61 Wayland Street, Boston, MA 02125
- $1,799,000
- 8
- BD
- 5
- BA
- 4,602
- SqFt










- List Price
- $1,799,000
- Price Change
- ▼ $100,000 1783392823
- Status
- ACTIVE
- MLS#
- 73534721
- Bedrooms
- 8
- Bathrooms
- 5
- Full Baths
- 5
- Living Area
- 4,602
- Lot Size (Acres)
- 0.1
- Year Built
- 1920
Property Description
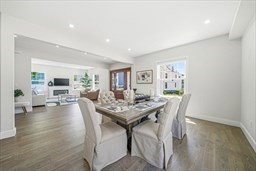
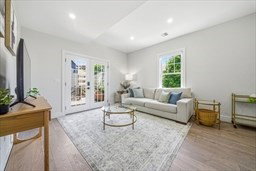
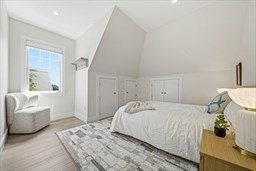
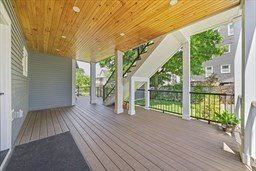
Extensively renovated and expanded, this exceptional Dorchester property offers over 4,600 SF of thoughtfully designed living space. Classic colonial details, elegant millwork, and a grand staircase blend seamlessly with modern updates throughout. The main residence features sun-filled living spaces, an exquisite fireplace, and a stunning chef’s kitchen with an oversized island, custom cabinetry, professional appliances, and designer finishes. Upstairs, the expansive primary suite is complemented by additional bedrooms and a second-floor living area opening directly to the upper deck. Configured with two distinct living areas, the property offers 8 bedrooms, 5 bathrooms, and exceptional flexibility for a variety of occupancy needs, including a thoughtfully designed lower-level living unit with its own private entrance. Outdoor spaces include a two-story deck, patio, yard, and paved driveway. A rare offering combining timeless character, modern luxury, and versatility.
/u.realgeeks.media/jasonniles/mann.png)
Additional Information
- Area
- Dorchester
- Taxes
- $7,206
- Parking Description
- Paved Drive, Paved
- Water
- Public
- Sewer
- Public Sewer
- Fire Places
- 1
- Heating
- Ductless, Central, Forced Air
- Cooling
- Ductless, Central Air
- Appliances
- Range, Dishwasher, Disposal, Microwave, Refrigerator
- Community Features
- Public Transportation, Shopping, Tennis Court(s), Park, Walk/Jog Trails, Golf, Medical Facility, Laundromat, Bike Path, Conservation Area, Highway Access, House of Worship, Private School, Public School, T-Station, University
- Basement Features
- Full, Finished
- Exterior Features
- Balcony/Deck, Balcony
- Flooring
- Tile, Hardwood
- Interior Features
- Storage, Bathroom With Tub & Shower, Remodeled, Upgraded Cabinets, Upgraded Countertops, Open Floorplan, Living Room, Kitchen, Laundry Room, Mudroom, Dining Room, Family Room, Office/Den
- Roof Material
- Rubber, Asphalt/Composition Shingles
- Sewer
- Public Sewer
Mortgage Calculator
Listing courtesy of Listing Agent: Jason Lisherness from Listing Office: The Agency Boston.
The property listing data and information, or the Images, set forth herein were provided to MLS Property Information Network, Inc. from third party sources, including sellers, lessors, landlords and public records, and were compiled by MLS Property Information Network, Inc. The property listing data and information, and the Images, are for the personal, non commercial use of consumers having a good faith interest in purchasing, leasing or renting listed properties of the type displayed to them and may not be used for any purpose other than to identify prospective properties which such consumers may have a good faith interest in purchasing, leasing or renting. MLS Property Information Network, Inc. and its subscribers disclaim any and all representations and warranties as to the accuracy of the property listing data and information, or as to the accuracy of any of the Images, set forth herein.