2 Avery St Unit 34G, Boston, MA 02111
- $1,795,000
- 2
- BD
- 2
- BA
- 1,257
- SqFt







- List Price
- $1,795,000
- Status
- ACTIVE
- MLS#
- 73534482
- Complex Name
- The Ritz-Carlton Residences
- Bedrooms
- 2
- Bathrooms
- 2
- Full Baths
- 2
- Living Area
- 1,257
- Lot Size (Acres)
- 0.03
- Year Built
- 2000
- Association Fee
- $2,435
- Association Fee Includes
- Heat, Gas, Water, Sewer, Insurance, Security
Property Description
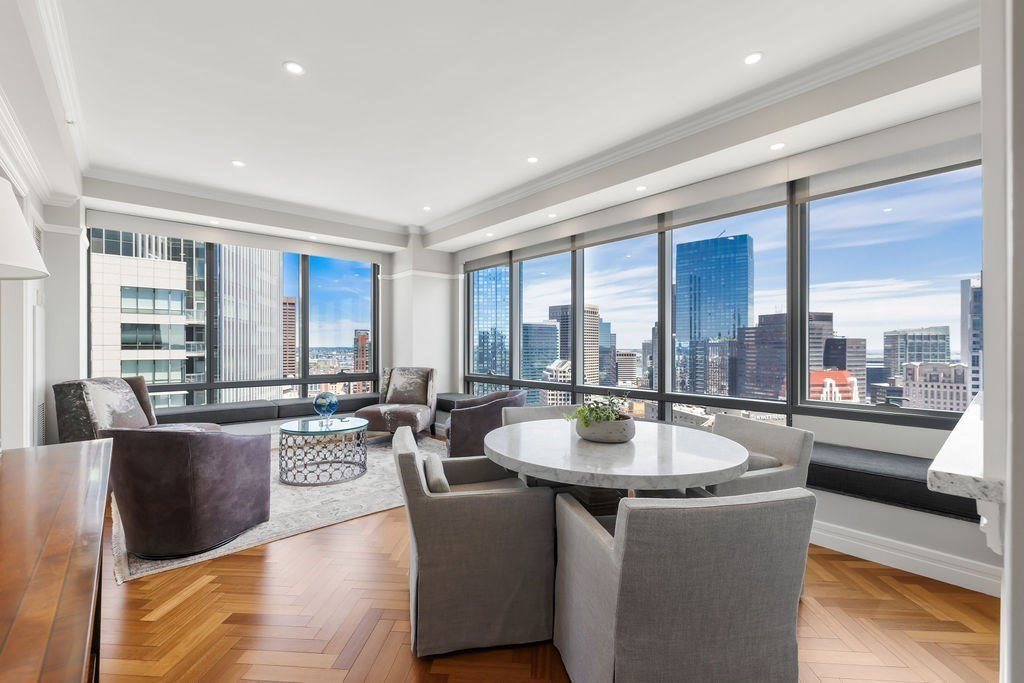
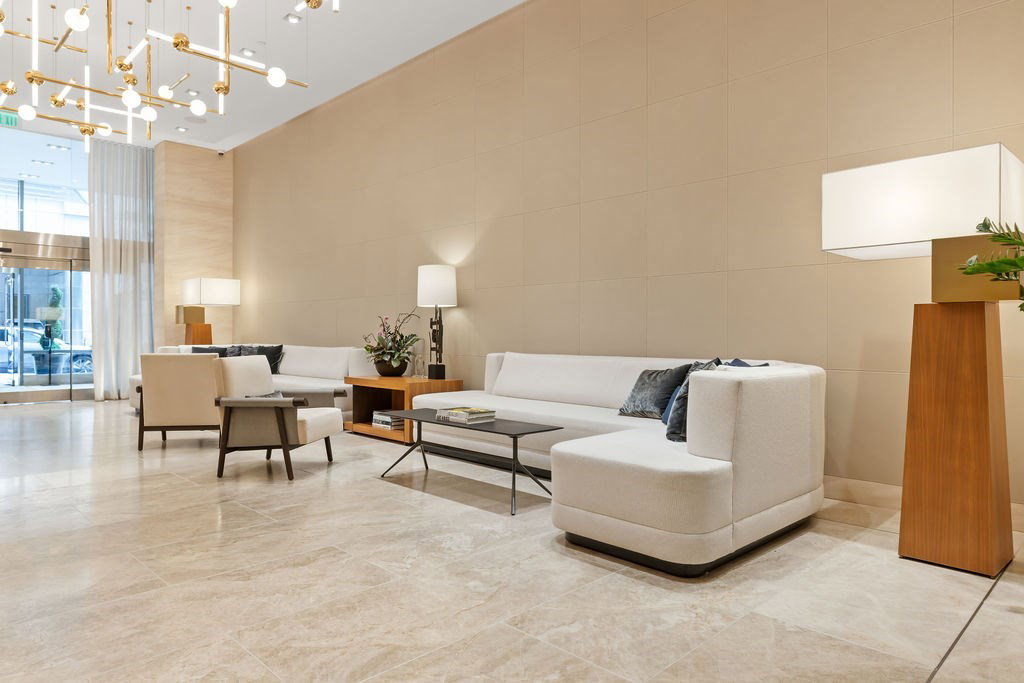
Perched on the 34th floor, this exceptional corner residence showcases stunning northeast exposures through expansive floor-to-ceiling windows, offering panoramic views from Boston Harbor and the Financial District to the Charles River and Beacon Hill. Meticulously renovated throughout, the flexible floor plan is thoughtfully designed for both comfortable living and effortless entertaining. The dramatic living and dining area flows seamlessly into a versatile second bedroom or home office, complete with a closet and adjacent full bath. The space may also be enclosed to create a private second bedroom. The spacious primary suite features a beautifully appointed ensuite bath. Additional highlights include custom built-out closets, abundant storage throughout, and 2 garage parking spaces. Residents of the Ritz-Carlton Residences enjoy an unparalleled level of service, including 24-hour concierge, doorman and security services, access to Equinox Sports Club, and guest parking.
/u.realgeeks.media/jasonniles/mann.png)
Additional Information
- Area
- Midtown
- Taxes
- $16,290
- Parking Description
- Under, Deeded
- Garage Spaces
- 2
- Water
- Public
- Sewer
- Public Sewer
- Heating
- Forced Air
- Cooling
- Central Air
- Appliances
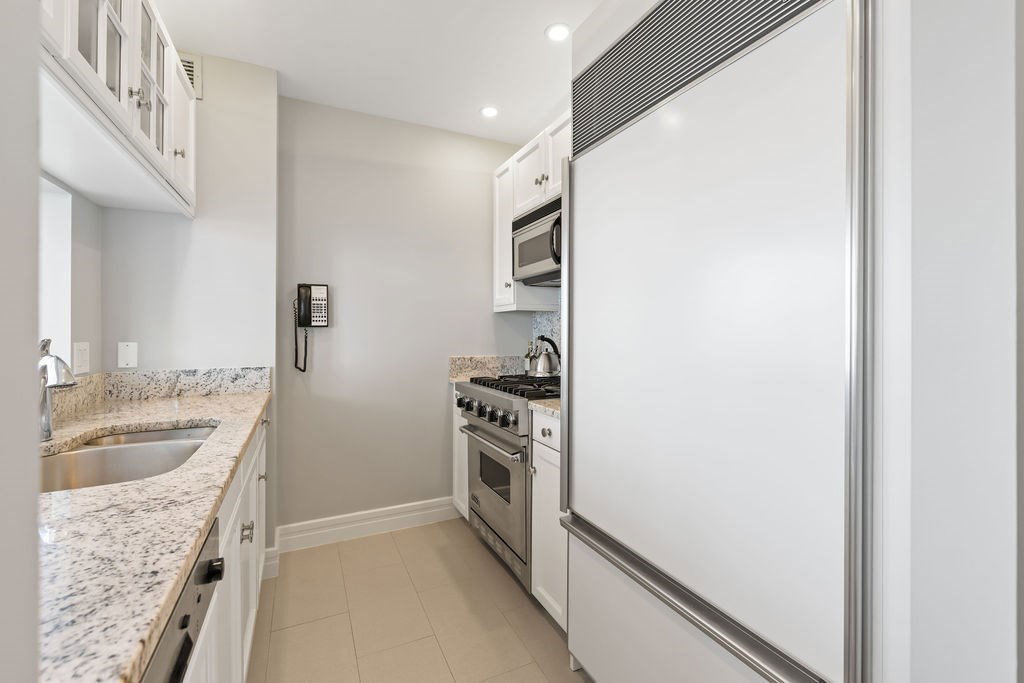
- Range, Dishwasher, Disposal, Microwave, Refrigerator, Freezer, Washer, Dryer
- Community Features
- Public Transportation, Shopping, Pool, Tennis Court(s), Park, Walk/Jog Trails, Medical Facility, T-Station, University
- Basement Features
- N
- Sewer
- Public Sewer
- Units in Complex
- 172
Mortgage Calculator
Listing courtesy of Listing Agent: Kaitlyn Attfield from Listing Office: Luxury Residential Group, LLC.
The property listing data and information, or the Images, set forth herein were provided to MLS Property Information Network, Inc. from third party sources, including sellers, lessors, landlords and public records, and were compiled by MLS Property Information Network, Inc. The property listing data and information, and the Images, are for the personal, non commercial use of consumers having a good faith interest in purchasing, leasing or renting listed properties of the type displayed to them and may not be used for any purpose other than to identify prospective properties which such consumers may have a good faith interest in purchasing, leasing or renting. MLS Property Information Network, Inc. and its subscribers disclaim any and all representations and warranties as to the accuracy of the property listing data and information, or as to the accuracy of any of the Images, set forth herein.