566 Columbus Avenue Unit 605, Boston, MA 02118
- $3,395,000
- 3
- BD
- 3
- BA
- 1,997
- SqFt






- List Price
- $3,395,000
- Status
- ACTIVE
- MLS#
- 73534467
- Complex Name
- The Residences At 566
- Bedrooms
- 3
- Bathrooms
- 3
- Full Baths
- 2
- Half Baths
- 1
- Living Area
- 1,997
- Year Built
- 2023
- Association Fee
- $2,330
- Association Fee Includes
- Water, Sewer, Insurance, Maintenance Structure, Maintenance Grounds, Snow Removal, Trash, Reserve Funds
Property Description
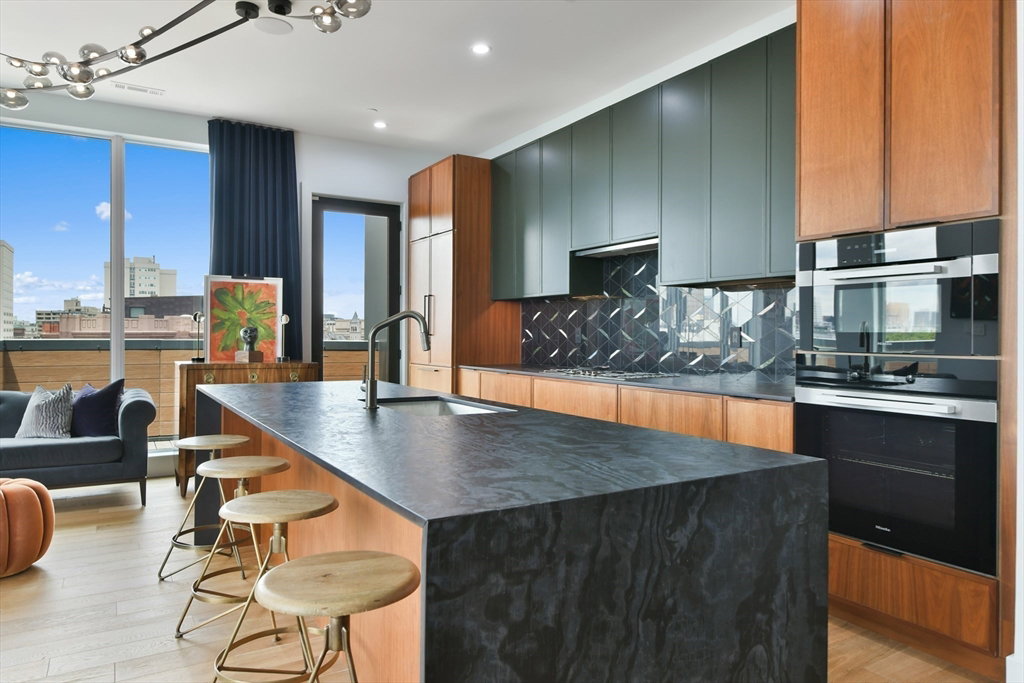
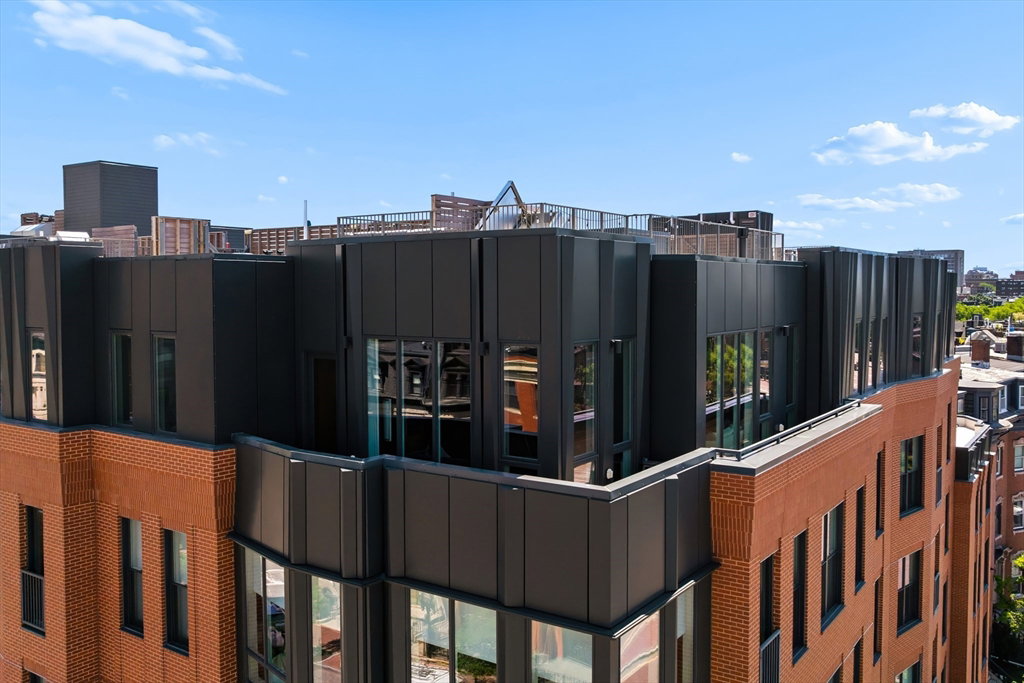
This stunning corner penthouse offers contemporary sophistication in Boston’s South End. Wall-to-wall glass floods the main level, highlighting a gas fireplace, a chef’s kitchen with bookmatched waterfall stone surfaces, a glass-enclosed study, and a wrap-around terrace. This floor hosts the expansive primary suite—complete with a custom boutique closet and a spa-like wet-room bath with a deep soaking tub—alongside a powder room and a guest suite with its own en suite bath. From the living space, an elegant staircase climbs exclusively to your ultimate upper-level sanctuary: a massive, private roof deck with commanding skyline views.Prioritizing health and luxury, boutique building amenities include a fitness center with an outdoor gym and yoga deck, a pet spa, an herb garden, two garage spaces with EV charging, a concierge, and elevators with advanced air filtration. Revel in further views from the common rooftop lounge, sun deck, outdoor kitchen, and gas fireplace.
/u.realgeeks.media/jasonniles/mann.png)
Additional Information
- Area
- South End
- Taxes
- $34,169
- Parking Description
- Under, Deeded, Assigned
- Garage Spaces
- 2
- Water
- Public
- Sewer
- Public Sewer
- Fire Places
- 1
- Heating
- Forced Air, Natural Gas
- Cooling
- Central Air
- Community Features
- Public Transportation, Shopping, Medical Facility, Highway Access, T-Station, University
- Basement Features
- N
- Exterior Features
- Deck - Roof, Balcony
- Flooring
- Wood, Tile
- Roof Material
- Rubber
- Sewer
- Public Sewer
- Units in Complex
- 66
Mortgage Calculator
Listing courtesy of Listing Agent: Victoria Anfuso from Listing Office: .
The property listing data and information, or the Images, set forth herein were provided to MLS Property Information Network, Inc. from third party sources, including sellers, lessors, landlords and public records, and were compiled by MLS Property Information Network, Inc. The property listing data and information, and the Images, are for the personal, non commercial use of consumers having a good faith interest in purchasing, leasing or renting listed properties of the type displayed to them and may not be used for any purpose other than to identify prospective properties which such consumers may have a good faith interest in purchasing, leasing or renting. MLS Property Information Network, Inc. and its subscribers disclaim any and all representations and warranties as to the accuracy of the property listing data and information, or as to the accuracy of any of the Images, set forth herein.