29 Concord Ave Unit 614, Cambridge, MA 02138
- $499,000
- 1
- BD
- 1
- BA
- 507
- SqFt






- List Price
- $499,000
- Price Change
- ▼ $20,000 1784156042
- Status
- UNDER AGREEMENT
- MLS#
- 73534346
- Complex Name
- Twenty-Nine Concord Avenue Condominium
- Bedrooms
- 1
- Bathrooms
- 1
- Full Baths
- 1
- Living Area
- 507
- Year Built
- 1965
- Association Fee
- $561
- Association Fee Includes
- Heat, Sewer, Insurance, Maintenance Structure, Maintenance Grounds, Snow Removal, Trash
Property Description
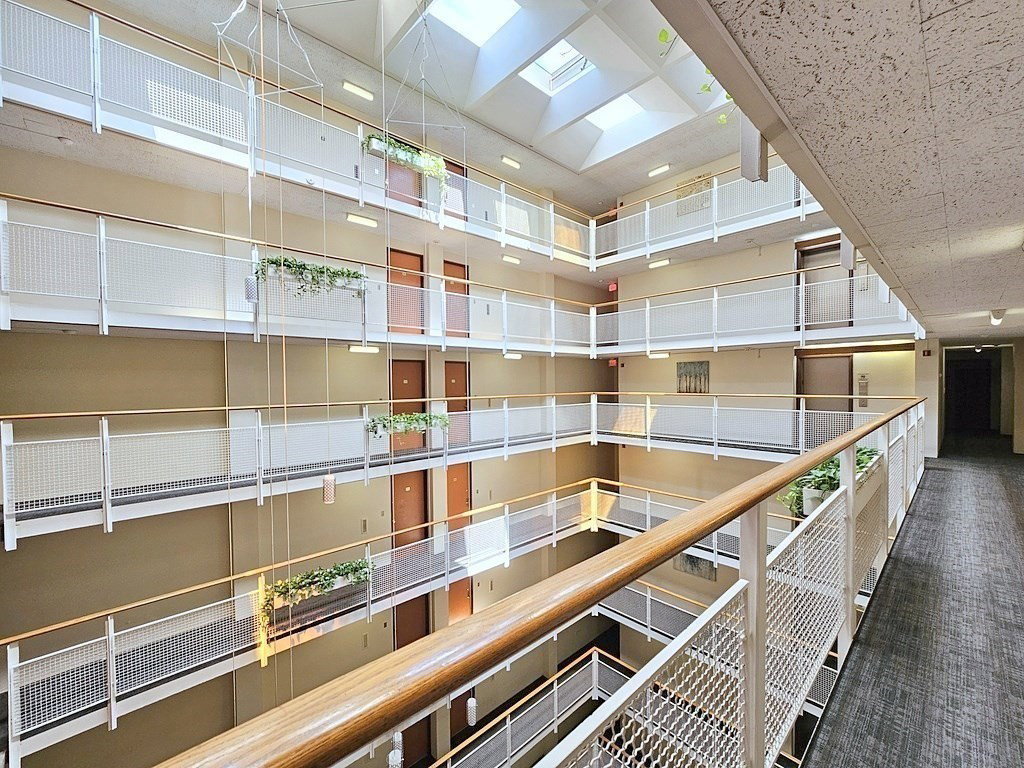
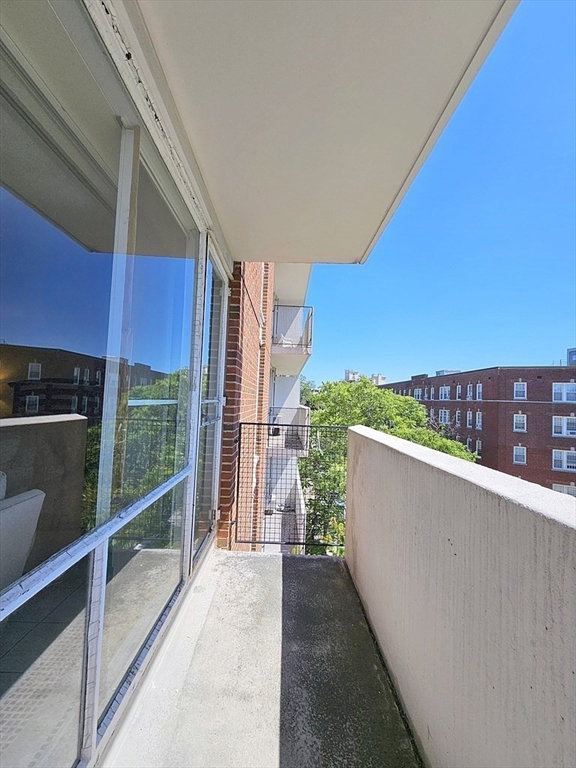
Experience the best of Cambridge living just moments from Harvard Square. This beautiful 6th-floor residence combines modern style with an unbeatable location. The large kitchen features granite countertops, a center island, recessed lighting, and stainless steel appliances, opening seamlessly to bright, flexible living space. Many owners have converted similar layouts into a one-bedroom, offering exciting potential to customize the condo to your needs. Step onto your private balcony to enjoy morning coffee or evening sunsets. The updated bath features timeless subway tile and a designer vanity. Additional amenities include private storage, bike storage, common laundry, on-site maintenance, and professional management in the iconic Hugh Stubbins, Jr.-designed building. Whether you're seeking a stylish Cambridge condo, a pied-à-terre, or an investment with a proven rental history, this move-in-ready property is an exceptional opportunity. Can be sold furnished is desired.
/u.realgeeks.media/jasonniles/mann.png)
Additional Information
- Taxes
- $4,045
- Parking Description
- On Street
- Water
- Public
- Sewer
- Public Sewer
- Heating
- Heat Pump
- Cooling
- Wall Unit(s)
- Appliances
- Range, Dishwasher, Microwave, Refrigerator
- Community Features
- Public Transportation, Shopping, Park, Walk/Jog Trails, Medical Facility, Bike Path, Highway Access, T-Station, University
- Basement Features
- N
- Exterior Features
- Balcony
- Sewer
- Public Sewer
- Units in Complex
- 103
Mortgage Calculator
Listing courtesy of Listing Agent: Rachel Hillman Foy from Listing Office: Hillman Homes.
The property listing data and information, or the Images, set forth herein were provided to MLS Property Information Network, Inc. from third party sources, including sellers, lessors, landlords and public records, and were compiled by MLS Property Information Network, Inc. The property listing data and information, and the Images, are for the personal, non commercial use of consumers having a good faith interest in purchasing, leasing or renting listed properties of the type displayed to them and may not be used for any purpose other than to identify prospective properties which such consumers may have a good faith interest in purchasing, leasing or renting. MLS Property Information Network, Inc. and its subscribers disclaim any and all representations and warranties as to the accuracy of the property listing data and information, or as to the accuracy of any of the Images, set forth herein.