41 Great Rock Rd, Sherborn, MA 01770
- $1,639,900
- 5
- BD
- 3
- BA
- 3,960
- SqFt









- List Price
- $1,639,900
- Status
- ACTIVE
- MLS#
- 73534211
- Bedrooms
- 5
- Bathrooms
- 3
- Full Baths
- 2
- Half Baths
- 1
- Living Area
- 3,960
- Lot Size (Acres)
- 2.16
- Style
- Colonial
- Year Built
- 1962
Property Description
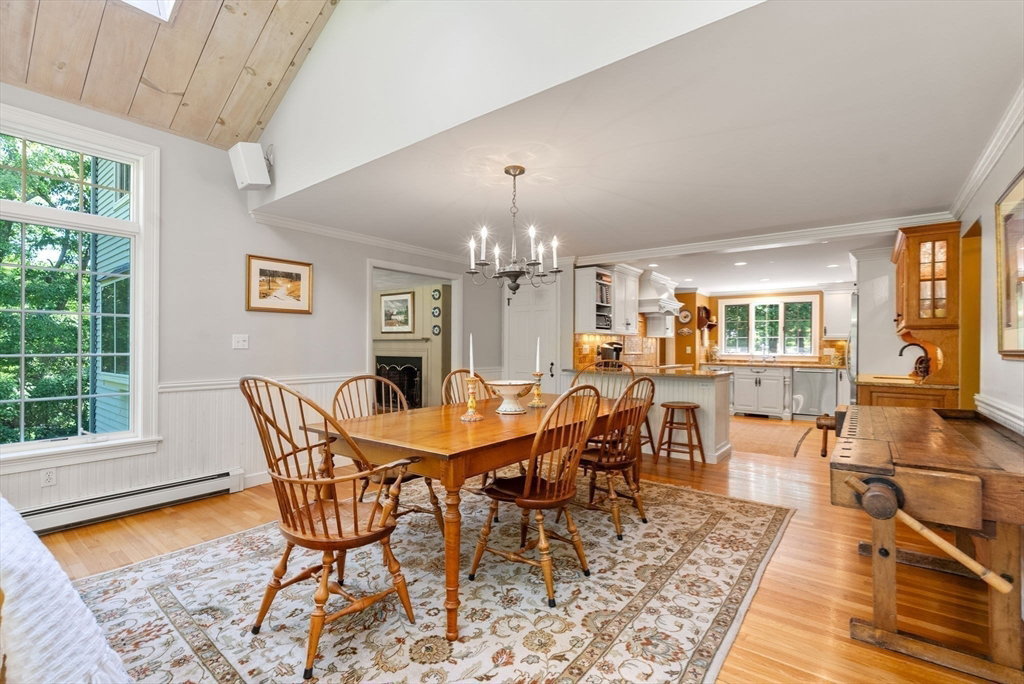
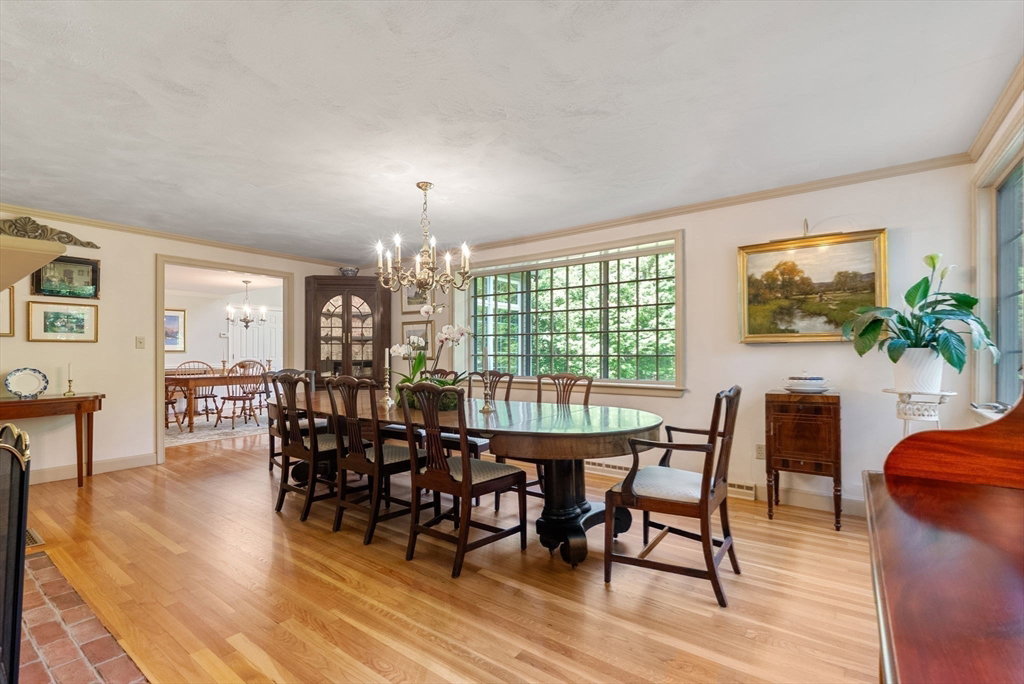
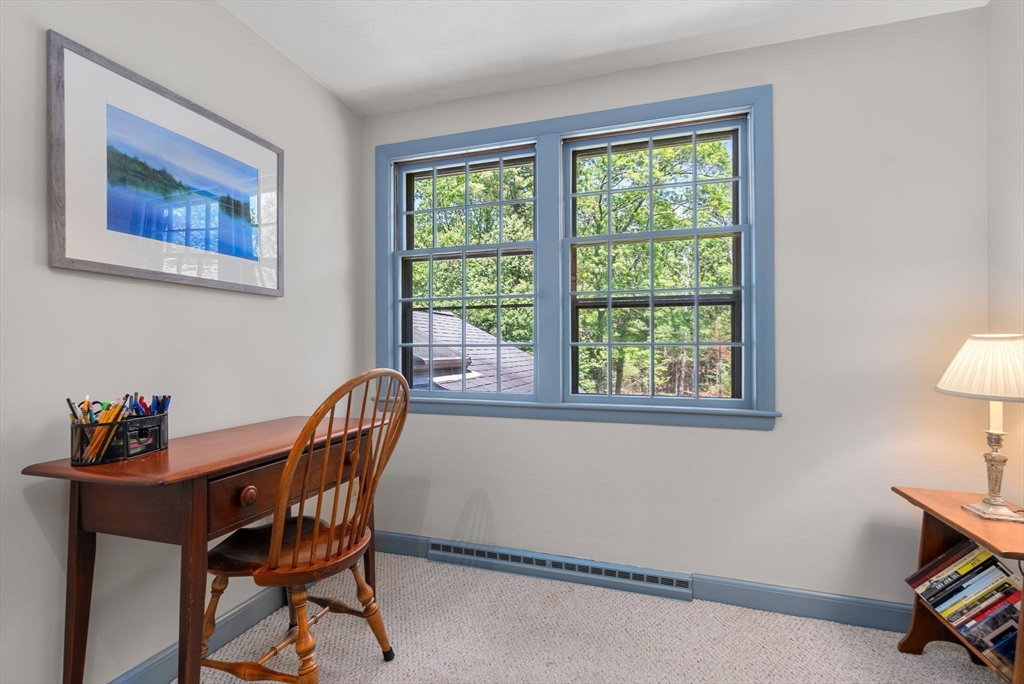
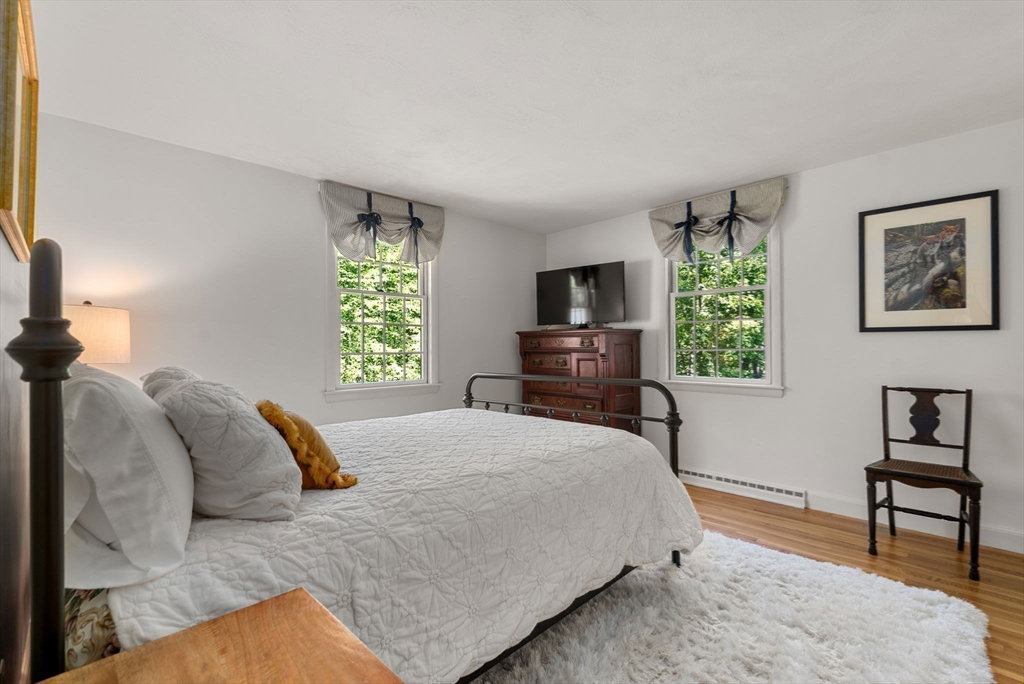
Tucked at the end of a cul-de-sac in one of North Sherborn’s most sought-after neighborhoods, this exceptional Colonial sits on 2.16 private acres abutting Town Forest trails and is less than a mile from resident-only Farm Pond. A major renovation transformed the home with bright, open living spaces including a stunning chef’s kitchen and great room with panoramic backyard views. Features include custom cabinetry, double ovens, beverage bar, formal dining room with fireplace, living room with built-ins and fireplace, and a private home office. The architect-designed primary suite offers two luxurious bathrooms, a walk-in closet, and balcony. Four additional bedrooms, a second office, and spacious laundry room complete the upper level. The walk-out lower level includes a family room with fireplace, rec room, wine cellar, workshop plus 3 car garage. 5 bdrm septic NEW in 2025. Spectacular grounds and a welcoming neighborhood make this a rare forever home.
/u.realgeeks.media/jasonniles/mann.png)
Additional Information
- Taxes
- $20,790
- Parking Description
- Attached, Storage, Insulated, Oversized, Paved Drive, Off Street, Paved
- Lot Description
- Level
- Water
- Private
- Sewer
- Private Sewer
- Grade School
- Pine Hill
- Middle School
- Dover/Sherborn
- High School
- Dover/Sherborn
- Fire Places
- 3
- Heating
- Forced Air, Baseboard, Oil, Fireplace
- Cooling
- Central Air, Ductless
- Appliances
- Electric Water Heater, Oven, Dishwasher, Microwave, Range, Refrigerator, Freezer, Washer, Dryer, Plumbed For Ice Maker
- Community Features
- Public Transportation, Shopping, Pool, Tennis Court(s), Park, Walk/Jog Trails, Stable(s), Golf, Medical Facility, Laundromat, Bike Path, Conservation Area, Highway Access, House of Worship, Private School, Public School, T-Station, University
- Basement Features
- Full, Finished, Walk-Out Access, Interior Entry, Garage Access, Concrete, Unfinished
- Electric Features
- 200+ Amp Service
- Exterior Features
- Deck - Wood, Patio, Balcony, Rain Gutters, Storage, Professional Landscaping, Garden, Stone Wall
- Flooring
- Tile, Carpet, Hardwood, Flooring - Stone/Ceramic Tile, Flooring - Hardwood
- Interior Features
- Closet, Storage, Bonus Room, Den, Foyer, Wine Cellar, Walk-up Attic
- Roof Material
- Shingle
- Sewer
- Private Sewer
- Waterfront Features
- Lake/Pond, 1 to 2 Mile To Beach, Beach Ownership(Other (See Remarks))
Mortgage Calculator
Listing courtesy of Listing Agent: The Bauman Group from Listing Office: Gibson Sotheby's International Realty.
The property listing data and information, or the Images, set forth herein were provided to MLS Property Information Network, Inc. from third party sources, including sellers, lessors, landlords and public records, and were compiled by MLS Property Information Network, Inc. The property listing data and information, and the Images, are for the personal, non commercial use of consumers having a good faith interest in purchasing, leasing or renting listed properties of the type displayed to them and may not be used for any purpose other than to identify prospective properties which such consumers may have a good faith interest in purchasing, leasing or renting. MLS Property Information Network, Inc. and its subscribers disclaim any and all representations and warranties as to the accuracy of the property listing data and information, or as to the accuracy of any of the Images, set forth herein.