2 Garrison Ln, Southborough, MA 01772
- $1,150,000
- 5
- BD
- 3
- BA
- 3,241
- SqFt








- List Price
- $1,150,000
- Status
- UNDER AGREEMENT
- MLS#
- 73534130
- Bedrooms
- 5
- Bathrooms
- 3
- Full Baths
- 2
- Half Baths
- 1
- Living Area
- 3,241
- Lot Size (Acres)
- 0.97
- Style
- Colonial, Garrison
- Year Built
- 1984
Property Description
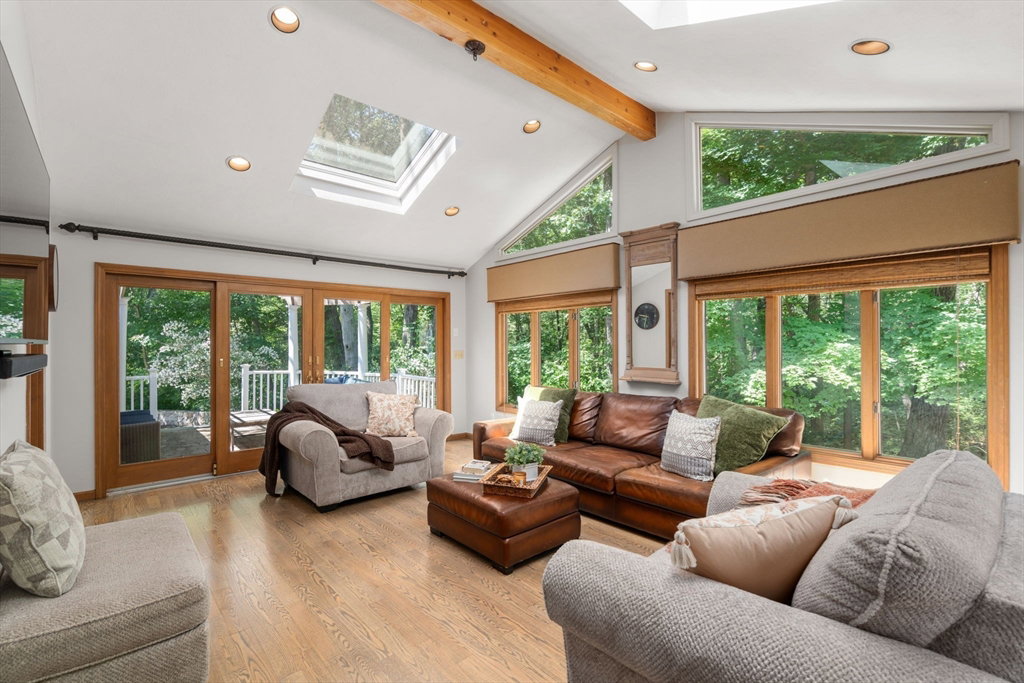
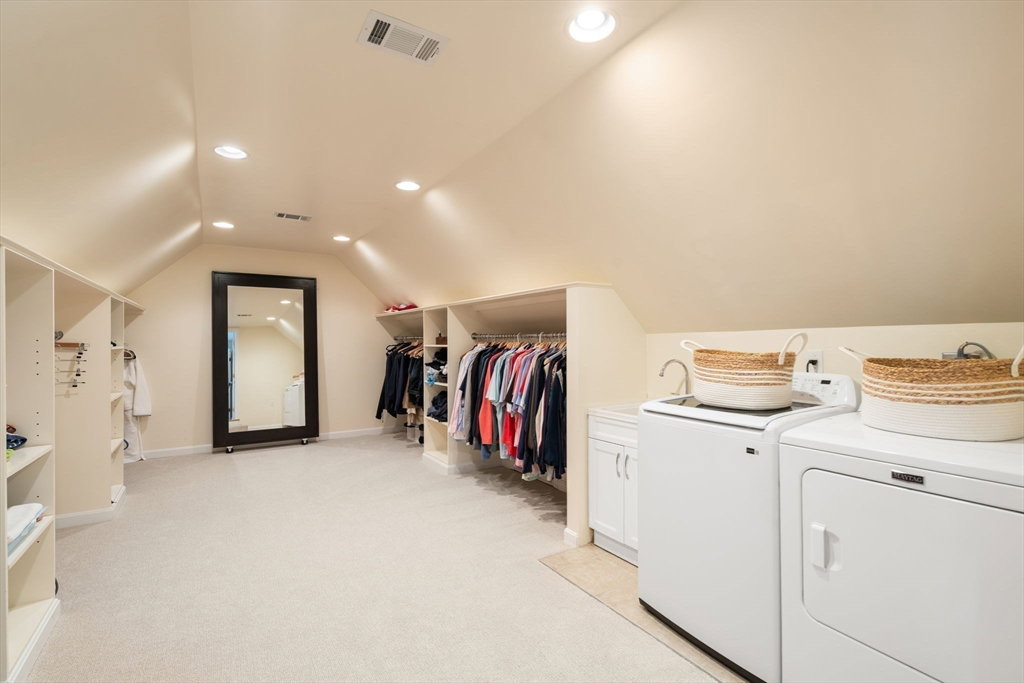
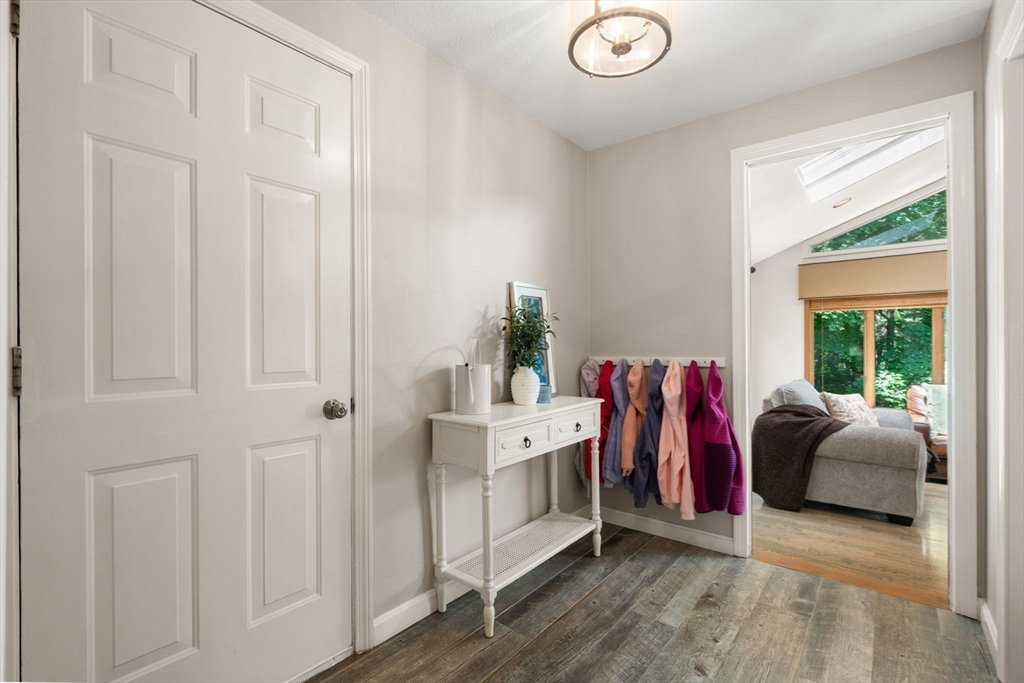
Privately sited on a beautifully landscaped lot w/ mature trees & wooded backdrop, this thoughtfully updated home offers a dramatic vaulted FR w/ skylights, walls of windows & serene views of the surrounding landscape. The KIT features abundant cabinetry, granite counters, SS appls & a peninsula w/ seating, while the fireplaced dining rm provides a warm & inviting setting for everyday meals & entertaining. Upstairs, 5 BRs are complemented by updated baths, a large bonus rm & a remarkable custom dressing rm/laundry suite w/ extensive built ins, wardrobe storage, folding station & utility sink. Outdoor living shines w/ a pergola covered patio featuring an outdoor TV & speaker system, expansive stone patio, outdoor FP & hot tub surrounded by mature landscaping. Recent updates include HW heater (2025), dwasher (2026), washing machine (2026), new carpet 2nd & 3rd flrs (2026), recssd lighting (2024) & EV charger. Exceptional indoor & outdoor spaces designed to be enjoyed.Close to everything!
/u.realgeeks.media/jasonniles/mann.png)
Additional Information
- Taxes
- $15,321
- Parking Description
- Attached, Paved Drive, Shared Driveway, Paved
- Lot Description
- Wooded, Easements
- View
- Scenic View(s)
- Water
- Private
- Sewer
- Private Sewer
- Grade School
- Finn/Neary/Wood
- Middle School
- Trottier
- High School
- Algonquin
- Fire Places
- 1
- Heating
- Forced Air, Oil
- Cooling
- Central Air
- Appliances
- Electric Water Heater, Water Heater, Range, Dishwasher, Microwave, Refrigerator, Freezer, Washer, Dryer, Plumbed For Ice Maker
- Community Features
- Public Transportation, Shopping, Walk/Jog Trails, Golf, Highway Access, Private School, Public School, T-Station
- Basement Features
- Full, Bulkhead, Unfinished
- Electric Features
- Circuit Breakers, 200+ Amp Service
- Exterior Features
- Patio, Rain Gutters, Storage, Professional Landscaping, Decorative Lighting, Stone Wall
- Flooring
- Wood, Tile, Carpet, Flooring - Hardwood, Flooring - Wall to Wall Carpet, Flooring - Vinyl, Flooring - Stone/Ceramic Tile
- Interior Features
- Chair Rail, Recessed Lighting, Lighting - Overhead, Walk-In Closet(s), Dressing Room, Closet, Play Room, Bonus Room, Mud Room, Entry Hall
- Roof Material
- Shingle
- Sewer
- Private Sewer
Mortgage Calculator
Listing courtesy of Listing Agent: Lisa Aron Williams from Listing Office: Coldwell Banker Realty - Sudbury.
The property listing data and information, or the Images, set forth herein were provided to MLS Property Information Network, Inc. from third party sources, including sellers, lessors, landlords and public records, and were compiled by MLS Property Information Network, Inc. The property listing data and information, and the Images, are for the personal, non commercial use of consumers having a good faith interest in purchasing, leasing or renting listed properties of the type displayed to them and may not be used for any purpose other than to identify prospective properties which such consumers may have a good faith interest in purchasing, leasing or renting. MLS Property Information Network, Inc. and its subscribers disclaim any and all representations and warranties as to the accuracy of the property listing data and information, or as to the accuracy of any of the Images, set forth herein.