9 Parkwood Ter, Boston, MA 02130
- $1,849,999
- 9
- BD
- 3
- BA
- 3,579
- SqFt







- List Price
- $1,849,999
- Price Change
- ▼ $50,000 1782931044
- Status
- ACTIVE
- MLS#
- 73534068
- Bedrooms
- 9
- Bathrooms
- 3
- Full Baths
- 3
- Living Area
- 3,579
- Lot Size (Acres)
- 0.09
- Year Built
- 1925
Property Description
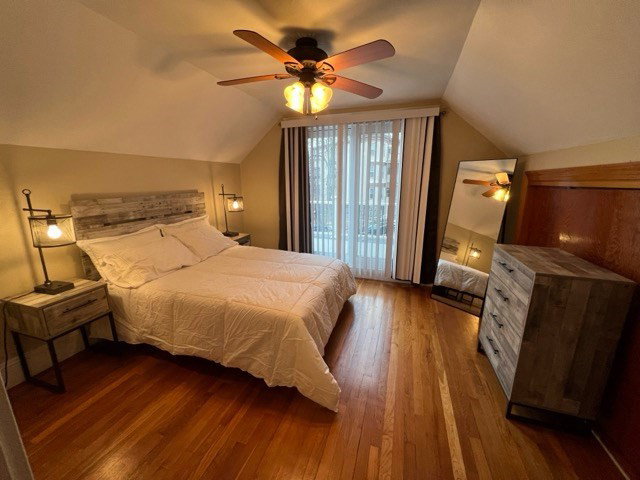
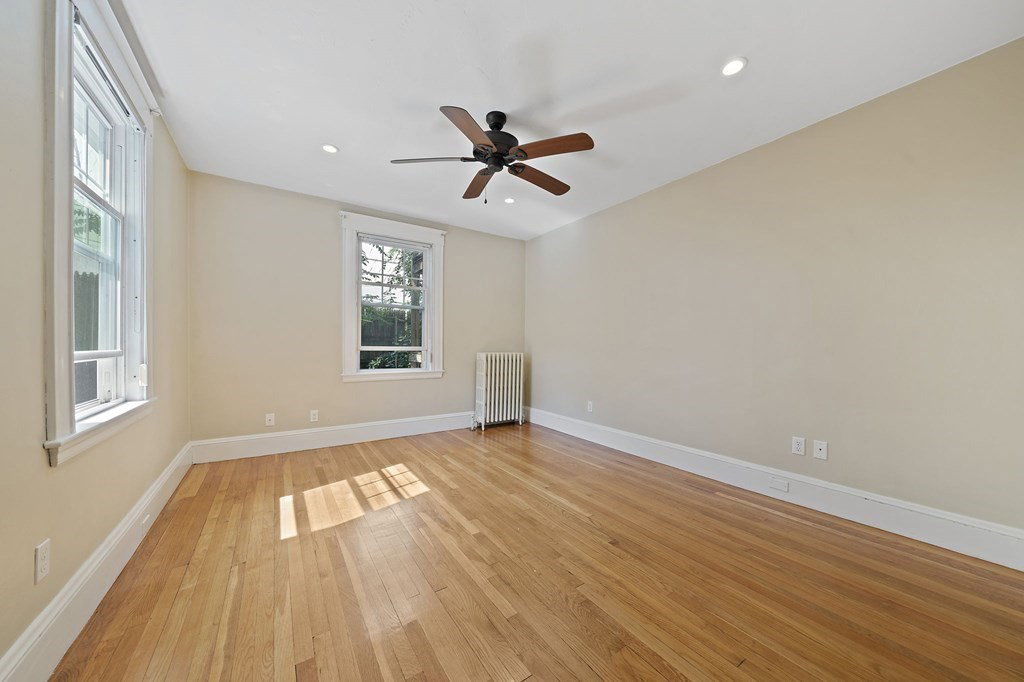
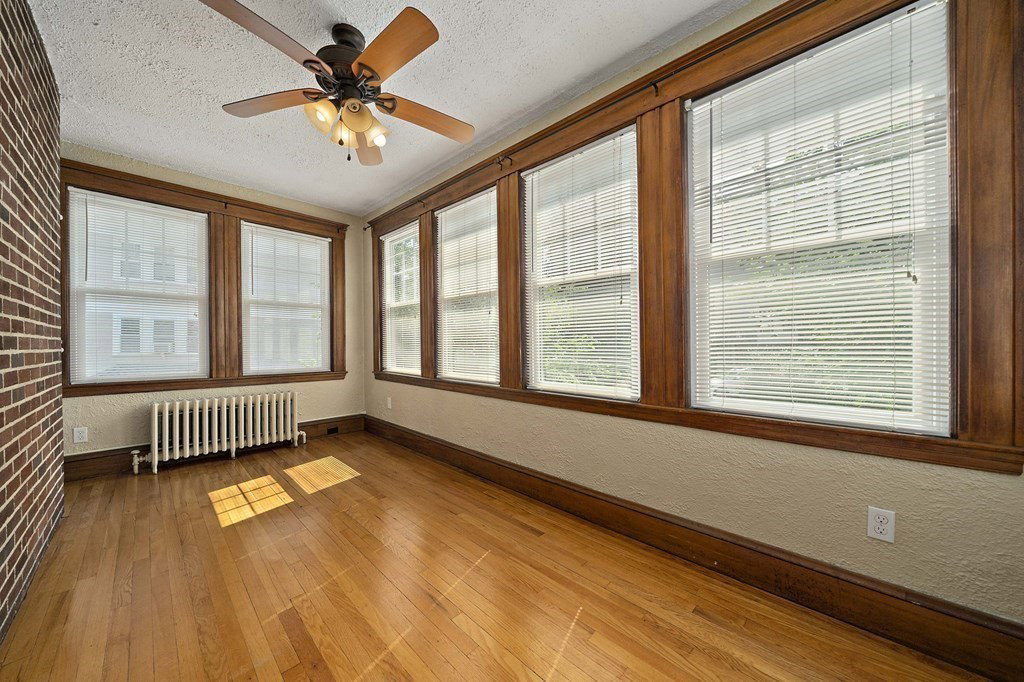
Premium investment opportunity in one of Boston’s most coveted neighborhoods. This exceptional multi-family home offers 3 levels of versatile living space. Inside, admire the timeless allure of original woodwork, stunning hardwood floors, cozy fireplaces, and dedicated living areas. Units also consist of modern bathrooms, secure door-release intercoms, private decks, and the ultimate convenience of washers and dryers on every floor.The true crown jewel is the unbeatable location just off the Jamaicaway (Walk Score: 90). Residents are within a 7-minute stroll to the iconic shores of Jamaica Pond and Olmsted Park, and steps from Centre Street’s vibrant dining scene. Commuting is effortless with the Green Line (E) and major bus routes blocks away. Uniquely positioned just over a mile from the world-renowned Longwood Medical Area, this is a high-demand, blue-chip asset perfect for medical professionals and savvy investors alike. Turn-key, rich in character, and perfectly placed!
/u.realgeeks.media/jasonniles/mann.png)
Additional Information
- Taxes
- $16,161
- Parking Description
- Paved Drive, Off Street, Tandem, Paved
- Lot Description
- Corner Lot
- View
- City View(s), City
- Water
- Public
- Sewer
- Public Sewer
- Fire Places
- 2
- Heating
- Natural Gas
- Cooling
- Window Unit(s)
- Appliances
- Range, Microwave, Refrigerator, Washer, Dryer, Oven, Dishwasher
- Community Features
- Public Transportation, Park, Walk/Jog Trails, Medical Facility, University
- Basement Features
- Full, Partially Finished
- Exterior Features
- Balcony/Deck, Balcony, Rain Gutters
- Flooring
- Tile, Hardwood, Stone/Ceramic Tile
- Interior Features
- Ceiling Fan(s), Pantry, Bathroom With Tub, Slider, Living Room, Dining Room, Kitchen, Laundry Room, Sunroom
- Roof Material
- Shingle
- Sewer
- Public Sewer
Mortgage Calculator
Listing courtesy of Listing Agent: Dreamworks Realty Team from Listing Office: Keller Williams Realty Boston South West.
The property listing data and information, or the Images, set forth herein were provided to MLS Property Information Network, Inc. from third party sources, including sellers, lessors, landlords and public records, and were compiled by MLS Property Information Network, Inc. The property listing data and information, and the Images, are for the personal, non commercial use of consumers having a good faith interest in purchasing, leasing or renting listed properties of the type displayed to them and may not be used for any purpose other than to identify prospective properties which such consumers may have a good faith interest in purchasing, leasing or renting. MLS Property Information Network, Inc. and its subscribers disclaim any and all representations and warranties as to the accuracy of the property listing data and information, or as to the accuracy of any of the Images, set forth herein.