30 Webster St Unit 4, Needham, MA 02494
- $1,139,000
- 4
- BD
- 4
- BA
- 2,529
- SqFt






- List Price
- $1,139,000
- Price Change
- ▼ $30,000 1784236839
- Status
- ACTIVE
- MLS#
- 73533930
- Complex Name
- Webster Street Green
- Bedrooms
- 4
- Bathrooms
- 4
- Full Baths
- 2
- Half Baths
- 2
- Living Area
- 2,529
- Year Built
- 2014
- Association Fee
- $408
- Association Fee Includes
- Insurance, Maintenance Structure, Maintenance Grounds, Snow Removal, Reserve Funds
Property Description
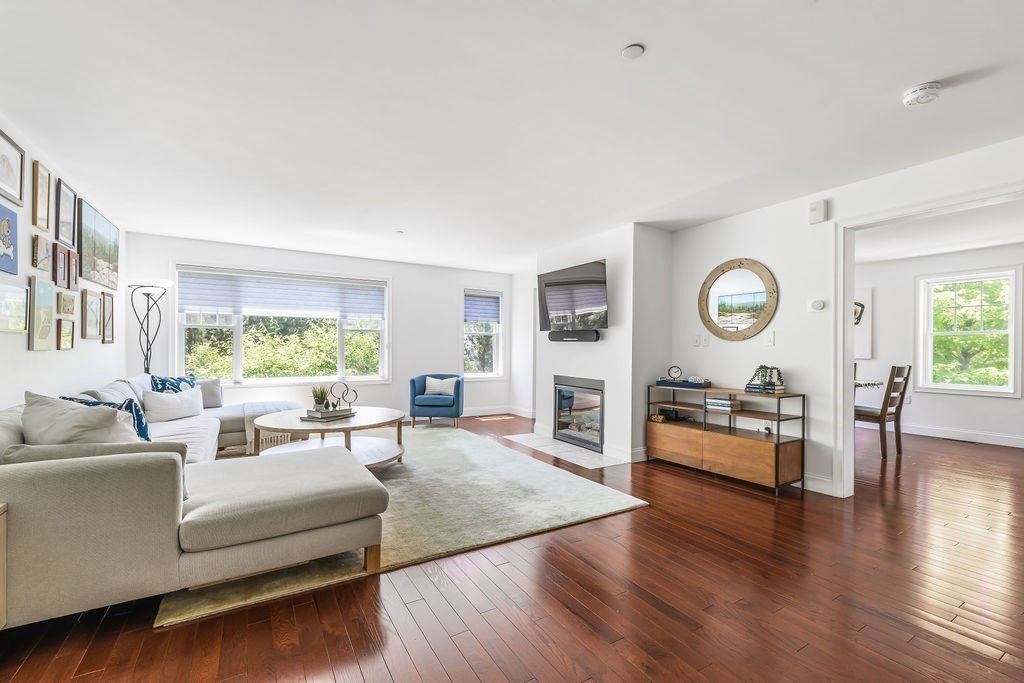
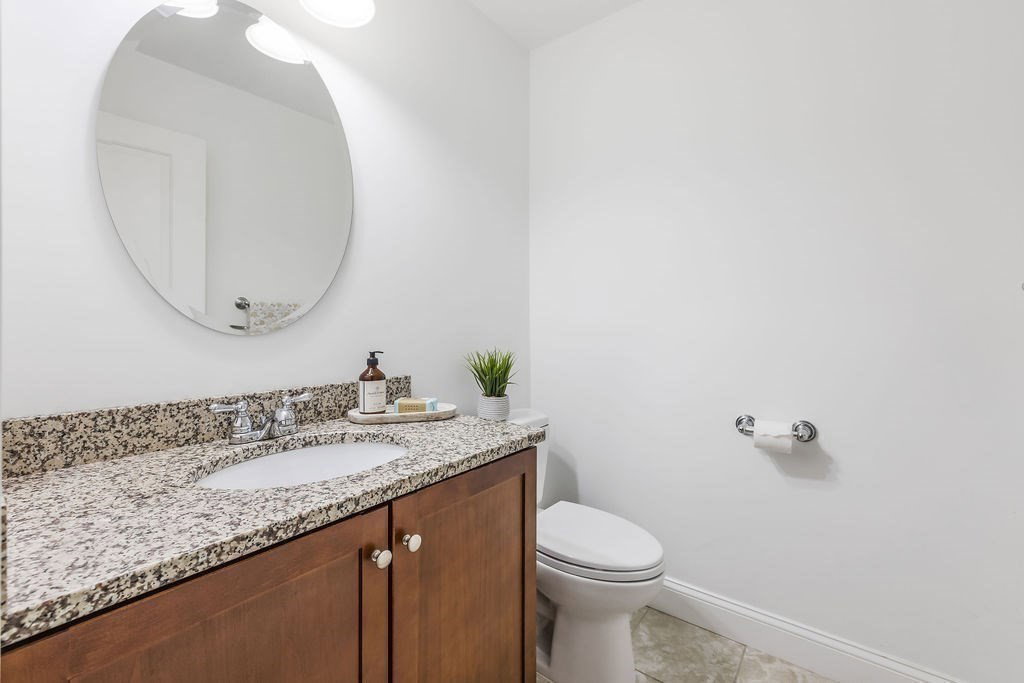
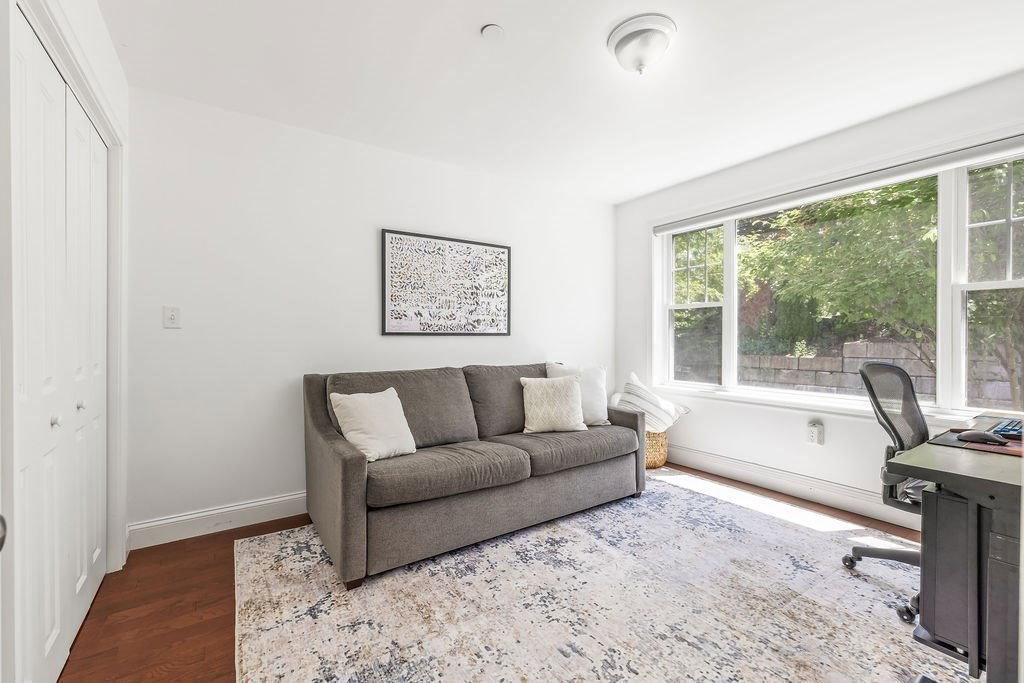
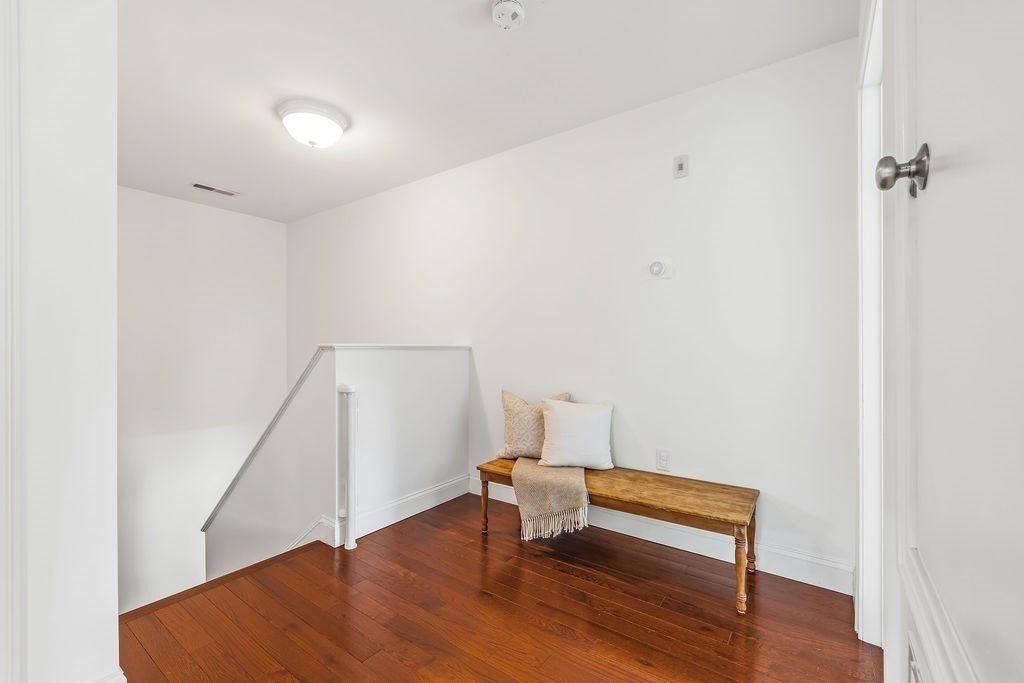
Fantastic opportunity in Needham Heights! Enjoy this 12 year young townhouse with its modern open floorplan, attached parking, central air and access to all that Needham has to offer. This end unit faces southwest and is filled with natural light and beautiful open spaces. Step inside from the garage where the first level offers a mudroom with lots of storage, a half bath and a lower level bedroom or office. On the main level, you will enjoy the open kitchen concept with island seating, tons of storage, stainless steel appliances, and recessed lights. Large open living room with fire place is adjacent to dining/kitchen area and is fabulous for entertaining. The top floor includes a primary suite as well as 2 additional nicely sized bedrooms and a family bath. You will enjoy this setting with its lovely private views of the surrounding area and easy access to highways, commuter rail, parks, top rated schools and the many shops & restaurants of Needham!
/u.realgeeks.media/jasonniles/mann.png)
Additional Information
- Area
- Needham Heights
- Taxes
- $10,916
- Parking Description
- Attached, Garage Door Opener, Storage, Deeded, Off Street, Paved
- Garage Spaces
- 1
- Water
- Public
- Sewer
- Public Sewer
- Grade School
- Eliot
- Middle School
- Highrk/Pollard
- High School
- Needham
- Fire Places
- 1
- Heating
- Forced Air, Natural Gas
- Cooling
- Central Air
- Appliances
- Range, Dishwasher, Disposal, Refrigerator, Washer, Dryer
- Community Features
- Public Transportation, Shopping, Pool, Tennis Court(s), Park, Walk/Jog Trails, Golf, Medical Facility, Conservation Area, Highway Access, House of Worship, Private School, Public School, T-Station, University
- Basement Features
- N
- Flooring
- Wood, Tile, Carpet, Flooring - Stone/Ceramic Tile
- Interior Features
- Bathroom - Full, Bathroom
- Roof Material
- Shingle
- Sewer
- Public Sewer
- Units in Complex
- 10
Mortgage Calculator
Listing courtesy of Listing Agent: Judith Brady from Listing Office: Berkshire Hathaway HomeServices Commonwealth Real Estate.
The property listing data and information, or the Images, set forth herein were provided to MLS Property Information Network, Inc. from third party sources, including sellers, lessors, landlords and public records, and were compiled by MLS Property Information Network, Inc. The property listing data and information, and the Images, are for the personal, non commercial use of consumers having a good faith interest in purchasing, leasing or renting listed properties of the type displayed to them and may not be used for any purpose other than to identify prospective properties which such consumers may have a good faith interest in purchasing, leasing or renting. MLS Property Information Network, Inc. and its subscribers disclaim any and all representations and warranties as to the accuracy of the property listing data and information, or as to the accuracy of any of the Images, set forth herein.