36 Lancaster Rd, Dedham, MA 02026
- $699,000
- 3
- BD
- 2
- BA
- 1,385
- SqFt







- List Price
- $699,000
- Status
- ACTIVE
- MLS#
- 73533924
- Bedrooms
- 3
- Bathrooms
- 2
- Full Baths
- 1
- Half Baths
- 1
- Living Area
- 1,385
- Lot Size (Acres)
- 0.09
- Style
- Colonial
- Year Built
- 1965
Property Description
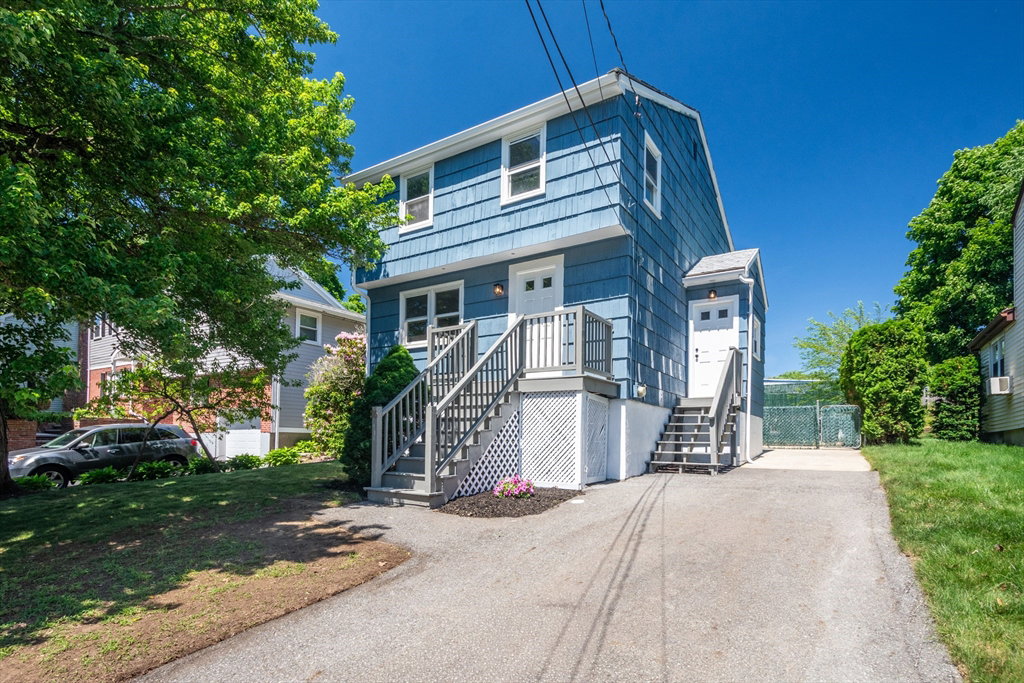
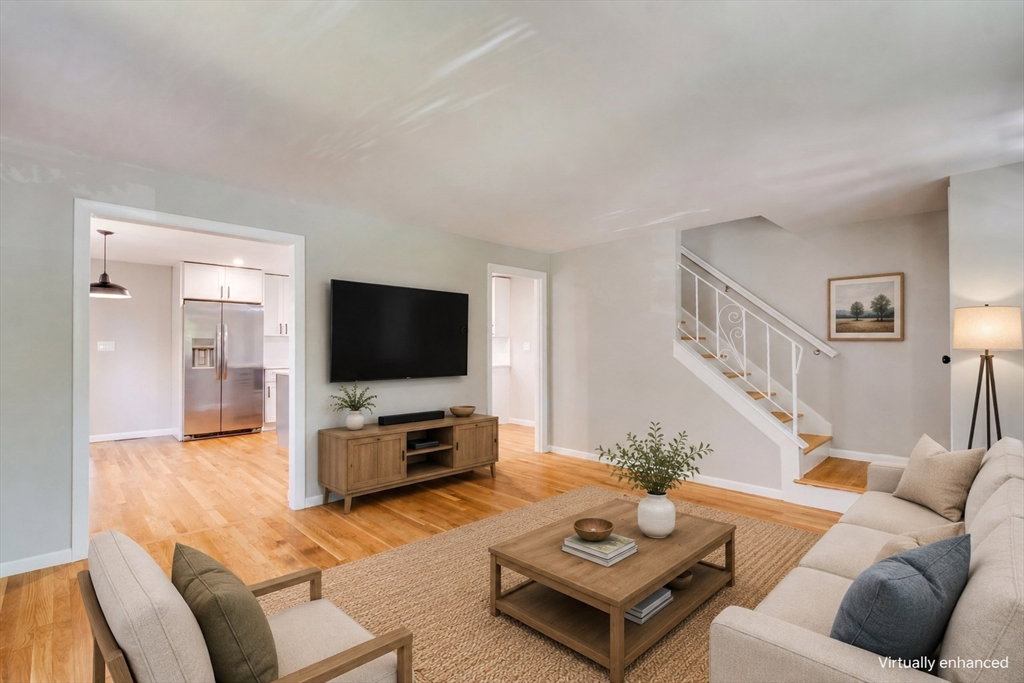
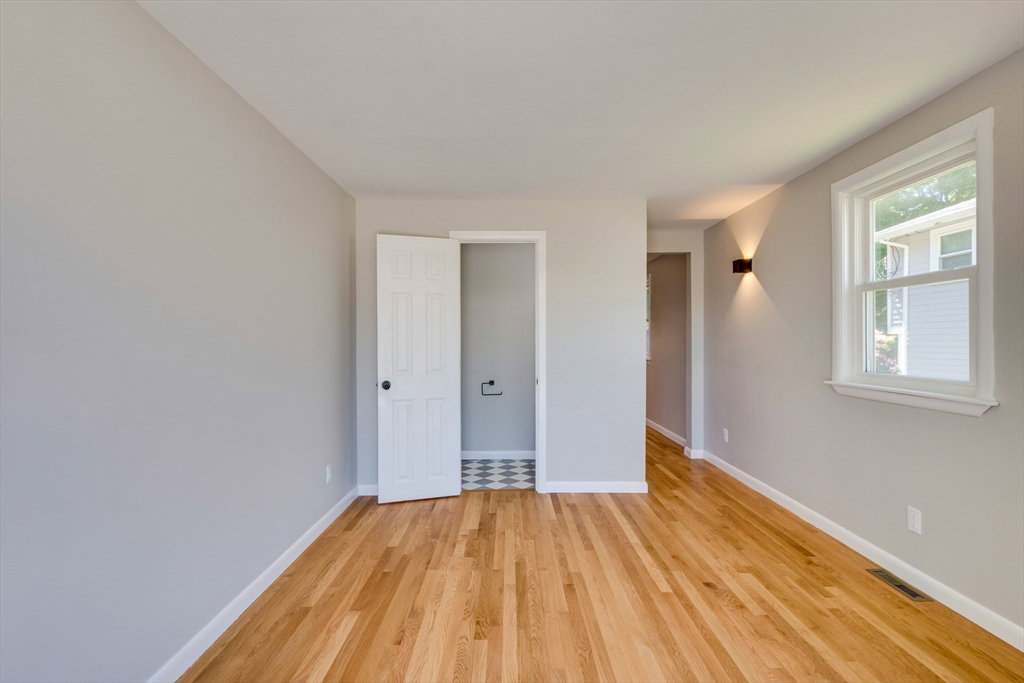
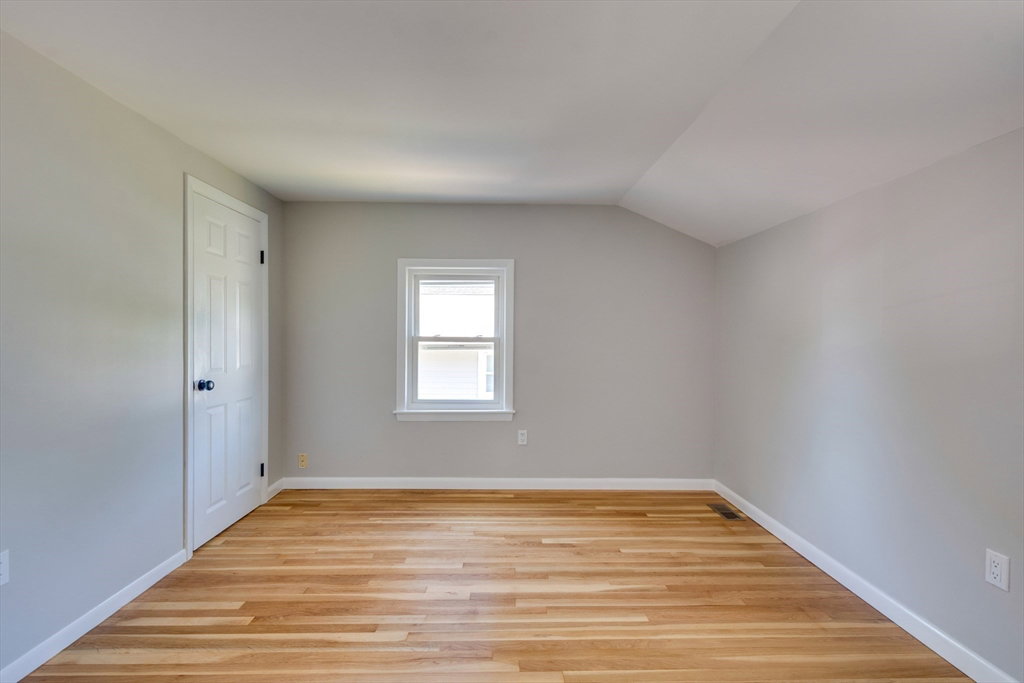
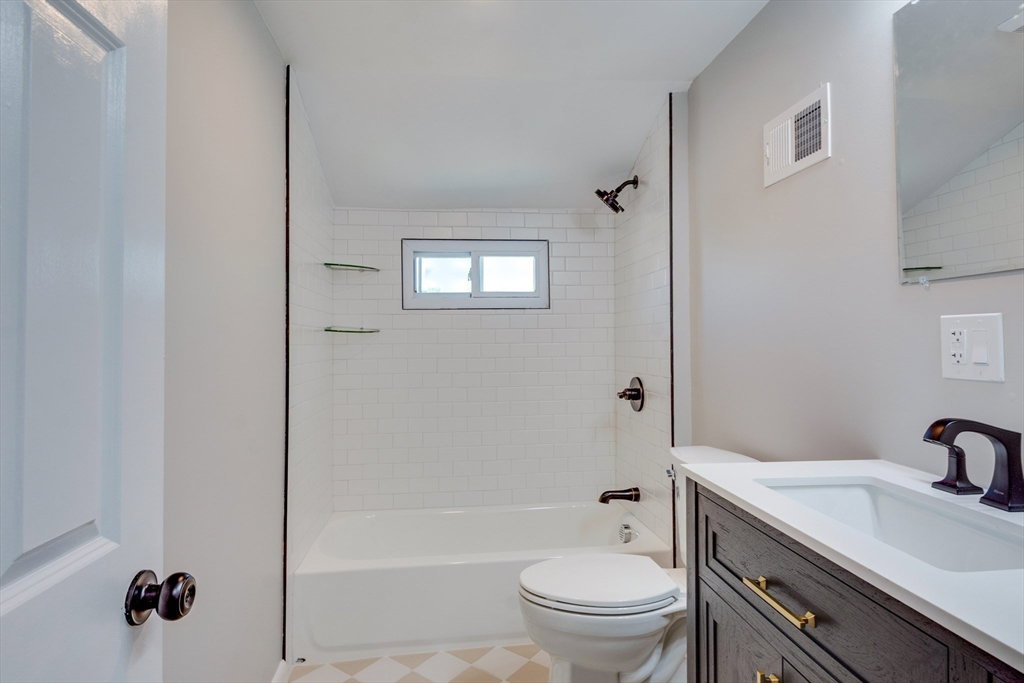
Move into a beautifully remodeled Colonial with fresh, modern finishes throughout. The brand-new kitchen features white cabinetry, quartz countertops and backsplash, center island, and all new stainless steel appliances. Newly finished hardwood floors flow through the bright living room, family room, bedrooms, and hallways. The spacious family room offers direct slider access to the newly stained back deck, perfect for indoor-outdoor enjoyment. A tiled side mudroom with coat closet adds everyday convenience, while the main level includes a newly added half bath. Upstairs, the fully remodeled bathroom features tiled floors, tiled shower walls, bathtub, and a large 42” vanity, plus a newly added linen closet nearby. Major updates include a new roof, new gas furnace with easy future A/C hookup, new water heater, fresh interior/exterior paint, and reseeded front and back yards with garden space. The large high-ceiling basement with laundry hookup offers excellent storage and flexibility.
/u.realgeeks.media/jasonniles/mann.png)
Additional Information
- Area
- The Manor
- Taxes
- $7,050
- Parking Description
- Paved Drive, Paved
- Water
- Public
- Sewer
- Public Sewer
- Heating
- Forced Air, Natural Gas
- Cooling
- None
- Appliances
- Gas Water Heater, Range, Dishwasher, Disposal, Microwave, Refrigerator, Range Hood
- Community Features
- Public Transportation, Conservation Area, T-Station
- Basement Features
- Full, Interior Entry, Concrete
- Exterior Features
- Porch, Deck - Wood, Fenced Yard, Garden
- Flooring
- Tile, Hardwood, Flooring - Stone/Ceramic Tile
- Interior Features
- Closet, Lighting - Overhead, Mud Room, Walk-up Attic
- Roof Material
- Shingle
- Sewer
- Public Sewer
Mortgage Calculator
Listing courtesy of Listing Agent: Susan P. Kadilak from Listing Office: Fiv Realty Co..
The property listing data and information, or the Images, set forth herein were provided to MLS Property Information Network, Inc. from third party sources, including sellers, lessors, landlords and public records, and were compiled by MLS Property Information Network, Inc. The property listing data and information, and the Images, are for the personal, non commercial use of consumers having a good faith interest in purchasing, leasing or renting listed properties of the type displayed to them and may not be used for any purpose other than to identify prospective properties which such consumers may have a good faith interest in purchasing, leasing or renting. MLS Property Information Network, Inc. and its subscribers disclaim any and all representations and warranties as to the accuracy of the property listing data and information, or as to the accuracy of any of the Images, set forth herein.