4 Carter Dr, Natick, MA 01760
- $1,587,966
- 4
- BD
- 4
- BA
- 4,332
- SqFt





- Sold Price
- $1,587,966
- List Price
- $1,575,000
- Status
- SOLD
- MLS#
- 73533873
- Bedrooms
- 4
- Bathrooms
- 4
- Full Baths
- 2
- Half Baths
- 2
- Living Area
- 4,332
- Lot Size (Acres)
- 0.46
- Style
- Colonial
- Year Built
- 2000
Property Description
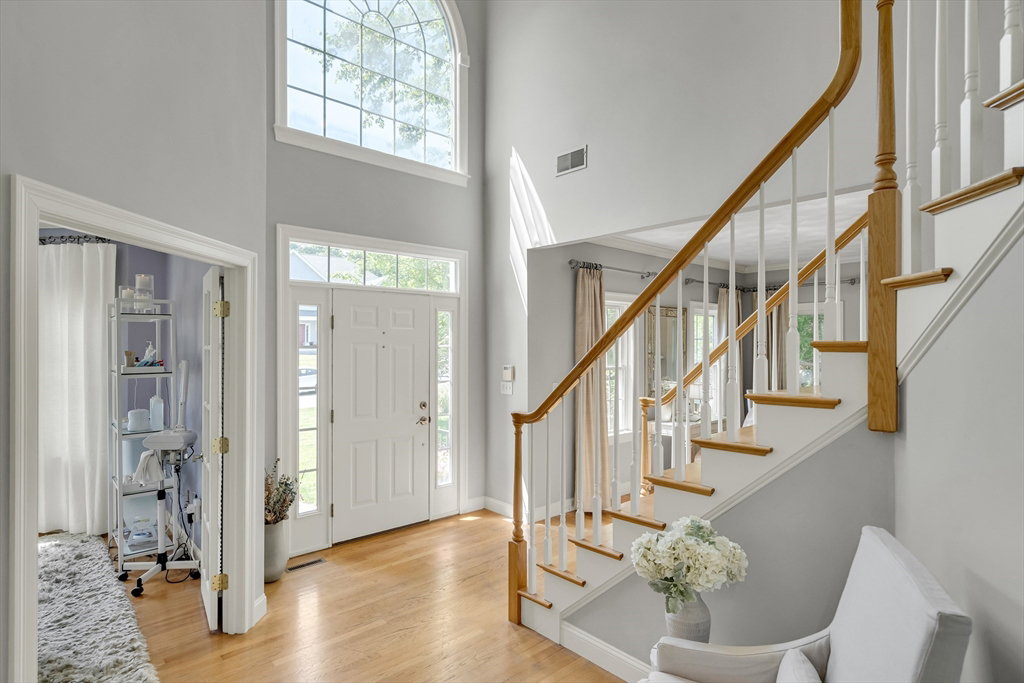
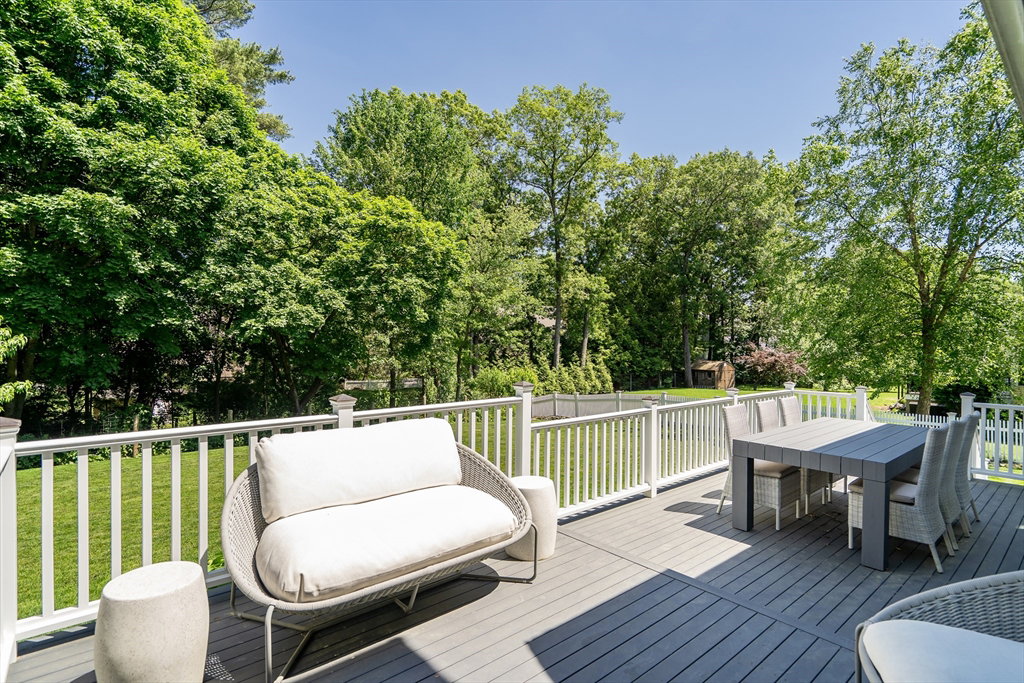
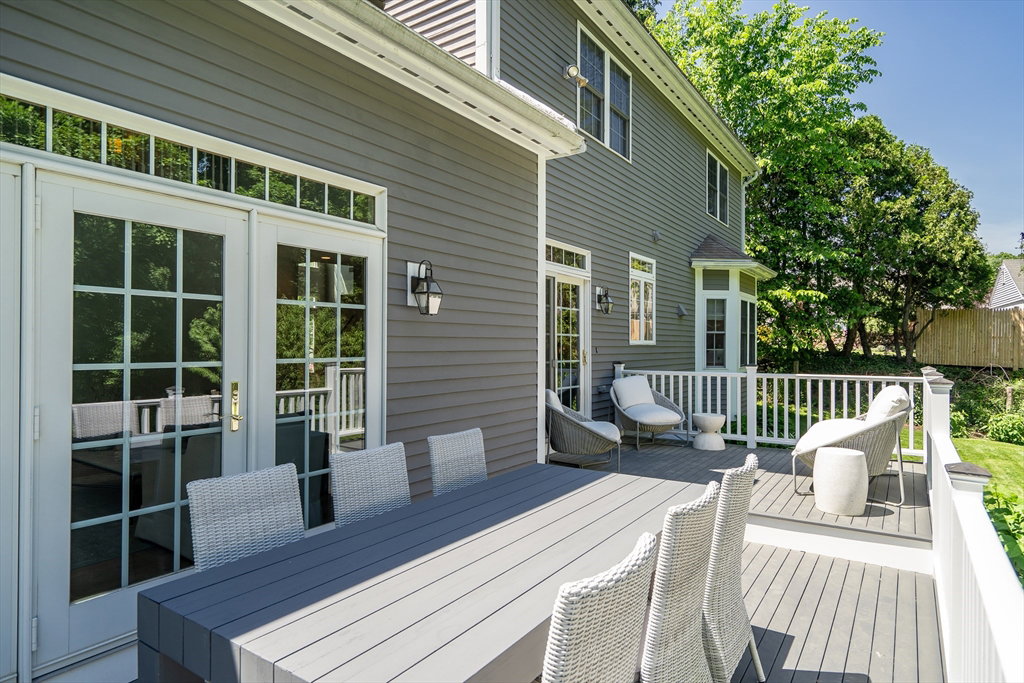
Tucked away on one of Natick's most desirable cul-de-sac streets, this 2000-built home sits on a nearly half-acre lot just 0.3 miles from Lilja Elementary. A dramatic two-story foyer sets the stage for the thoughtfully designed interior. The living room and dining room provide elegant spaces for entertaining, while the kitchen with center island flows into the cathedral ceiling family room. The mahogany deck overlooks a fenced yard ringed by peach trees, peonies, and hydrangeas. A home office, currently used as a spa, and a half bath complete the main level. Upstairs, the primary suite is a true retreat with 3 closets, a sitting area, and a gorgeous bath with a soaking tub, tiled shower, quartz double vanity. Three additional bedrooms, another full bath, and laundry complete this level. The finished lower level offers a half bath and large bonus room with an entrance from the oversized 2-car garage. Central AC and solar panels add comfort and convenience. *Offers due Monday at 4:00pm*
/u.realgeeks.media/jasonniles/mann.png)
Additional Information
- Taxes
- $16,570
- Parking Description
- Attached, Garage Door Opener, Paved Drive, Paved
- Lot Description
- Cul-De-Sac, Level
- Water
- Public
- Sewer
- Public Sewer
- Grade School
- Lilja
- Middle School
- Wilson
- High School
- Natick High School
- Fire Places
- 2
- Heating
- Forced Air, Electric Baseboard, Oil
- Cooling
- Central Air, Dual
- Appliances
- Electric Water Heater, Water Heater, Oven, Dishwasher, Disposal, Microwave, Range, Refrigerator, Washer, Dryer, Range Hood
- Basement Features
- Full, Partially Finished, Interior Entry, Garage Access, Sump Pump
- Electric Features
- Circuit Breakers
- Exterior Features
- Deck - Wood, Rain Gutters, Sprinkler System, Fenced Yard, Fruit Trees
- Flooring
- Tile, Carpet, Hardwood, Flooring - Hardwood, Flooring - Wall to Wall Carpet, Flooring - Stone/Ceramic Tile
- Interior Features
- Recessed Lighting, Crown Molding, Cedar Closet(s), Closet/Cabinets - Custom Built, Bathroom - Half, Pedestal Sink, Home Office, Bonus Room, Bathroom
- Roof Material
- Shingle
- Sewer
- Public Sewer
Mortgage Calculator
Listing courtesy of Listing Agent: Johnston Lynch Group from Listing Office: Dwell360.
The property listing data and information, or the Images, set forth herein were provided to MLS Property Information Network, Inc. from third party sources, including sellers, lessors, landlords and public records, and were compiled by MLS Property Information Network, Inc. The property listing data and information, and the Images, are for the personal, non commercial use of consumers having a good faith interest in purchasing, leasing or renting listed properties of the type displayed to them and may not be used for any purpose other than to identify prospective properties which such consumers may have a good faith interest in purchasing, leasing or renting. MLS Property Information Network, Inc. and its subscribers disclaim any and all representations and warranties as to the accuracy of the property listing data and information, or as to the accuracy of any of the Images, set forth herein.