165 Tremont St. Unit 401, Boston, MA 02111
- $2,100,000
- 3
- BD
- 3
- BA
- 2,029
- SqFt






- List Price
- $2,100,000
- Status
- ACTIVE
- MLS#
- 73533658
- Complex Name
- The Grandview
- Bedrooms
- 3
- Bathrooms
- 3
- Full Baths
- 2
- Half Baths
- 1
- Living Area
- 2,029
- Year Built
- 2003
- Association Fee
- $2,071
- Association Fee Includes
- Heat, Water, Sewer, Insurance, Security, Snow Removal, Air Conditioning, Reserve Funds
Property Description
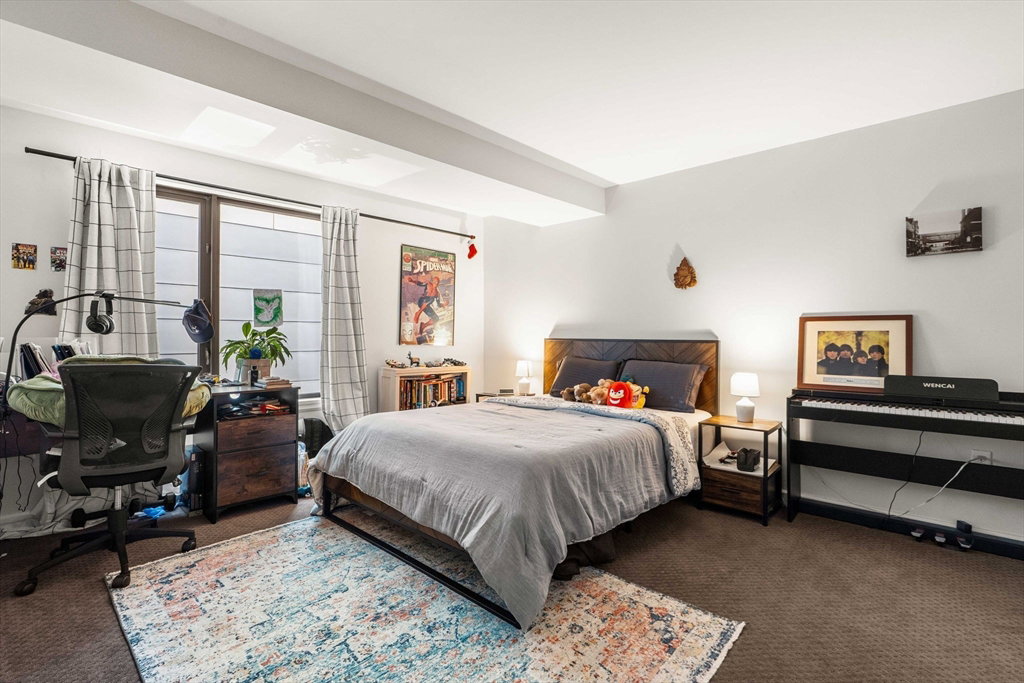
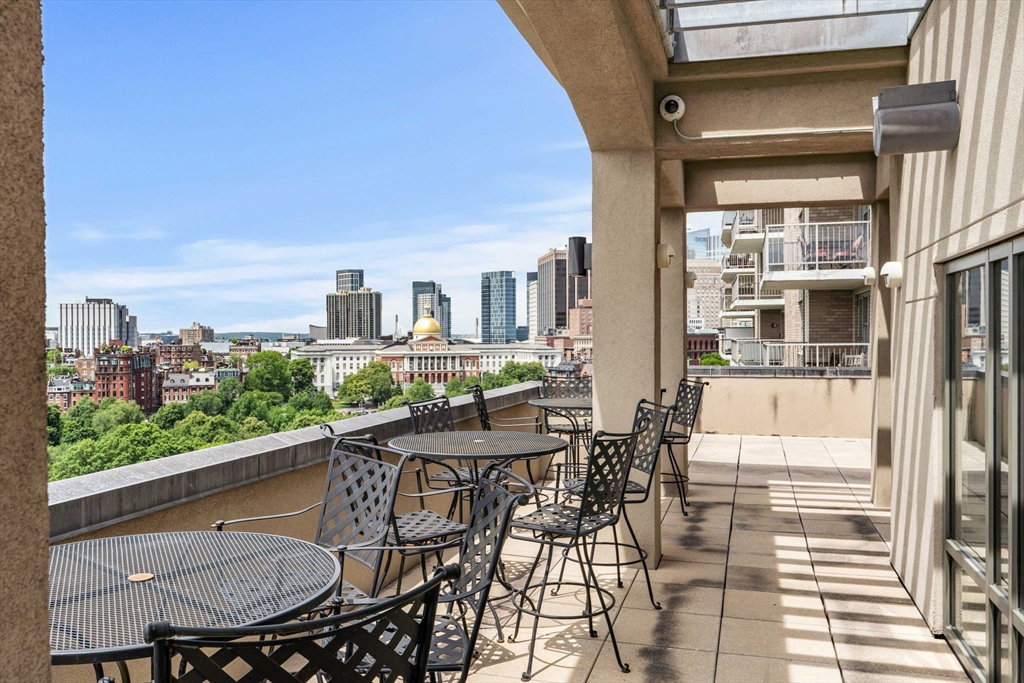
Enjoy spectacular west-facing views of Boston Common from this bright & spacious residence. Expansive windows fill the open-concept living & dining area with natural light, creating an inviting space that's equally suited for entertaining or relaxing at home. The beautiful kitchen flows seamlessly into the main living area & features quartz countertops, stainless-steel appliances, Sub-Zero refrigerator, induction cooking, wine refrigerator, & breakfast bar. Offering three bedrooms + a dedicated office, the home includes a luxurious primary suite with a walk-in closet and an elegant marble bathroom with a soaking tub, separate shower, and double vanity. A second full bathroom & powder room provide additional convenience for family & guests. The bedrooms & office are down a lovely, elegant hallway, creating a nice separation of entertaining & private spaces. Ideally located with restaurants, shopping, parks and public transit minutes from your door, the city is at your fingertips.
/u.realgeeks.media/jasonniles/mann.png)
Additional Information
- Area
- Midtown
- Taxes
- $20,767
- Parking Description
- Under, Assigned, Exclusive Parking
- Garage Spaces
- 1
- Water
- Public
- Sewer
- Public Sewer
- Heating
- Forced Air
- Cooling
- Central Air
- Community Features
- Public Transportation, Shopping, Tennis Court(s), Park, Walk/Jog Trails, Medical Facility, Bike Path, Highway Access, House of Worship, T-Station
- Basement Features
- Y
- Sewer
- Public Sewer
- Units in Complex
- 60
Mortgage Calculator
Listing courtesy of Listing Agent: Tina DiMonda from Listing Office: Gibson Sotheby's International Realty.
The property listing data and information, or the Images, set forth herein were provided to MLS Property Information Network, Inc. from third party sources, including sellers, lessors, landlords and public records, and were compiled by MLS Property Information Network, Inc. The property listing data and information, and the Images, are for the personal, non commercial use of consumers having a good faith interest in purchasing, leasing or renting listed properties of the type displayed to them and may not be used for any purpose other than to identify prospective properties which such consumers may have a good faith interest in purchasing, leasing or renting. MLS Property Information Network, Inc. and its subscribers disclaim any and all representations and warranties as to the accuracy of the property listing data and information, or as to the accuracy of any of the Images, set forth herein.