34 Spring Street, Lexington, MA 02421
- $1,149,000
- 3
- BD
- 2
- BA
- 2,049
- SqFt







- List Price
- $1,149,000
- Price Change
- ▼ $50,000 1784148679
- Status
- ACTIVE
- MLS#
- 73533611
- Bedrooms
- 3
- Bathrooms
- 2
- Full Baths
- 1
- Half Baths
- 1
- Living Area
- 2,049
- Lot Size (Acres)
- 0.33
- Style
- Colonial
- Year Built
- 1962
Property Description
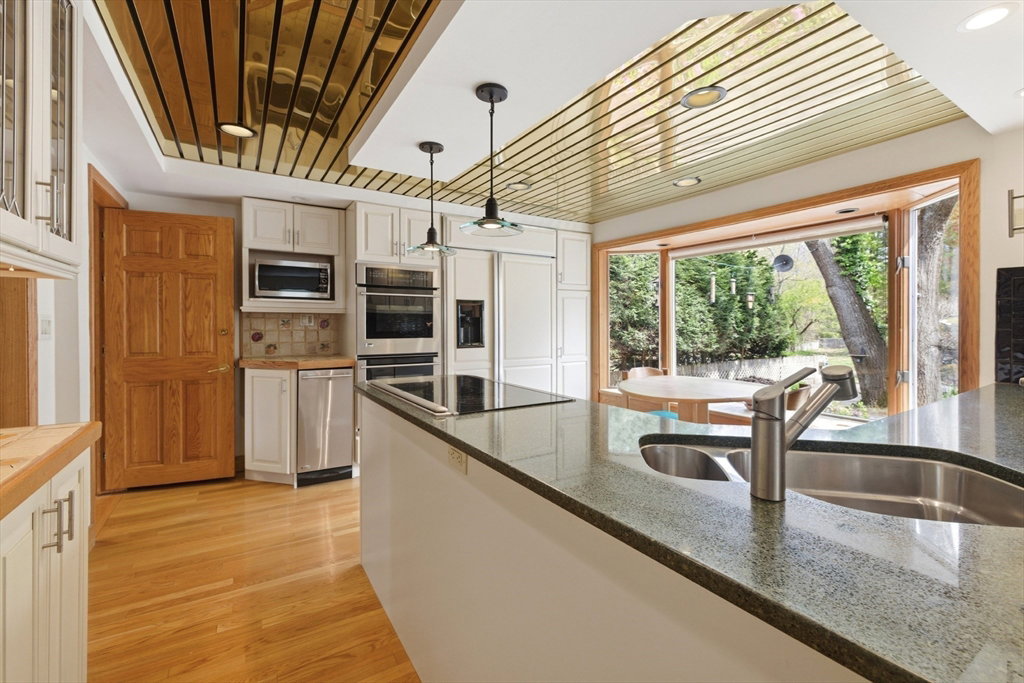
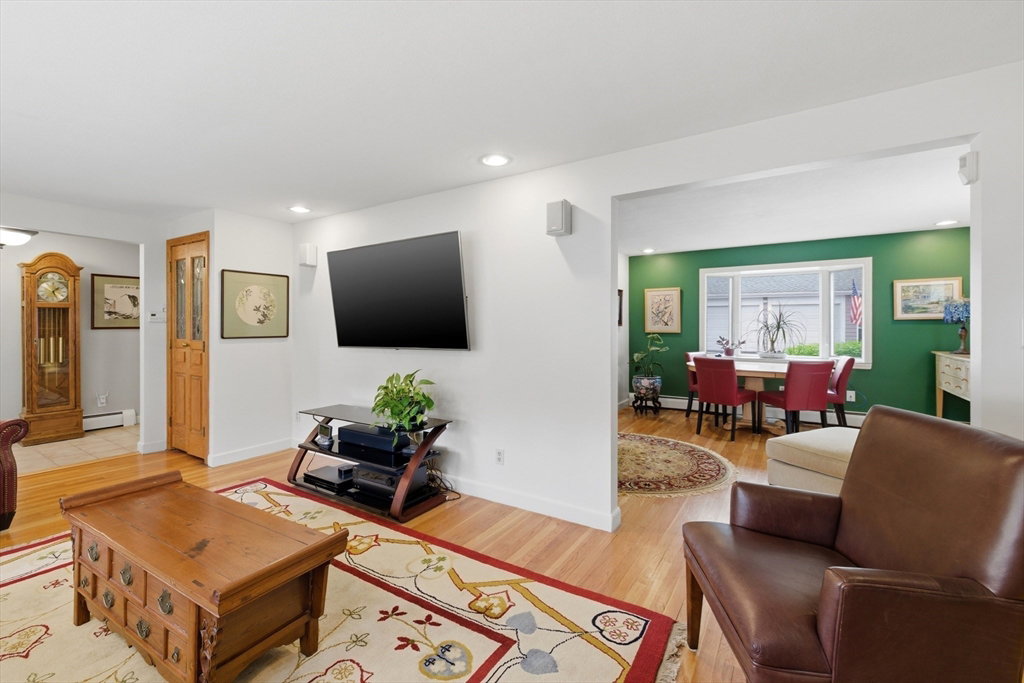
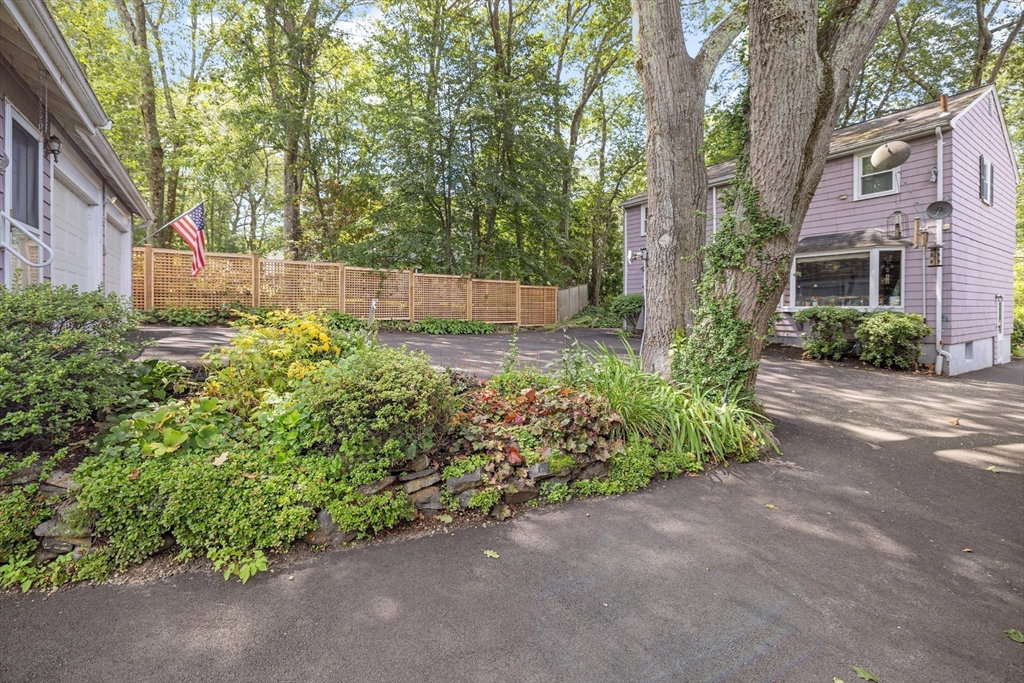
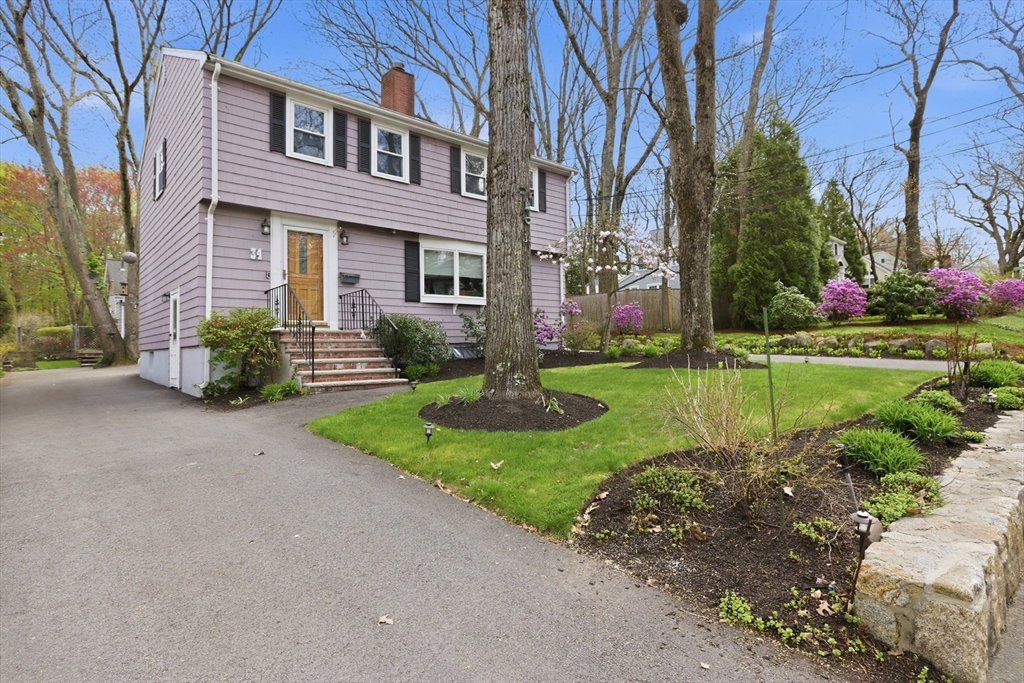
The wow factor of this home is absolutely outrageous. Hidden behind the two-car garage is a private oasis you would never expect—a pool, spa, and cabana that functions as a true ADU, making it the ultimate space for guests, extended family, entertaining, or simply escaping with your morning coffee. It feels like a secret retreat waiting to be discovered. Inside, the home offers a classic garrison layout with thoughtful updates. The renovated kitchen has plenty of counter space and opens nicely to the dining room, while the front-to-back living room stretches across the front of the house & is anchored by a fireplace. Upstairs are three bedrooms, including an oversized primary suite that was once two bedrooms, creating a rare amount of space. Even better, the primary has its own fireplace, giving it a cozy, tucked-away feel. The unfinished basement offers potential for future use, storage, or hobby space. A wrap-around driveway makes coming and going easy, and the setting feels private.
/u.realgeeks.media/jasonniles/mann.png)
Additional Information
- Taxes
- $12,646
- Parking Description
- Detached, Paved Drive
- Pool Description
- Pool - Inground Heated
- Water
- Public
- Sewer
- Public Sewer
- Grade School
- Bridge
- Middle School
- Clarke
- High School
- Lexington High
- Fire Places
- 2
- Heating
- Natural Gas
- Cooling
- Central Air, Wall Unit(s)
- Appliances
- Oven, Dishwasher, Trash Compactor, Microwave, Range, Refrigerator, Washer, Dryer
- Basement Features
- Full, Unfinished
- Exterior Features
- Pool - Inground Heated, Hot Tub/Spa, Storage
- Interior Features
- Central Vacuum, Sauna/Steam/Hot Tub
- Sewer
- Public Sewer
Mortgage Calculator
Listing courtesy of Listing Agent: Beth Sager Group from Listing Office: Keller Williams Realty Boston Northwest.
The property listing data and information, or the Images, set forth herein were provided to MLS Property Information Network, Inc. from third party sources, including sellers, lessors, landlords and public records, and were compiled by MLS Property Information Network, Inc. The property listing data and information, and the Images, are for the personal, non commercial use of consumers having a good faith interest in purchasing, leasing or renting listed properties of the type displayed to them and may not be used for any purpose other than to identify prospective properties which such consumers may have a good faith interest in purchasing, leasing or renting. MLS Property Information Network, Inc. and its subscribers disclaim any and all representations and warranties as to the accuracy of the property listing data and information, or as to the accuracy of any of the Images, set forth herein.