55 Lagrange St Unit 1202, Boston, MA 02116
- $719,000
- 1
- BD
- 1
- BA
- 570
- SqFt






- List Price
- $719,000
- Status
- ACTIVE
- MLS#
- 73533454
- Bedrooms
- 1
- Bathrooms
- 1
- Full Baths
- 1
- Living Area
- 570
- Year Built
- 2022
- Association Fee
- $874
- Association Fee Includes
- Insurance, Security, Maintenance Structure, Snow Removal, Trash, Reserve Funds
Property Description
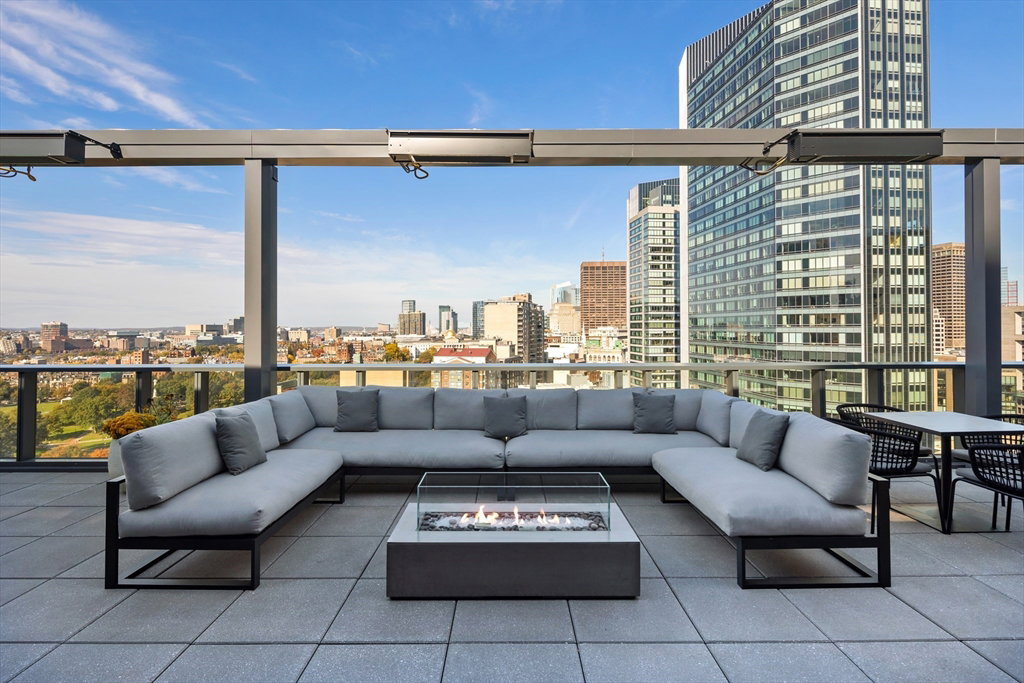
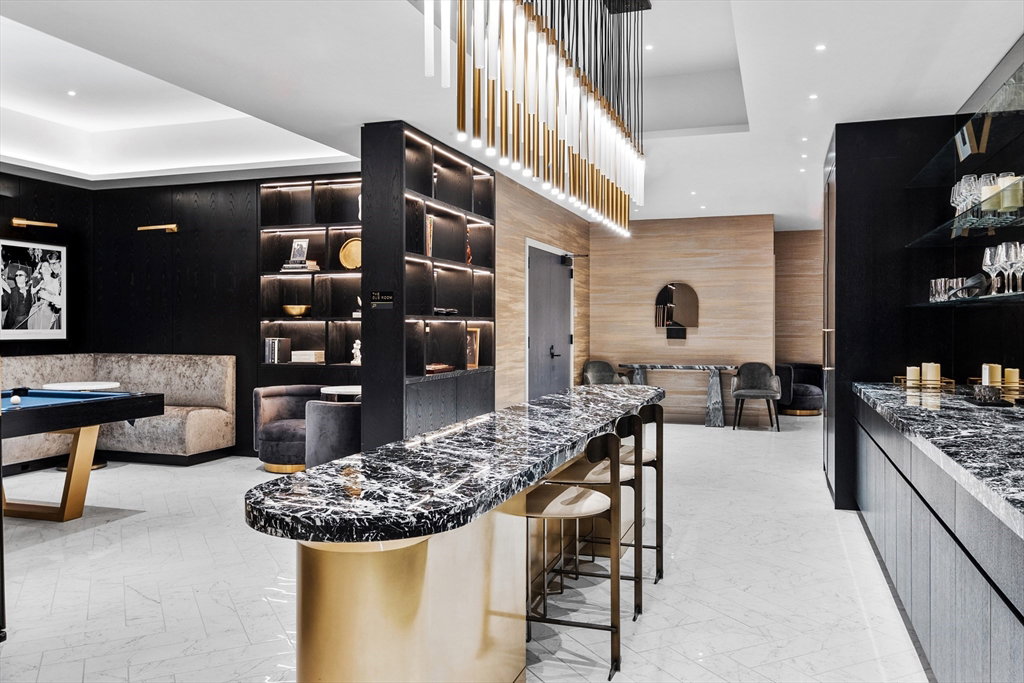
Highly desirable and rarely available floor plan + Offering an exclusive 3.25% Mortgage - Be the first to call this thoughtfully designed one bed home! One of Boston’s premier new luxury residences, The Parker is perfectly positioned in the Theater District, just moments from Boston Common, the Public Garden, MBTA lines, Downtown, Back Bay, and more. Inside residence 1202 enjoy floor-to-ceiling windows, wide-plank white oak floors, in-unit laundry and central air. The kitchen features a custom Italian marble backsplash with brass accents outfitted with Bosch and Thermador appliances. The spa-like bathroom features a custom vanity and to top if off, this layout offers a wonderful walk-in closet. Residents enjoy 24-hour concierge, fitness center, and a spectacular rooftop deck. Additional amenities include a stylish cocktail lounge with billiards table, spaces to work from home and a theatre room. With residences ranging from Studios-2Beds, we have over 10 layouts for you to choose from
/u.realgeeks.media/jasonniles/mann.png)
Additional Information
- Area
- Theatre District
- Taxes
- $10,748
- Water
- Public
- Sewer
- Public Sewer
- Heating
- Central, Heat Pump
- Cooling
- Central Air, Heat Pump
- Appliances
- Range, Oven, Dishwasher, Disposal, Microwave, Refrigerator, Freezer, Washer, Dryer
- Community Features
- Public Transportation, Shopping, Park, Walk/Jog Trails, Medical Facility, Bike Path, Highway Access, House of Worship, T-Station, University
- Basement Features
- N
- Exterior Features
- Deck - Roof
- Flooring
- Wood, Engineered Hardwood
- Sewer
- Public Sewer
- Units in Complex
- 167
Mortgage Calculator
Listing courtesy of Listing Agent: Erin Roper from Listing Office: The Collaborative Companies.
The property listing data and information, or the Images, set forth herein were provided to MLS Property Information Network, Inc. from third party sources, including sellers, lessors, landlords and public records, and were compiled by MLS Property Information Network, Inc. The property listing data and information, and the Images, are for the personal, non commercial use of consumers having a good faith interest in purchasing, leasing or renting listed properties of the type displayed to them and may not be used for any purpose other than to identify prospective properties which such consumers may have a good faith interest in purchasing, leasing or renting. MLS Property Information Network, Inc. and its subscribers disclaim any and all representations and warranties as to the accuracy of the property listing data and information, or as to the accuracy of any of the Images, set forth herein.