1 Huntington Avenue Unit 801, Boston, MA 02116
- $3,350,000
- 3
- BD
- 3
- BA
- 1,886
- SqFt





- List Price
- $3,350,000
- Status
- ACTIVE
- MLS#
- 73533233
- Bedrooms
- 3
- Bathrooms
- 3
- Full Baths
- 2
- Half Baths
- 1
- Living Area
- 1,886
- Year Built
- 1999
- Association Fee
- $2,486
- Association Fee Includes
- Heat, Water, Sewer, Insurance, Security, Maintenance Grounds, Snow Removal, Trash
Property Description
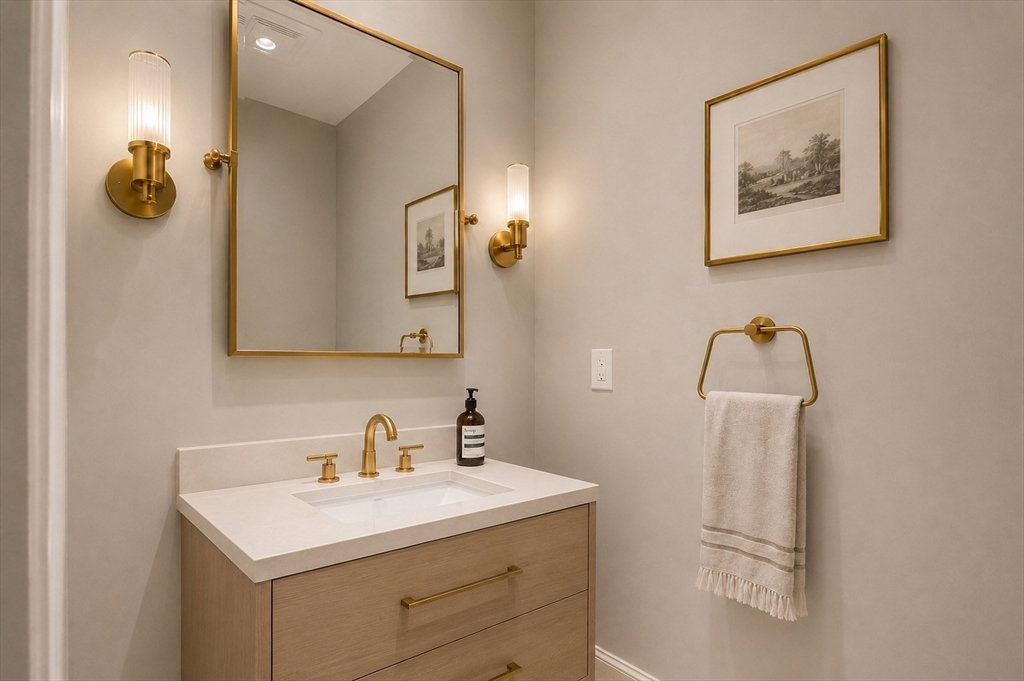
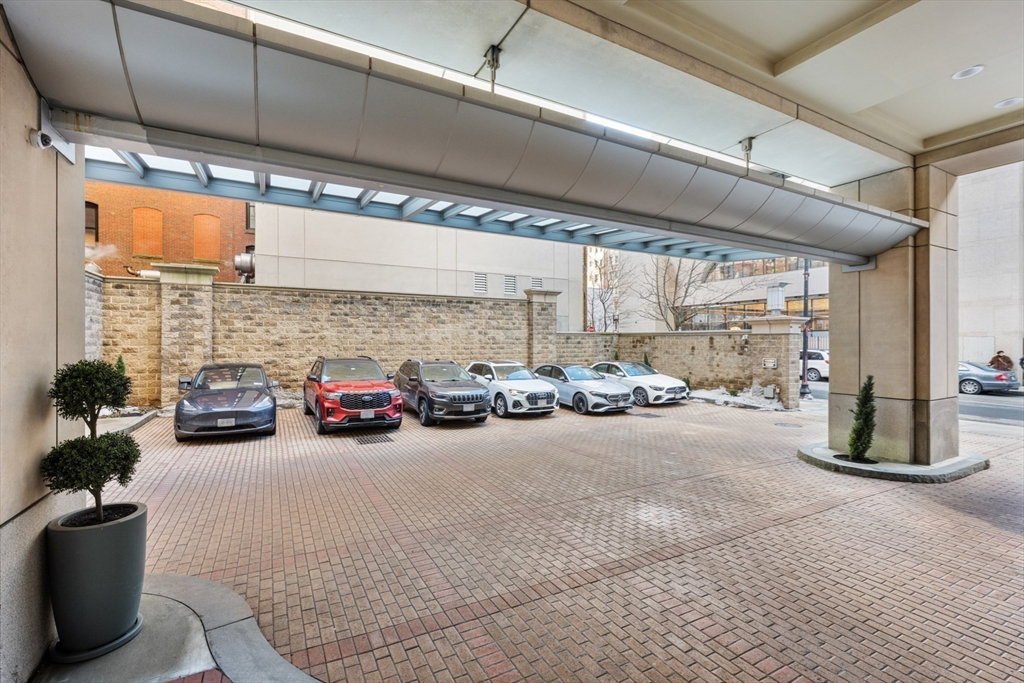
Residence 801 at Trinity Place offers living that has become increasingly rare in Boston, private, polished & intentionally effortless. A level of service that rivals the world’s best hotels, daily routines are handled quietly & seamlessly by a dedicated full-service staff. Fabulous views of Copley Square & Trinity Church in Boston's premier Back Bay neighborhood. Expansive 3-bed/2.5-bath home blends scale w/warmth. Sunlight pours through oversized windows, illuminating a generous entertaining space designed for both intimate evenings & larger gatherings. King-sized primary suite is complete w/substantial closet space & en-suite bath w/double sink vanity, step-in shower & tub. 2 additional bedrooms provide flexibility for guests/family/sophisticated office setup. Valet parking, doorman, concierge & gym simplify life. For those seeking discretion, convenience & elevated city living w/o compromise, this home & building deliver. Boston at your doorstep! Kitchen/bath photos are made w/Ai.
/u.realgeeks.media/jasonniles/mann.png)
Additional Information
- Area
- Back Bay
- Taxes
- $32,124
- Garage Spaces
- 2
- Water
- Public
- Sewer
- Public Sewer
- Heating
- Forced Air
- Cooling
- Central Air
- Community Features
- Public Transportation, Shopping, Park, Medical Facility, Highway Access, House of Worship, Private School, Public School, T-Station, University
- Basement Features
- N
- Flooring
- Hardwood
- Sewer
- Public Sewer
- Units in Complex
- 97
Mortgage Calculator
Listing courtesy of Listing Agent: The Biega + Kilgore Team from Listing Office: Compass.
The property listing data and information, or the Images, set forth herein were provided to MLS Property Information Network, Inc. from third party sources, including sellers, lessors, landlords and public records, and were compiled by MLS Property Information Network, Inc. The property listing data and information, and the Images, are for the personal, non commercial use of consumers having a good faith interest in purchasing, leasing or renting listed properties of the type displayed to them and may not be used for any purpose other than to identify prospective properties which such consumers may have a good faith interest in purchasing, leasing or renting. MLS Property Information Network, Inc. and its subscribers disclaim any and all representations and warranties as to the accuracy of the property listing data and information, or as to the accuracy of any of the Images, set forth herein.