80 Providence Rd, Westford, MA 01886
- $1,080,000
- 4
- BD
- 3
- BA
- 3,088
- SqFt










- List Price
- $1,080,000
- Status
- UNDER AGREEMENT
- MLS#
- 73532980
- Bedrooms
- 4
- Bathrooms
- 3
- Full Baths
- 2
- Half Baths
- 1
- Living Area
- 3,088
- Lot Size (Acres)
- 1.03
- Style
- Shingle
- Year Built
- 1970
Property Description
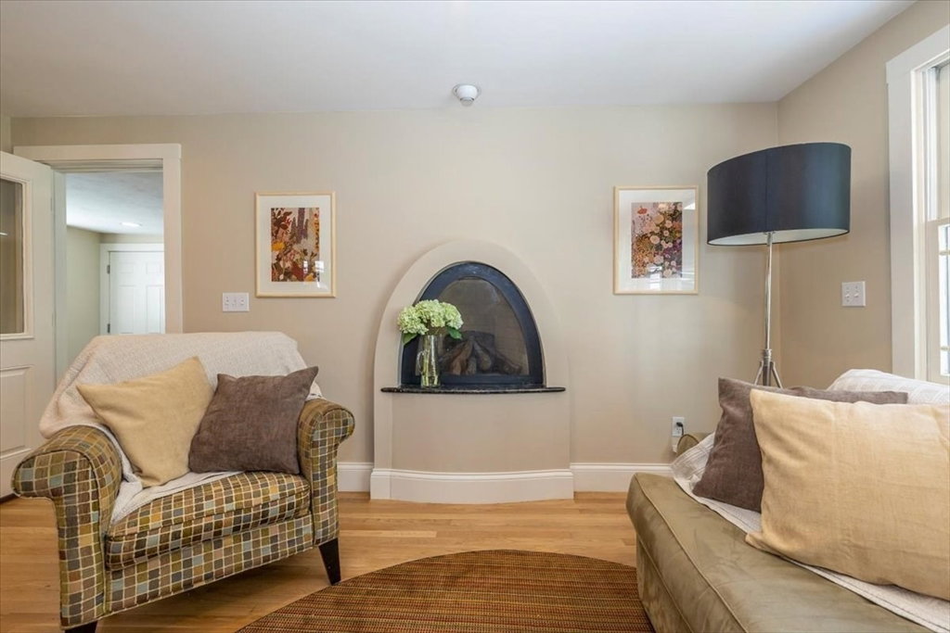
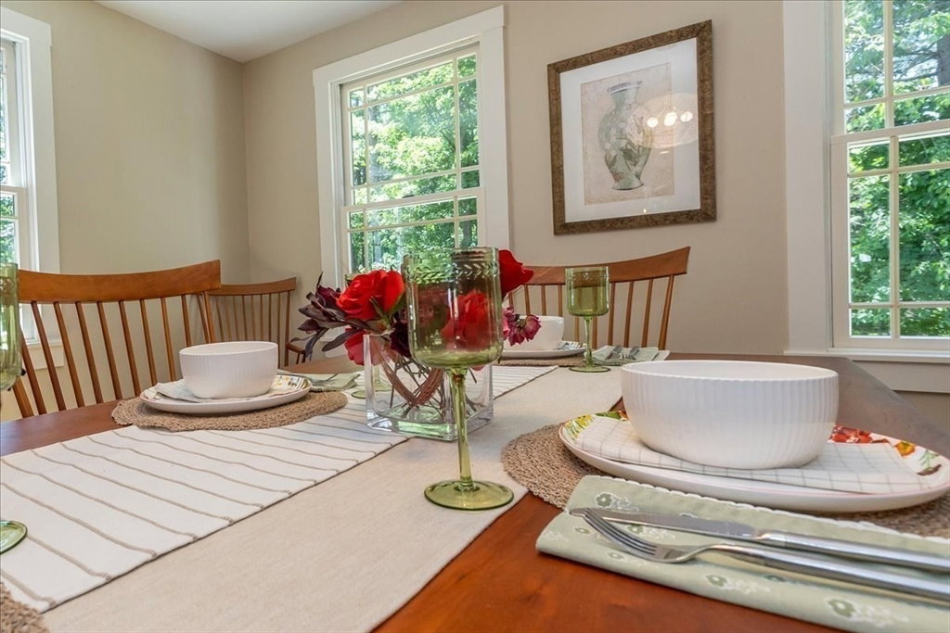
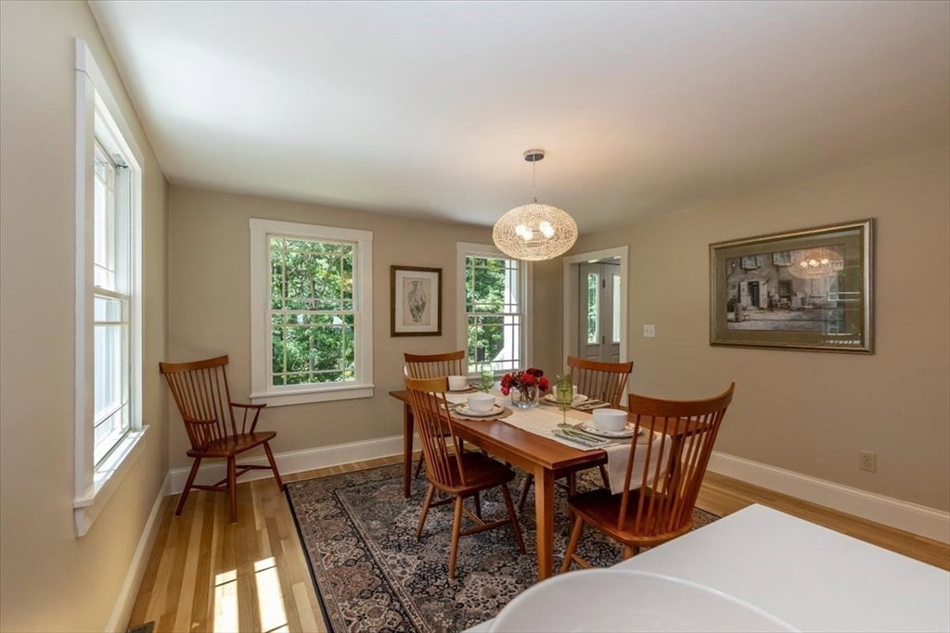
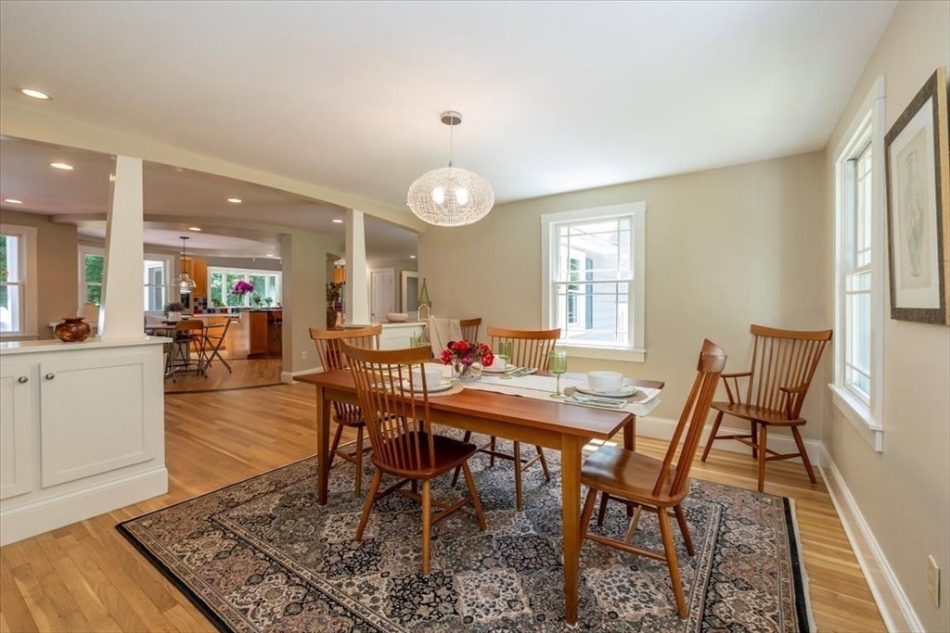
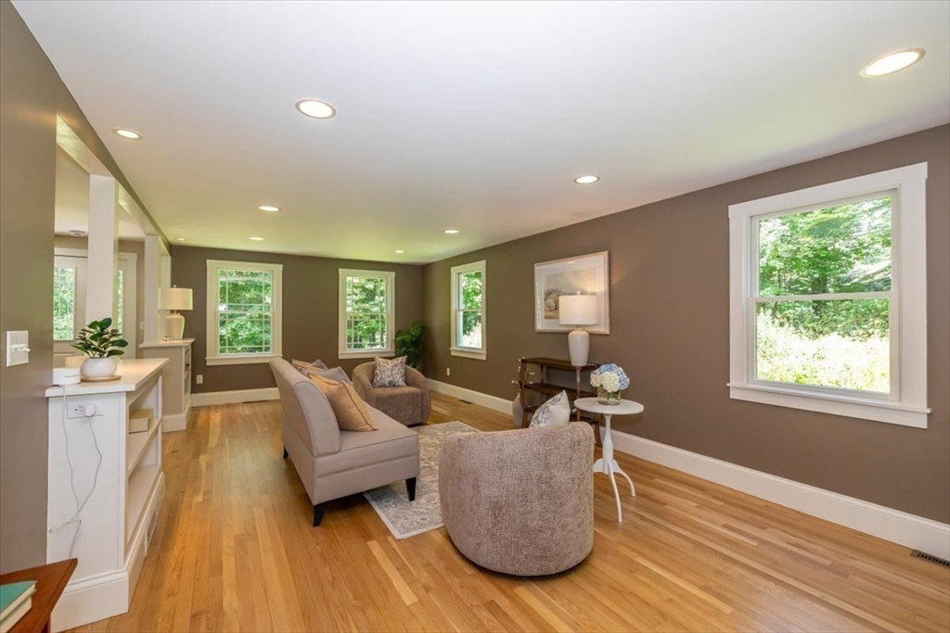
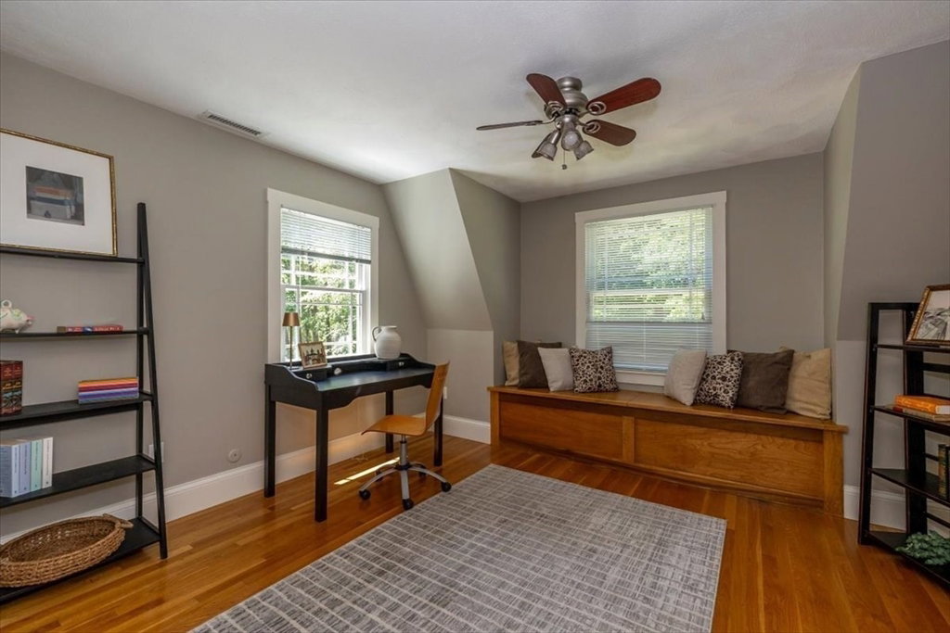
Welcome home to this stunning, one-of-a-kind 4-bedroom Hick’s Gambrel nestled in one of Westford’s most desirable established neighborhoods, conveniently located near shopping, Route 495, and Westford Center. Completely reimagined in collaboration with an esteemed Cambridge architect, this exceptional property blends timeless New England charm with sophisticated modern design.Features include oversized dormers, Andersen windows, custom window benches with built-in storage, a chef’s kitchen designed for gathering and entertaining, a spa-like primary bath, hardwood floors throughout with FIRST-FLOOR REFINISHED, a huge mudroom, f to b living room, FR with a gas fireplace, and additional living space in the finished lower level. Enjoy seamless indoor-outdoor living with a screened porch leading to an oversized deck overlooking the flat, family-friendly backyard. Additional highlights include a heated oversized 2 car garage, storage shed, and exceptional attention to detail throughout.
/u.realgeeks.media/jasonniles/mann.png)
Additional Information
- Taxes
- $11,869
- Parking Description
- Attached, Garage Door Opener, Heated Garage, Workshop in Garage, Insulated, Oversized, Paved Drive, Off Street, Paved
- Lot Description
- Wooded, Cleared
- Water
- Public
- Sewer
- Inspection Required for Sale, Private Sewer
- Grade School
- Abbot - Nab
- Middle School
- Stony Brook
- High School
- Westford Academy
- Fire Places
- 1
- Heating
- Forced Air, Humidity Control, Natural Gas
- Cooling
- Central Air, Dual
- Appliances
- Gas Water Heater, Oven, Dishwasher, Range, Refrigerator, Washer, Dryer, Plumbed For Ice Maker
- Community Features
- Shopping, Walk/Jog Trails, Stable(s), Golf, Medical Facility, Laundromat, Conservation Area, Highway Access, House of Worship, Private School, Public School
- Basement Features
- Full, Partially Finished, Bulkhead
- Electric Features
- 200+ Amp Service
- Exterior Features
- Porch, Porch - Enclosed, Deck, Deck - Wood, Rain Gutters, Storage, Screens
- Flooring
- Wood, Tile, Other, Flooring - Stone/Ceramic Tile
- Interior Features
- Mud Room, Bonus Room, High Speed Internet
- Roof Material
- Shingle
- Sewer
- Inspection Required for Sale, Private Sewer
Mortgage Calculator
Listing courtesy of Listing Agent: Patricia Walsh from Listing Office: Compass.
The property listing data and information, or the Images, set forth herein were provided to MLS Property Information Network, Inc. from third party sources, including sellers, lessors, landlords and public records, and were compiled by MLS Property Information Network, Inc. The property listing data and information, and the Images, are for the personal, non commercial use of consumers having a good faith interest in purchasing, leasing or renting listed properties of the type displayed to them and may not be used for any purpose other than to identify prospective properties which such consumers may have a good faith interest in purchasing, leasing or renting. MLS Property Information Network, Inc. and its subscribers disclaim any and all representations and warranties as to the accuracy of the property listing data and information, or as to the accuracy of any of the Images, set forth herein.