10 Charlesgate E Unit 302, Boston, MA 02215
- $839,000
- 1
- BD
- 1
- BA
- 746
- SqFt






- List Price
- $839,000
- Status
- ACTIVE
- MLS#
- 73532916
- Complex Name
- Barnes Mansion
- Bedrooms
- 1
- Bathrooms
- 1
- Full Baths
- 1
- Living Area
- 746
- Lot Size (Acres)
- 0.02
- Year Built
- 1910
- Association Fee
- $588
- Association Fee Includes
- Heat, Water, Sewer, Insurance, Maintenance Structure, Maintenance Grounds, Snow Removal, Reserve Funds
Property Description
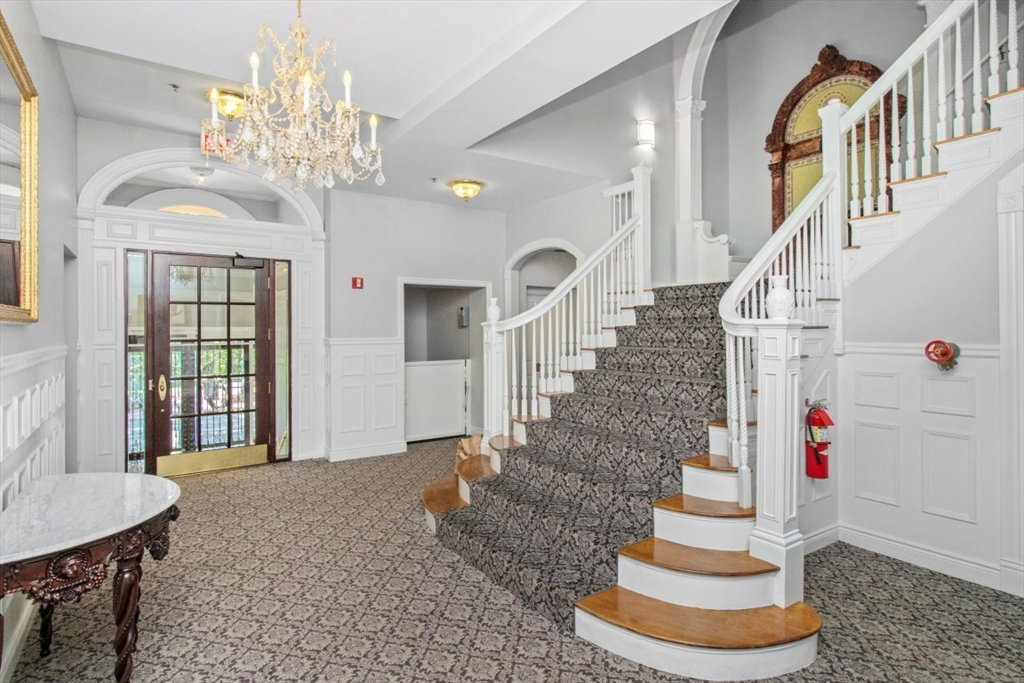
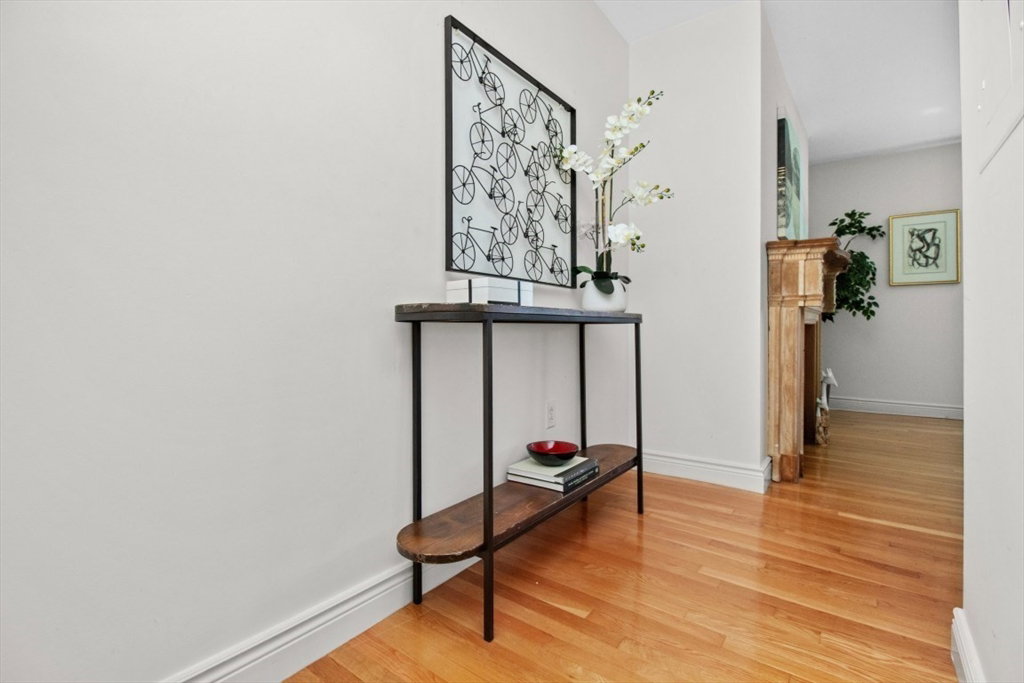
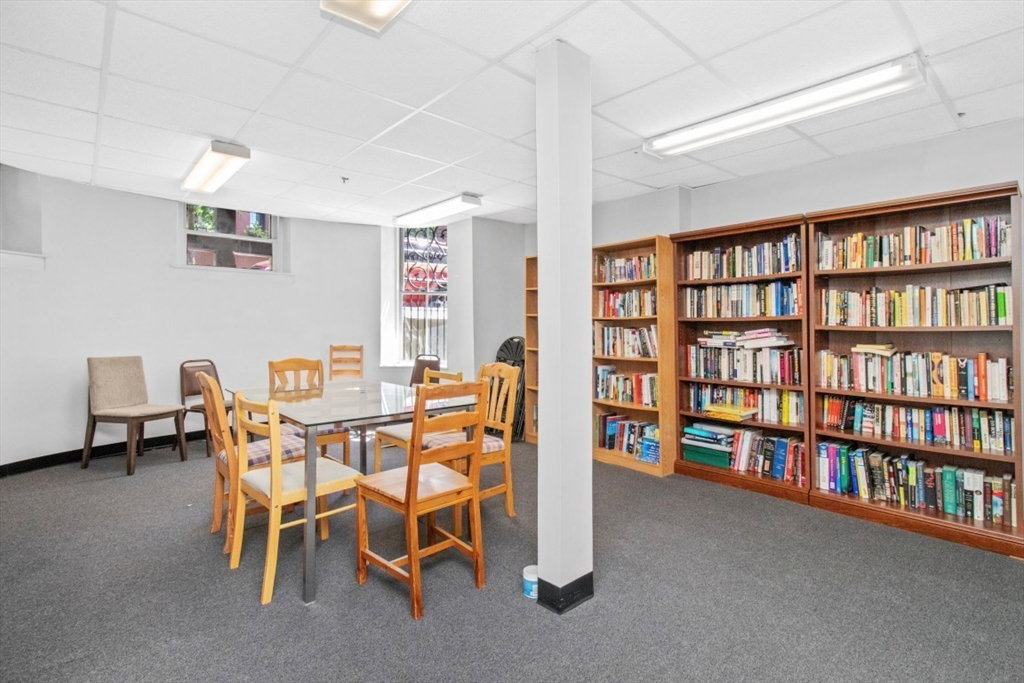
Experience refined city living at the iconic Barnes Mansion, one of Back Bay’s most prestigious and architecturally significant residences. This sun-filled 1 bed, 1 bath home offers an impressive 746 sq ft of living space, a rare find in the heart of Boston. The spacious open layout features oversized windows, hardwood floors, high ceilings, elegant fireplace, generous dining area, in-unit laundry, and abundant closet space. The large bedroom easily accommodates a work-from-home setup while the well-appointed kitchen offers granite countertops and ample cabinetry. Originally built in 1891 and converted into luxury condominiums, this professionally managed elevator building showcases stunning historic detail, grand lobby, and a beautifully landscaped common courtyard. Ideally located between the Charles River Esplanade, Fenway Newbury Street, and Kenmore Square with easy access to dining, shopping universities, and the T. Perfect for both end users and investors seeking Back Bay living.
/u.realgeeks.media/jasonniles/mann.png)
Additional Information
- Area
- Back Bay
- Taxes
- $8,562
- Parking Description
- On Street
- Water
- Public
- Sewer
- Public Sewer
- Fire Places
- 1
- Heating
- Forced Air
- Cooling
- Central Air
- Appliances
- Range, Dishwasher, Disposal, Microwave, Refrigerator, Freezer
- Community Features
- Public Transportation, Shopping, Park, Walk/Jog Trails, Medical Facility, Bike Path, Highway Access, House of Worship, T-Station, University
- Basement Features
- N
- Exterior Features
- Patio, Garden
- Sewer
- Public Sewer
- Units in Complex
- 24
Mortgage Calculator
Listing courtesy of Listing Agent: Batya & Alex Team from Listing Office: William Raveis R.E. & Home Services.
The property listing data and information, or the Images, set forth herein were provided to MLS Property Information Network, Inc. from third party sources, including sellers, lessors, landlords and public records, and were compiled by MLS Property Information Network, Inc. The property listing data and information, and the Images, are for the personal, non commercial use of consumers having a good faith interest in purchasing, leasing or renting listed properties of the type displayed to them and may not be used for any purpose other than to identify prospective properties which such consumers may have a good faith interest in purchasing, leasing or renting. MLS Property Information Network, Inc. and its subscribers disclaim any and all representations and warranties as to the accuracy of the property listing data and information, or as to the accuracy of any of the Images, set forth herein.