41 Bronx Rd, Boston, MA 02132
- $759,900
- 3
- BD
- 2
- BA
- 1,841
- SqFt






- List Price
- $759,900
- Price Change
- ▼ $40,000 1782850001
- Status
- ACTIVE
- MLS#
- 73532580
- Bedrooms
- 3
- Bathrooms
- 2
- Full Baths
- 2
- Living Area
- 1,841
- Lot Size (Acres)
- 0.11
- Style
- Cape
- Year Built
- 1945
Property Description
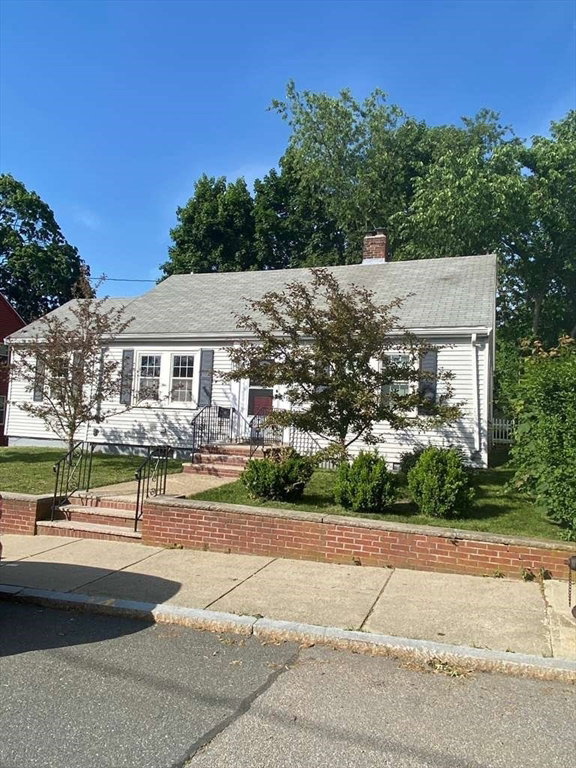
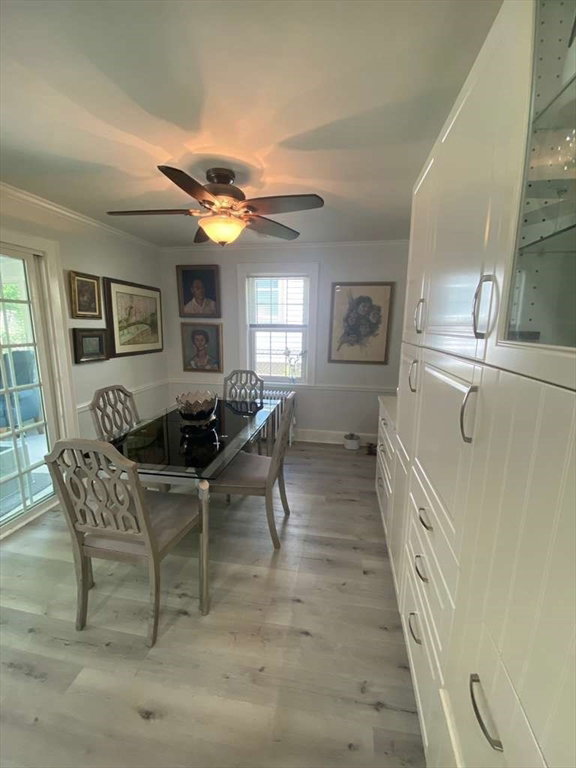
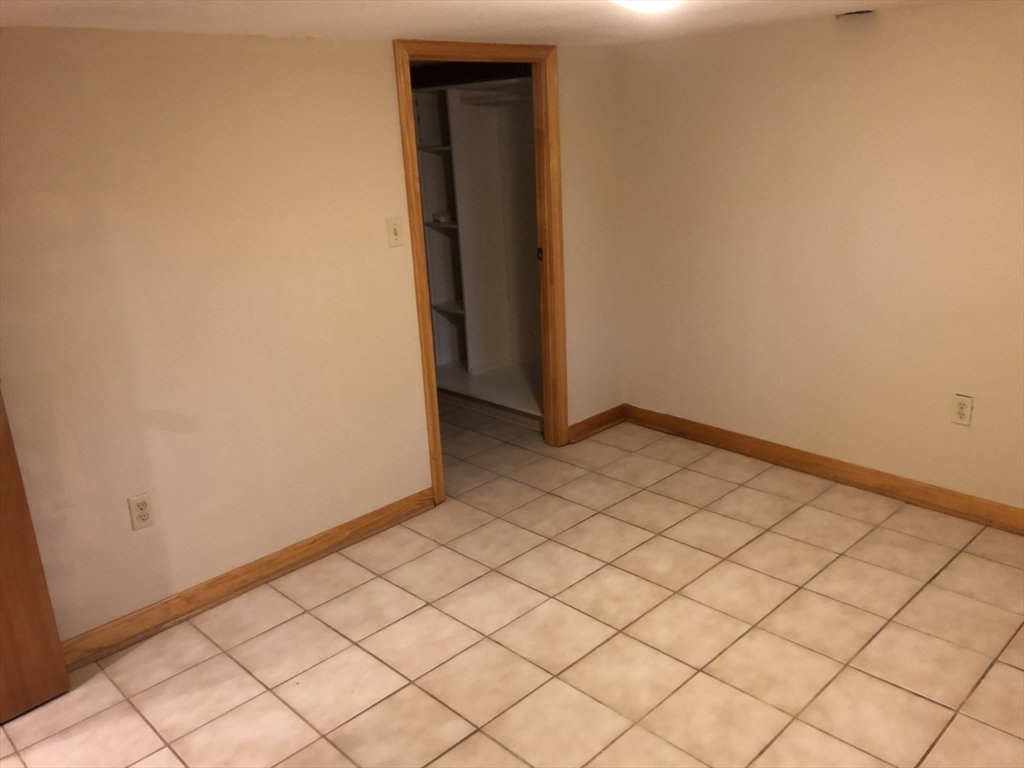
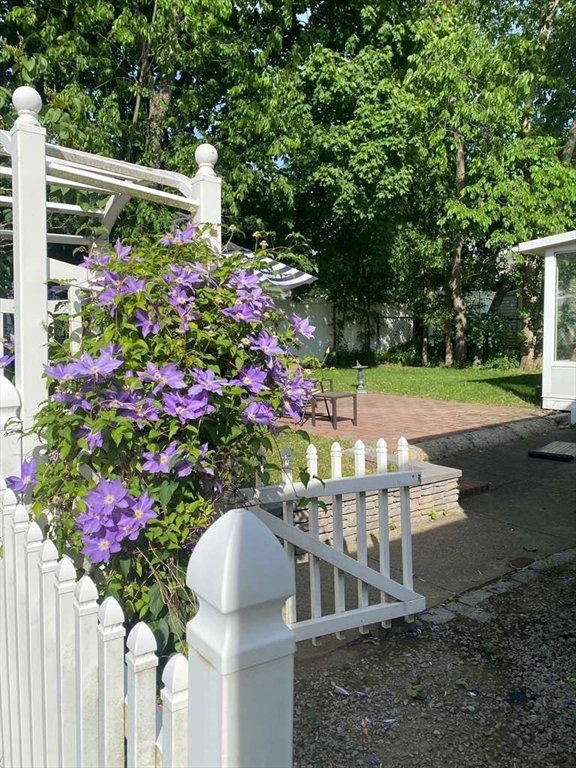
Charming ranch-style home, built in 1945, situated on a quiet, lightly traveled St in a desirable neighborhood. The MAIN level offers approximately 1023 SF, incl a bright 55-Sq ft. 3-seaon room. Beautiful hardwoods, 2 BRs & a spacious living room w/ a gas fireplace, crown molding & custom built-in bookcases. The kitchen, renovated in 2016 & updated again in 2024, features Corian counters, white cabinetry, gas range & an open layout flowing seamlessly into the dining area & 3-season room. The fully finished lower level adds approx 873 Sq Ft of addnl living space, includes an in-law suite w/ a large family room, BR w/ walk-in closet, spacious full bath & a 2nd laundry area. In-law space is currently leased for $1700 per month, providing an attractive revenue stream for ininvestors or owner-occupants looking to offset housing expenses. Current tenant has expressed interetst in extending lease. Less than 1 mile to commuter rail, MBTA bus routes, shops and restaurants along Centre Street.
/u.realgeeks.media/jasonniles/mann.png)
Additional Information
- Area
- West Roxbury
- Taxes
- $7,336
- Parking Description
- Detached, Paved
- Lot Description
- Level
- Water
- Public
- Sewer
- Public Sewer
- Fire Places
- 1
- Heating
- Central, Electric Baseboard, Steam, Natural Gas
- Cooling
- Central Air
- Appliances
- Gas Water Heater, Range, Dishwasher, Microwave, Refrigerator, Washer, Dryer
- Community Features
- Public Transportation, Shopping, Park, Walk/Jog Trails, Golf, Highway Access, Private School, Public School, T-Station
- Basement Features
- Full
- Electric Features
- Circuit Breakers
- Exterior Features
- Patio - Enclosed
- Flooring
- Wood, Tile, Vinyl
- Roof Material
- Shingle
- Sewer
- Public Sewer
Mortgage Calculator
Listing courtesy of Listing Agent: Dave White from Listing Office: OwnerEntry.com.
The property listing data and information, or the Images, set forth herein were provided to MLS Property Information Network, Inc. from third party sources, including sellers, lessors, landlords and public records, and were compiled by MLS Property Information Network, Inc. The property listing data and information, and the Images, are for the personal, non commercial use of consumers having a good faith interest in purchasing, leasing or renting listed properties of the type displayed to them and may not be used for any purpose other than to identify prospective properties which such consumers may have a good faith interest in purchasing, leasing or renting. MLS Property Information Network, Inc. and its subscribers disclaim any and all representations and warranties as to the accuracy of the property listing data and information, or as to the accuracy of any of the Images, set forth herein.