90 Commonwealth Ave Unit 22, Boston, MA 02116
- $2,795,000
- 3
- BD
- 3
- BA
- 1,752
- SqFt






- List Price
- $2,795,000
- Status
- ACTIVE
- MLS#
- 73532519
- Bedrooms
- 3
- Bathrooms
- 3
- Full Baths
- 2
- Half Baths
- 1
- Living Area
- 1,752
- Year Built
- 1925
- Association Fee
- $1,569
- Association Fee Includes
- Heat, Water, Sewer, Insurance, Maintenance Structure, Maintenance Grounds, Snow Removal, Trash, Reserve Funds
Property Description
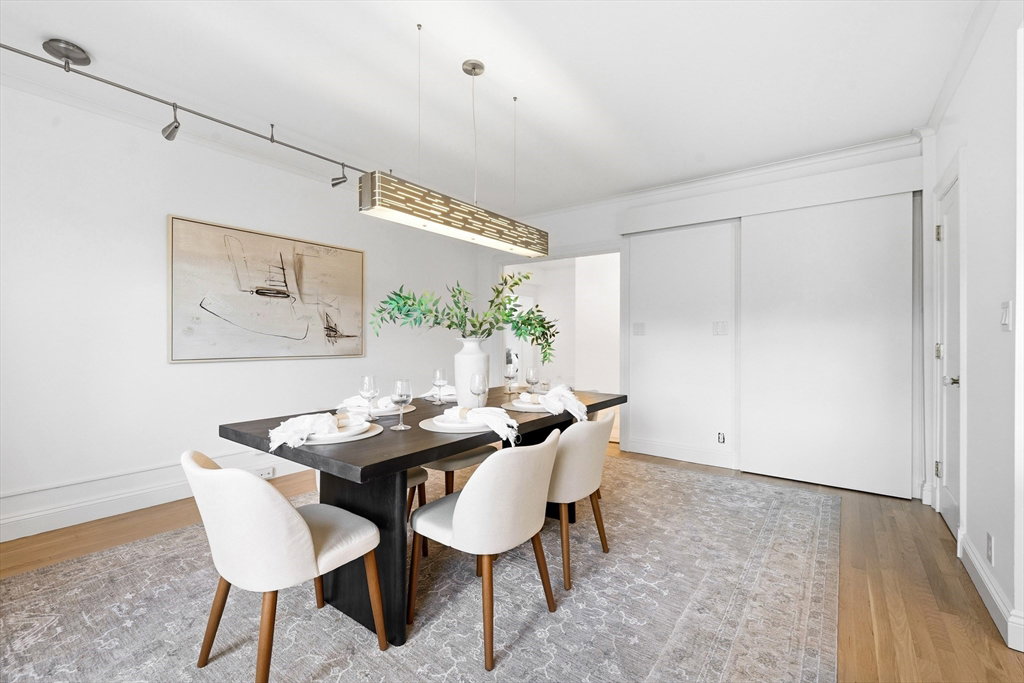
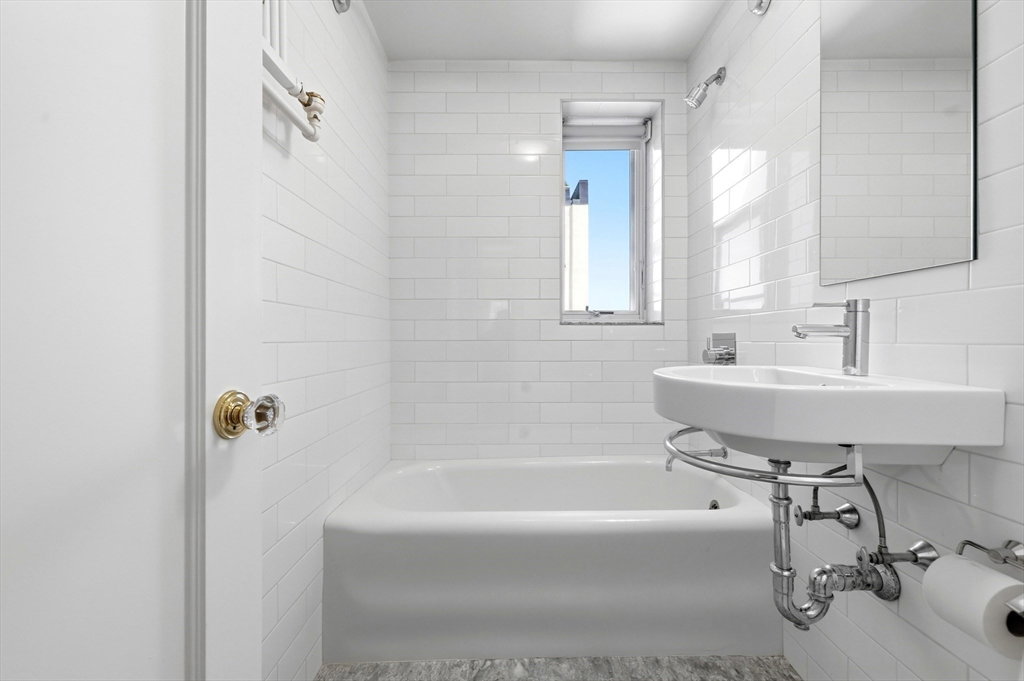
Perched on the 8th floor of an elevator building on one of Boston's most coveted addresses, this beautifully refreshed 3-bedroom, 2.5-bathroom corner residence offers sweeping city views of the Prudential Tower and the iconic Back Bay skyline. With freshly painted walls and newly refinished hardwood floors throughout, the home feels crisp, bright, and move-in ready. All three bedrooms are generously sized and provide ample space for living or working from home. An in-unit washer/dryer adds everyday convenience and a private storage unit rounds out the offering, a rare find in the heart of Back Bay. The building is professionally managed with a live-in superintendent, ensuring responsive, attentive service. Situated steps from Newbury Street, the Esplanade, world-class dining, and the Green Line, this is Back Bay living at its finest.
/u.realgeeks.media/jasonniles/mann.png)
Additional Information
- Area
- Back Bay
- Taxes
- $26,615
- Parking Description
- On Street
- Water
- Public
- Sewer
- Public Sewer
- Heating
- Baseboard
- Cooling
- Window Unit(s)
- Appliances
- Range, Oven, Dishwasher, Refrigerator, Freezer, Washer, Dryer
- Community Features
- Public Transportation, Shopping, Park, Walk/Jog Trails, Medical Facility, Laundromat, Bike Path, Conservation Area, Highway Access, House of Worship, Marina, Private School, Public School, T-Station, University
- Basement Features
- N
- Flooring
- Hardwood
- Interior Features
- Elevator
- Sewer
- Public Sewer
- Units in Complex
- 25
Mortgage Calculator
Listing courtesy of Listing Agent: The Sarkis Team from Listing Office: Douglas Elliman Real Estate - The Sarkis Team.
The property listing data and information, or the Images, set forth herein were provided to MLS Property Information Network, Inc. from third party sources, including sellers, lessors, landlords and public records, and were compiled by MLS Property Information Network, Inc. The property listing data and information, and the Images, are for the personal, non commercial use of consumers having a good faith interest in purchasing, leasing or renting listed properties of the type displayed to them and may not be used for any purpose other than to identify prospective properties which such consumers may have a good faith interest in purchasing, leasing or renting. MLS Property Information Network, Inc. and its subscribers disclaim any and all representations and warranties as to the accuracy of the property listing data and information, or as to the accuracy of any of the Images, set forth herein.