115 Baldwin St, Boston, MA 02129
- $1,999,000
- 3
- BD
- 3
- BA
- 2,027
- SqFt




- List Price
- $1,999,000
- Status
- UNDER AGREEMENT
- MLS#
- 73532040
- Bedrooms
- 3
- Bathrooms
- 3
- Full Baths
- 3
- Living Area
- 2,027
- Lot Size (Acres)
- 0.04
- Style
- Colonial, Other (See Remarks)
- Year Built
- 1885
Property Description
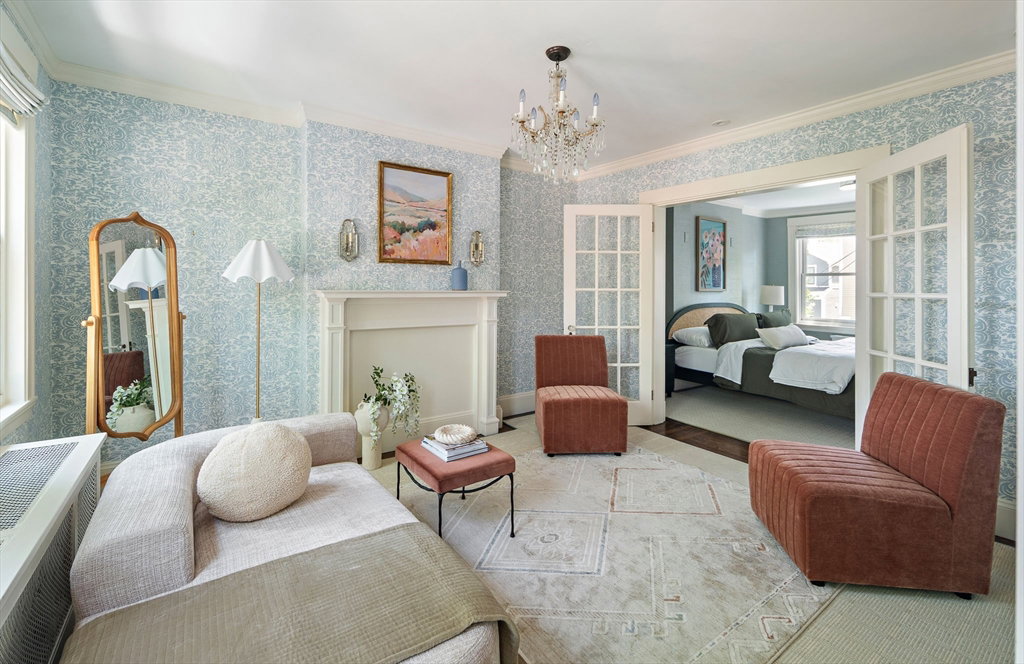
Nestled on a picturesque tree-lined street, this beautifully maintained brick single-family home offers exceptional space, character, and functionality across four levels of living. Rich architectural details, custom wallpaper, millwork, and hardwood floors create a timeless backdrop, while thoughtful updates provide modern comfort throughout. The main level features multiple gathering spaces, a chef's kitchen with premium appliances, and seamless access to a private garden oasis. Upstairs, the expansive primary retreat spans across the second level offering a combination of privacy and flexibility with a dedicated sitting room, walk-in closet, and timeless classic style bath. Two additional bedrooms, an office space, and full bath round out the third floor. The finished lower level adds valuable living space with a family room, full bath, laundry room, and abundant storage. A rare opportunity to enjoy single-family living with outdoor space in an unbeatable setting.
/u.realgeeks.media/jasonniles/mann.png)
Additional Information
- Area
- Charlestown
- Taxes
- $13,177
- Parking Description
- Leased
- Lot Description
- Cleared, Gentle Sloping
- Water
- Public
- Sewer
- Public Sewer
- Fire Places
- 1
- Heating
- Hot Water
- Cooling
- Central Air
- Appliances
- Range, Dishwasher, Disposal, Refrigerator, Freezer, Washer, Dryer
- Community Features
- Public Transportation, Shopping, Pool, Tennis Court(s), Park, Walk/Jog Trails, Stable(s), Golf, Medical Facility, Laundromat, Bike Path, Highway Access, House of Worship, Marina, Private School, Public School, T-Station
- Basement Features
- Full, Finished, Walk-Out Access
- Exterior Features
- Patio, Fenced Yard, Garden
- Sewer
- Public Sewer
Mortgage Calculator
Listing courtesy of Listing Agent: The Goodrich Team from Listing Office: Compass.
The property listing data and information, or the Images, set forth herein were provided to MLS Property Information Network, Inc. from third party sources, including sellers, lessors, landlords and public records, and were compiled by MLS Property Information Network, Inc. The property listing data and information, and the Images, are for the personal, non commercial use of consumers having a good faith interest in purchasing, leasing or renting listed properties of the type displayed to them and may not be used for any purpose other than to identify prospective properties which such consumers may have a good faith interest in purchasing, leasing or renting. MLS Property Information Network, Inc. and its subscribers disclaim any and all representations and warranties as to the accuracy of the property listing data and information, or as to the accuracy of any of the Images, set forth herein.