151 Tremont St Unit 11G, Boston, MA 02111
- $799,000
- 1
- BD
- 1
- BA
- 590
- SqFt








- List Price
- $799,000
- Status
- ACTIVE
- MLS#
- 73531231
- Bedrooms
- 1
- Bathrooms
- 1
- Full Baths
- 1
- Living Area
- 590
- Lot Size (Acres)
- 0.01
- Year Built
- 1968
- Association Fee
- $577
- Association Fee Includes
- Heat, Gas, Water, Sewer, Insurance, Security
Property Description
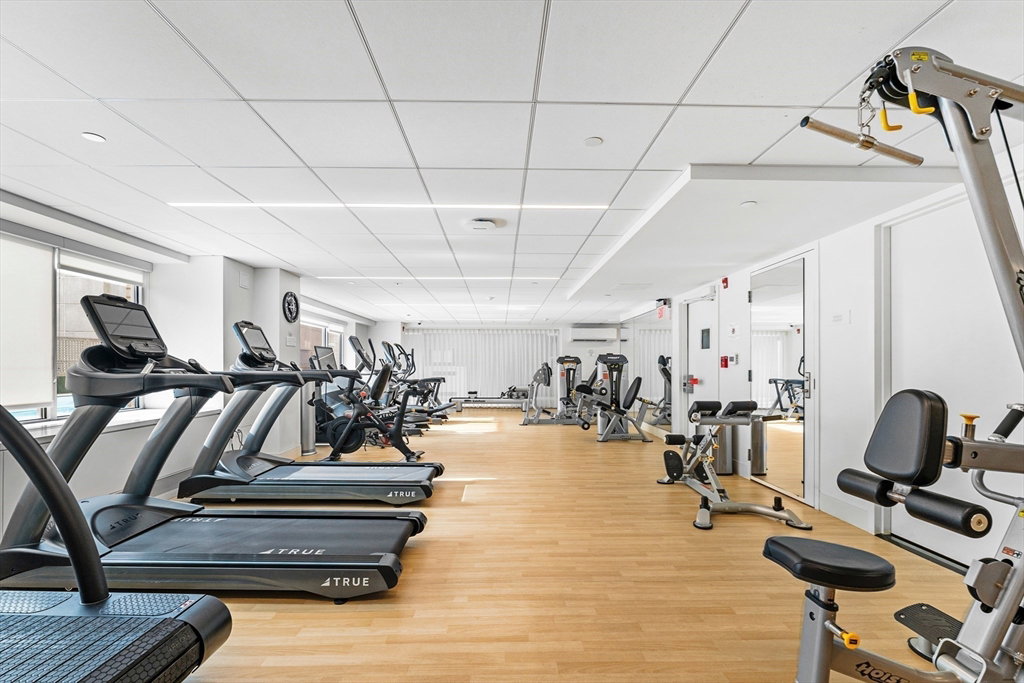
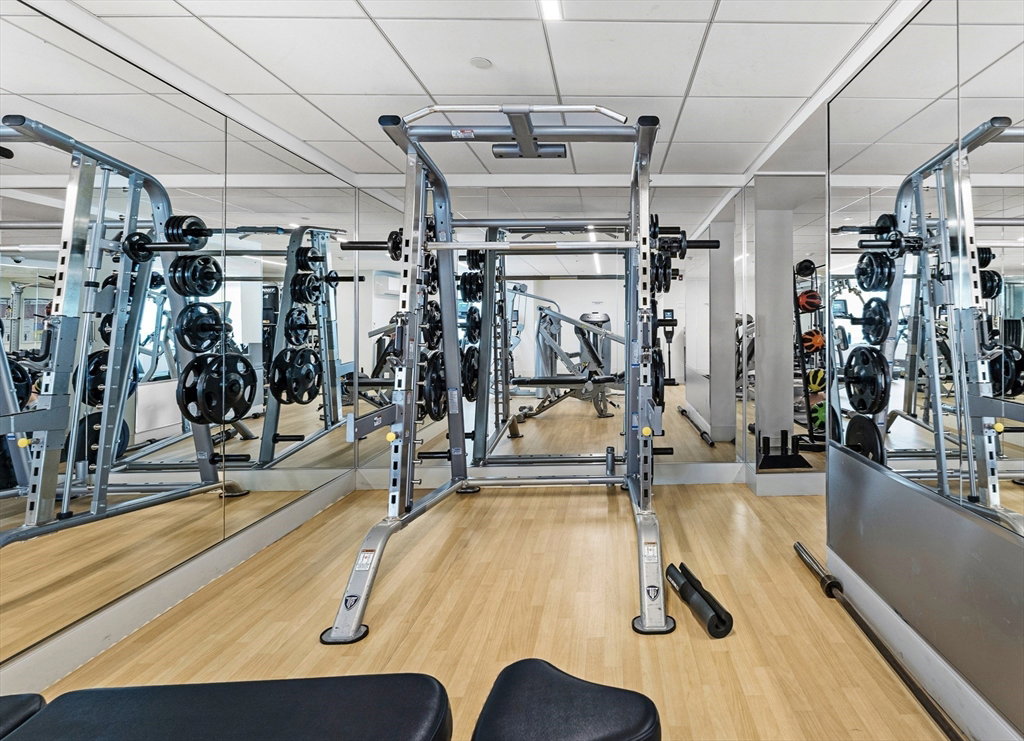
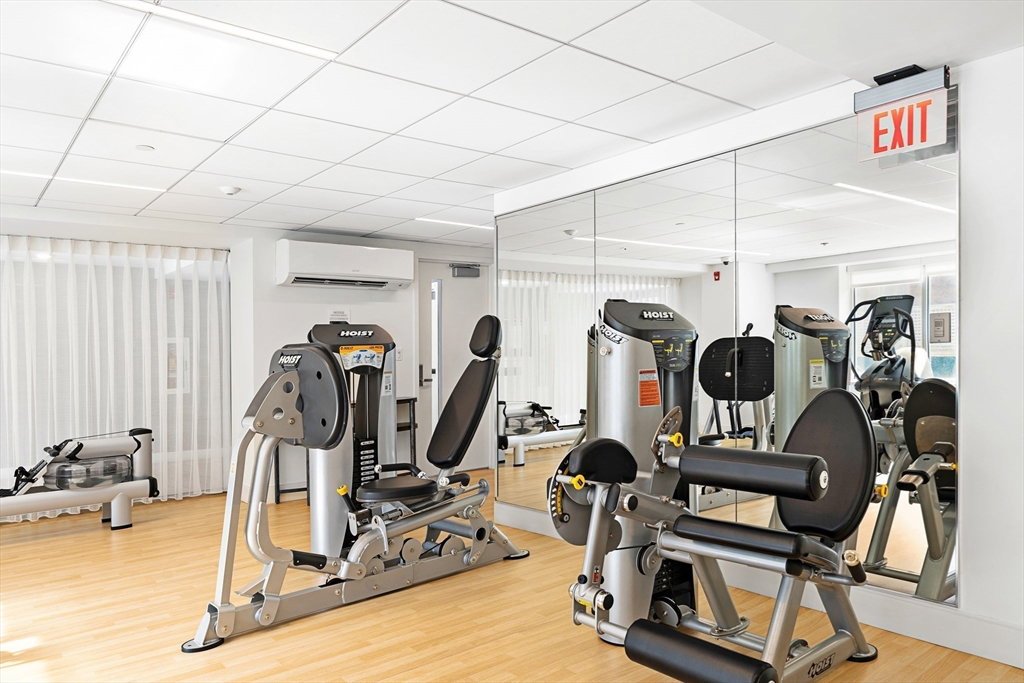
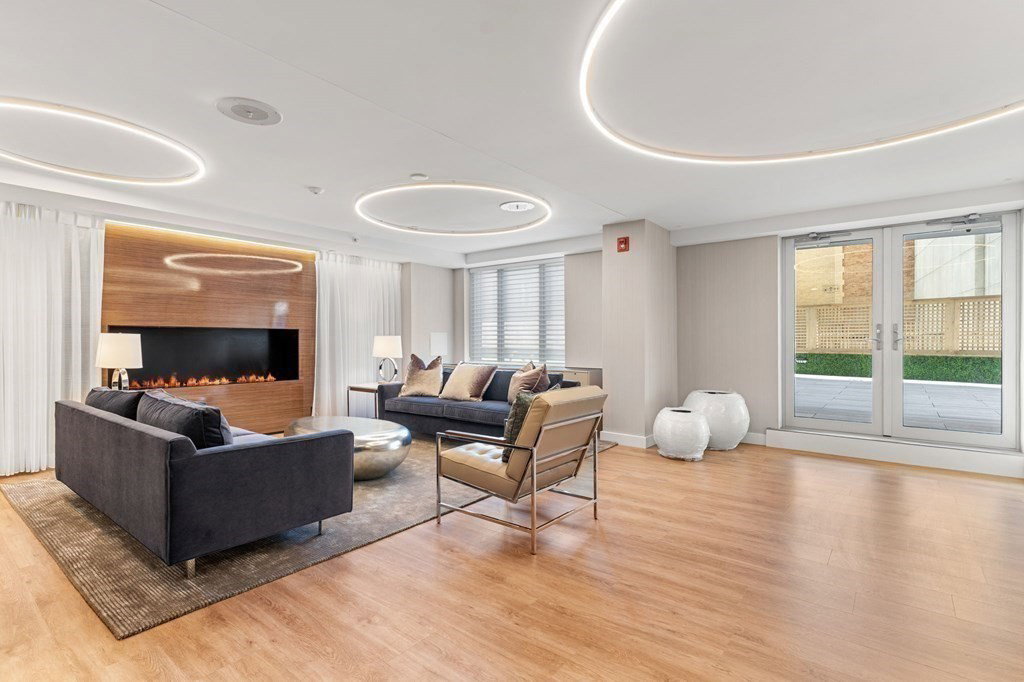
Experience elevated downtown living in this newly renovated 11th-floor residence at Tremont on the Common. Thoughtfully redesigned with both style and functionality in mind, this sophisticated one-bedroom home features a sleek modern galley kitchen with gas cooking, a spa-inspired bathroom, and a spacious bedroom complete with a large walk-in closet. A custom built-in home office with concealed bookshelf storage adds a unique blend of character and practicality. Natural light fills the home through expansive west-facing windows, while electric blinds provide effortless comfort and ambiance at the touch of a button. Residents enjoy access to exceptional full-service amenities including a state-of-the-art fitness center, outdoor heated pool, resident lounge, and 24-hour concierge service—all ideally located in the heart of Boston, moments from the Common, public transportation, restaurants, and shopping. Garage parking available for rent or purchase.
/u.realgeeks.media/jasonniles/mann.png)
Additional Information
- Taxes
- $7,390
- Pool Description
- Association, In Ground, Heated
- Water
- Public
- Sewer
- Public Sewer
- Heating
- Forced Air, Fan Coil
- Cooling
- Fan Coil
- Community Features
- Public Transportation, Shopping, Park, Walk/Jog Trails, Medical Facility, T-Station
- Basement Features
- N
- Sewer
- Public Sewer
- Units in Complex
- 374
Mortgage Calculator
Listing courtesy of Listing Agent: Peter Dassoni from Listing Office: Downtown Boston Realty.
The property listing data and information, or the Images, set forth herein were provided to MLS Property Information Network, Inc. from third party sources, including sellers, lessors, landlords and public records, and were compiled by MLS Property Information Network, Inc. The property listing data and information, and the Images, are for the personal, non commercial use of consumers having a good faith interest in purchasing, leasing or renting listed properties of the type displayed to them and may not be used for any purpose other than to identify prospective properties which such consumers may have a good faith interest in purchasing, leasing or renting. MLS Property Information Network, Inc. and its subscribers disclaim any and all representations and warranties as to the accuracy of the property listing data and information, or as to the accuracy of any of the Images, set forth herein.