51 Deer Path Unit 51, Hudson, MA 01749
- $989,000
- 3
- BD
- 3
- BA
- 3,775
- SqFt




- List Price
- $989,000
- Status
- ACTIVE
- MLS#
- 73531124
- Bedrooms
- 3
- Bathrooms
- 3
- Full Baths
- 2
- Half Baths
- 1
- Living Area
- 3,775
- Year Built
- 2004
- Association Fee
- $497
- Association Fee Includes
- Insurance, Maintenance Structure, Maintenance Grounds, Snow Removal
Property Description
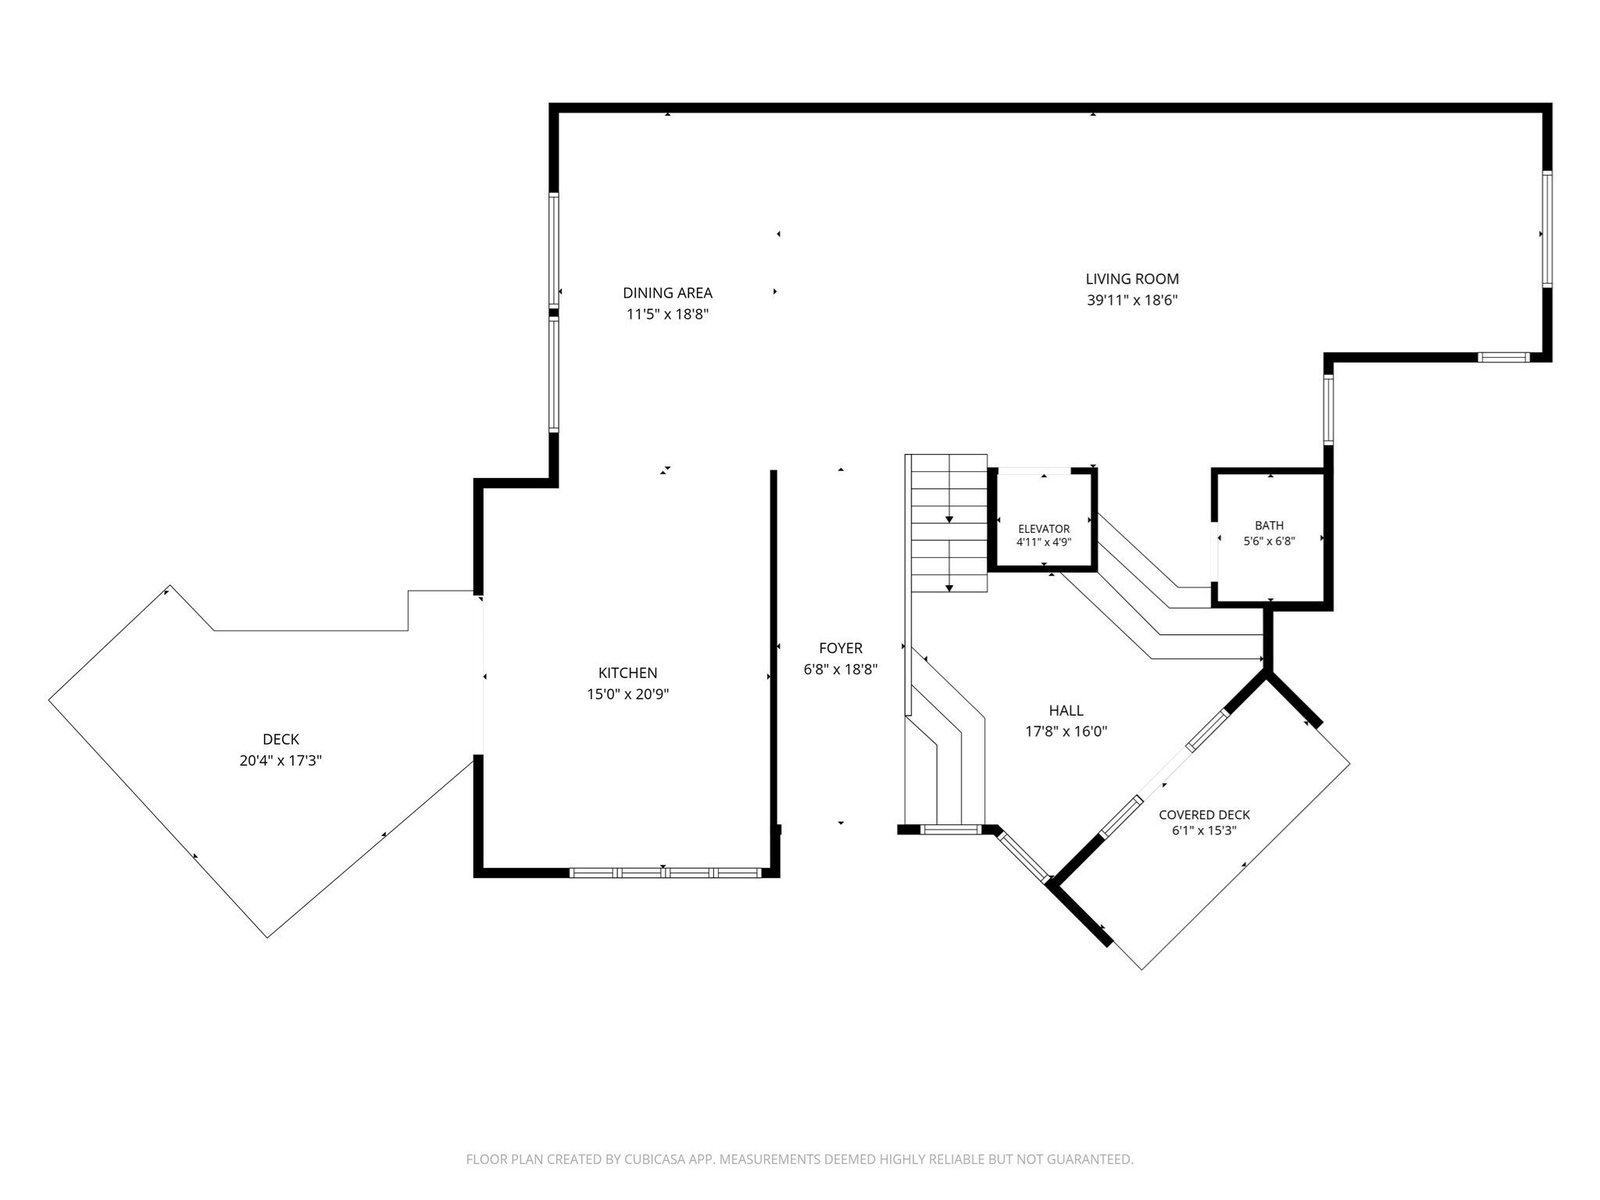
Extraordinary townhouse design w/ private elevator at award winning Deer Path Farms. Built for a former Governor & Ambassador, this incredibly unique home features spectacular custom architectural & design details throughout — including a grand granite foyer, stunning Italian Valcucine kitchen, soaring windows (incl. 14 skylights), and elevator to all three floors. The Italian granite foyer leads to an expansive open living/dining room flanked by breathtaking windows. This room is perfect for entertaining or relaxing in style. The sleek, spacious kitchen is bathed in natural light, features high-end appliances, and has a walk-out to a private outdoor space. Upstairs is a sun-splashed open office, a luxurious primary suite w/ walk-in closet, and a marble-wrapped primary bath. Lower level has two additional bedrooms, full bath, family room, and direct access to two-car garage. Low maintenance living w/ landscaping, snow removal & exterior maintenance covered by association.
/u.realgeeks.media/jasonniles/mann.png)
Additional Information
- Taxes
- $12,591
- Parking Description
- Attached, Under, Garage Door Opener, Off Street, Deeded, Stone/Gravel, Paved, Exclusive Parking
- Garage Spaces
- 2
- Water
- Public
- Sewer
- Public Sewer
- Heating
- Central, Forced Air, Natural Gas
- Cooling
- Central Air, Individual, Unit Control
- Appliances
- Range, Oven, Dishwasher, Microwave, Refrigerator, Freezer, Washer, Dryer, Wine Refrigerator
- Community Features
- Shopping, Park, Walk/Jog Trails, Highway Access, Public School
- Basement Features
- Y
- Exterior Features
- Deck, Patio, Balcony
- Flooring
- Wood, Carpet, Marble, Hardwood, Other
- Interior Features
- Cathedral Ceiling(s), Entrance Foyer, Wired for Sound, Elevator
- Roof Material
- Shingle
- Sewer
- Public Sewer
- Units in Complex
- 76
Mortgage Calculator
Listing courtesy of Listing Agent: Tim McDonald from Listing Office: Berkshire Hathaway HomeServices Commonwealth Real Estate.
The property listing data and information, or the Images, set forth herein were provided to MLS Property Information Network, Inc. from third party sources, including sellers, lessors, landlords and public records, and were compiled by MLS Property Information Network, Inc. The property listing data and information, and the Images, are for the personal, non commercial use of consumers having a good faith interest in purchasing, leasing or renting listed properties of the type displayed to them and may not be used for any purpose other than to identify prospective properties which such consumers may have a good faith interest in purchasing, leasing or renting. MLS Property Information Network, Inc. and its subscribers disclaim any and all representations and warranties as to the accuracy of the property listing data and information, or as to the accuracy of any of the Images, set forth herein.