8-12 Museum Way Unit 1126, Cambridge, MA 02141
- $879,000
- 2
- BD
- 2
- BA
- 1,067
- SqFt




- List Price
- $879,000
- Status
- UNDER AGREEMENT
- MLS#
- 73530882
- Complex Name
- Regatta Riverview Condominiums
- Bedrooms
- 2
- Bathrooms
- 2
- Full Baths
- 2
- Living Area
- 1,067
- Year Built
- 1998
- Association Fee
- $1,095
- Association Fee Includes
- Heat, Water, Sewer, Insurance, Maintenance Structure, Maintenance Grounds, Snow Removal, Trash, Reserve Funds
Property Description
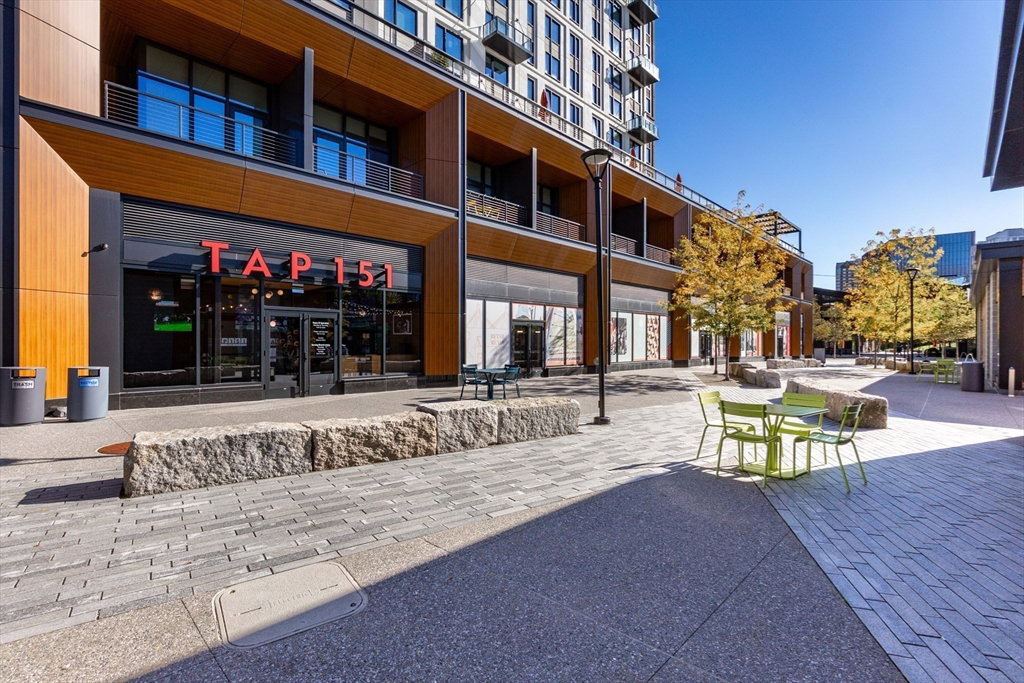
Luxury living at the highly sought-after Regatta Riverview Condominiums in East Cambridge. This well-appointed residence features new flooring throughout and a modern kitchen with granite countertops, stainless steel appliances, and an oversized breakfast bar ideal for casual dining and entertaining. Additional features include custom closets, marble baths, in-unit full-size washer and dryer and one valet parking space. Residents enjoy an exceptional amenity package, including 24-hour concierge service, a fitness center, indoor swimming pool, and theater room. Shuttle service to North Station and Kendall Square is available. Ideally located adjacent to Cambridge Crossing with convenient access to major highways, public transportation, shopping, dining, and Cambridge's leading business and innovation hubs.
/u.realgeeks.media/jasonniles/mann.png)
Additional Information
- Area
- East Cambridge
- Taxes
- $5,334
- Parking Description
- Under, Assigned
- Garage Spaces
- 1
- Pool Description
- Association, Indoor, Heated, Lap
- Water
- Public
- Sewer
- Public Sewer
- Heating
- Central, Heat Pump
- Cooling
- Central Air
- Appliances
- Range, Dishwasher, Disposal, Microwave, Refrigerator, Washer, Dryer
- Community Features
- Public Transportation, Shopping, Pool, Tennis Court(s), Park, Walk/Jog Trails, Medical Facility, Laundromat, Bike Path, Highway Access, House of Worship, Marina, Private School, Public School, T-Station, University
- Basement Features
- N
- Sewer
- Public Sewer
- Units in Complex
- 437
Mortgage Calculator
Listing courtesy of Listing Agent: Anthony Zarbano from Listing Office: Regatta Realty.
The property listing data and information, or the Images, set forth herein were provided to MLS Property Information Network, Inc. from third party sources, including sellers, lessors, landlords and public records, and were compiled by MLS Property Information Network, Inc. The property listing data and information, and the Images, are for the personal, non commercial use of consumers having a good faith interest in purchasing, leasing or renting listed properties of the type displayed to them and may not be used for any purpose other than to identify prospective properties which such consumers may have a good faith interest in purchasing, leasing or renting. MLS Property Information Network, Inc. and its subscribers disclaim any and all representations and warranties as to the accuracy of the property listing data and information, or as to the accuracy of any of the Images, set forth herein.