1 Olson St Unit 17, Wilmington, MA 01887
- $720,000
- 2
- BD
- 3
- BA
- 1,534
- SqFt










- List Price
- $720,000
- Price Change
- ▼ $19,900 1783814789
- Status
- CONTINGENT
- MLS#
- 73530489
- Complex Name
- Rotary Park Estates Condo
- Bedrooms
- 2
- Bathrooms
- 3
- Full Baths
- 2
- Half Baths
- 1
- Living Area
- 1,534
- Year Built
- 2013
- Association Fee
- $449
- Association Fee Includes
- Insurance, Maintenance Structure, Road Maintenance, Maintenance Grounds, Snow Removal, Trash, Reserve Funds
Property Description
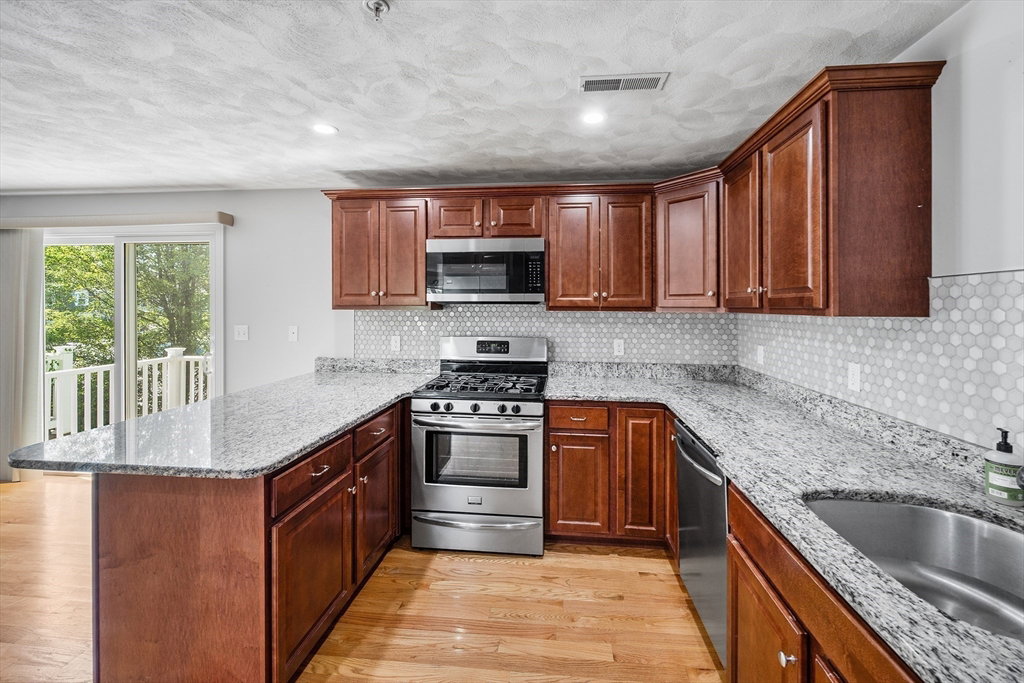
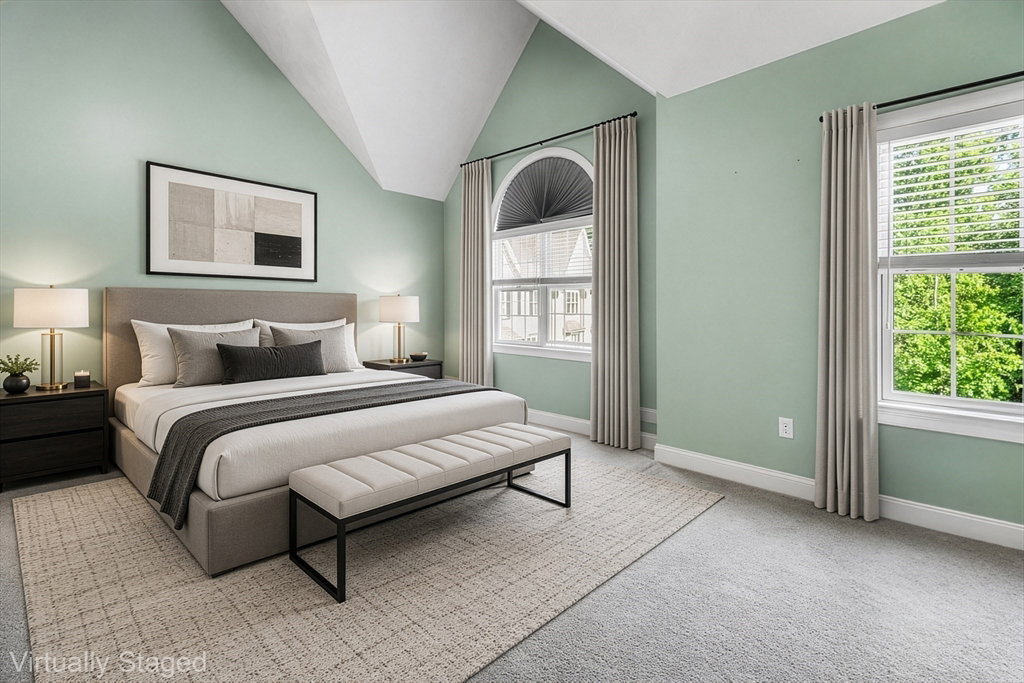
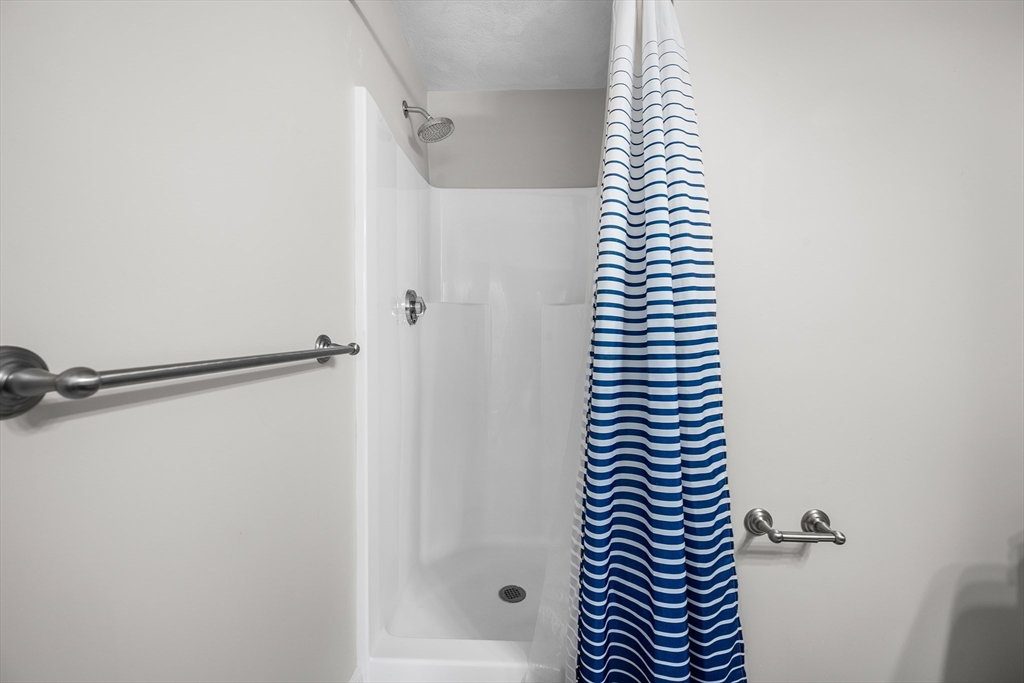
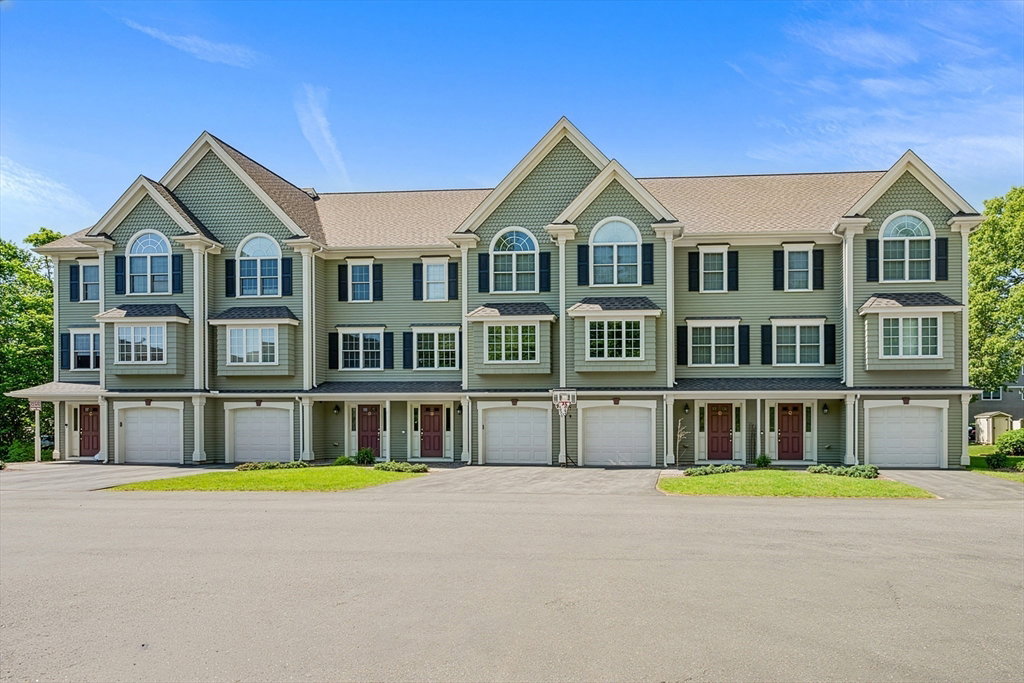
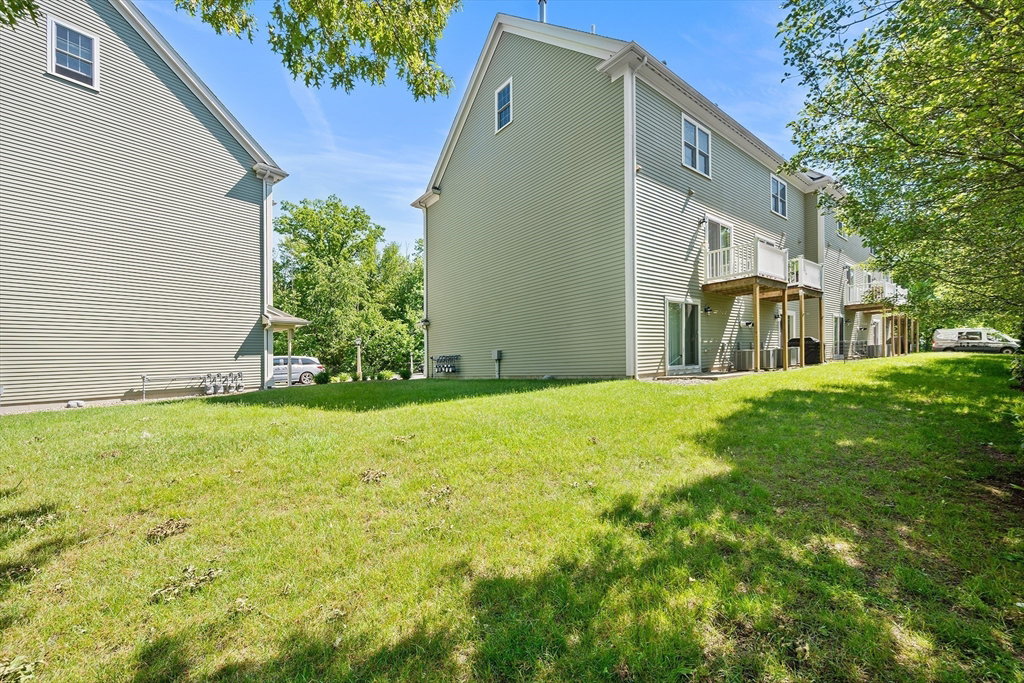
Commuter's dream! Beautifully maintained, sun-filled end-unit townhome offering three levels of living space in an unbeatable Wilmington location directly across from the commuter rail. The finished lower level features sliding glass doors to the exterior and flexible space perfect for a home office, family room, gym, or bonus living area, plus access to the attached one-car garage. The main level showcases hardwood floors, a spacious kitchen with custom cherry cabinets, upgraded stainless steel appliances, updated backsplash, new microwave, and a dining area. Relax by the gas fireplace in the bright living room. Upstairs, the primary suite offers vaulted ceilings and a private bath, while the second bedroom features a custom built-in closet system and a full bath. Convenient laundry completes the level. Recent updates include a tankless hot water system (2023), washer and dryer (2024), updated sink and faucet, and newer carpeting. Close to shopping, dining, and major routes.
/u.realgeeks.media/jasonniles/mann.png)
Additional Information
- Taxes
- $7,689
- Parking Description
- Under, Deeded, Off Street, Paved
- Garage Spaces
- 1
- Water
- Public
- Sewer
- Public Sewer
- Fire Places
- 1
- Heating
- Forced Air, Natural Gas
- Cooling
- Central Air
- Appliances
- Range, Dishwasher, Microwave, Refrigerator, Washer, Dryer, Other
- Basement Features
- Y
- Sewer
- Public Sewer
- Units in Complex
- 23
Mortgage Calculator
Listing courtesy of Listing Agent: Francesca Driscoll from Listing Office: Redfin Corp..
The property listing data and information, or the Images, set forth herein were provided to MLS Property Information Network, Inc. from third party sources, including sellers, lessors, landlords and public records, and were compiled by MLS Property Information Network, Inc. The property listing data and information, and the Images, are for the personal, non commercial use of consumers having a good faith interest in purchasing, leasing or renting listed properties of the type displayed to them and may not be used for any purpose other than to identify prospective properties which such consumers may have a good faith interest in purchasing, leasing or renting. MLS Property Information Network, Inc. and its subscribers disclaim any and all representations and warranties as to the accuracy of the property listing data and information, or as to the accuracy of any of the Images, set forth herein.