25 Bentley Unit 1, Boston, MA 02135
- $1,275,000
- 3
- BD
- 2
- BA
- 1,630
- SqFt








- List Price
- $1,275,000
- Price Change
- ▼ $24,000 1780968535
- Status
- ACTIVE
- MLS#
- 73530427
- Bedrooms
- 3
- Bathrooms
- 2
- Full Baths
- 2
- Living Area
- 1,630
- Year Built
- 2024
- Association Fee
- $200
- Association Fee Includes
- Insurance
Property Description
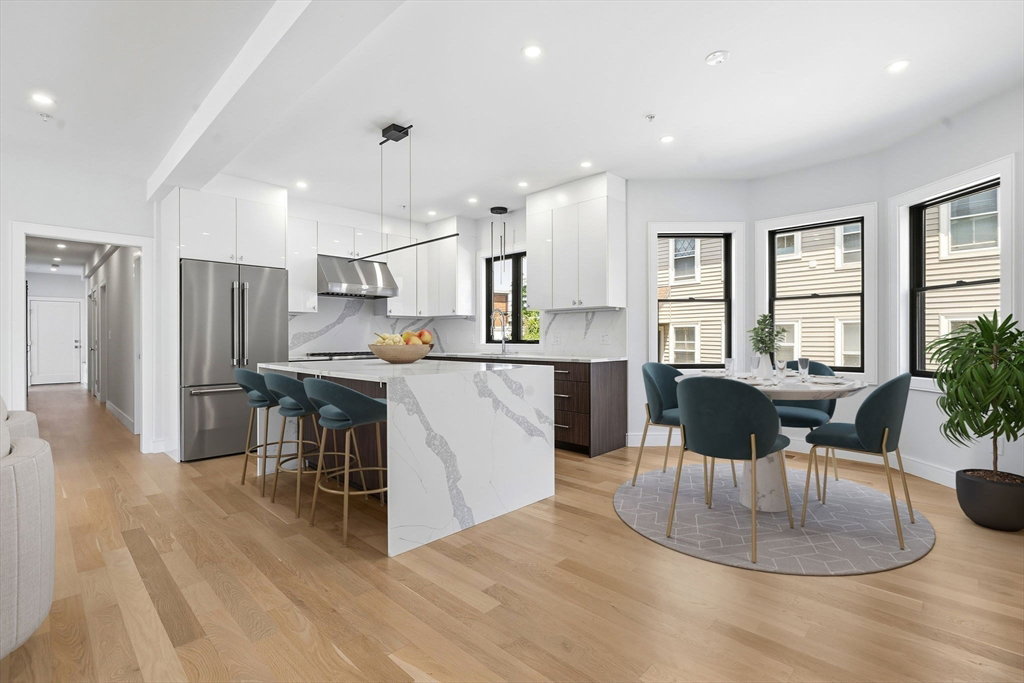
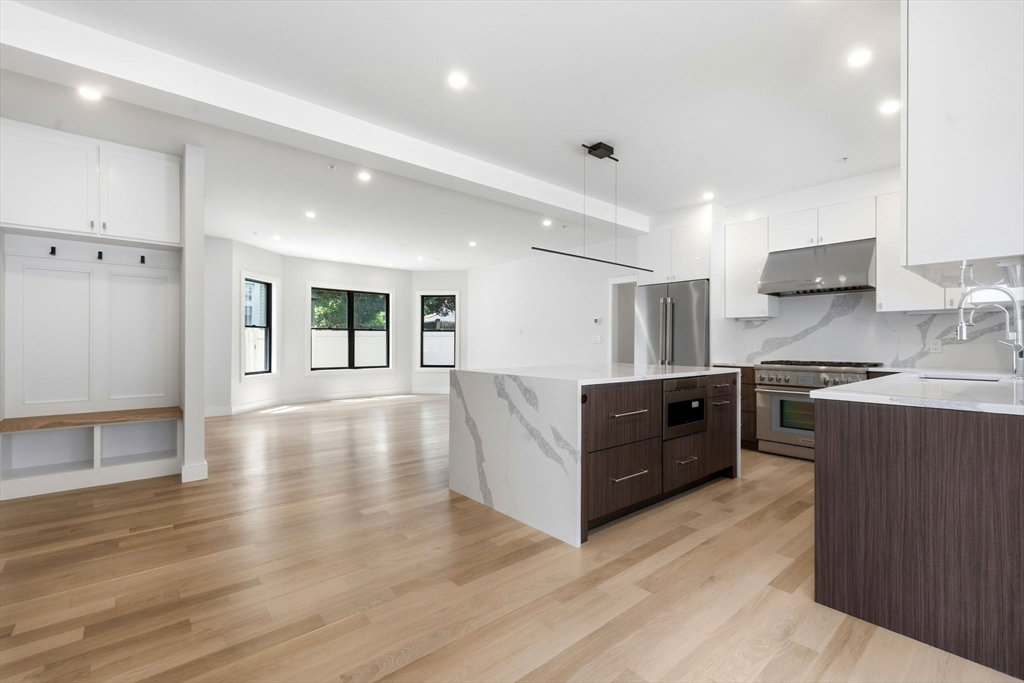
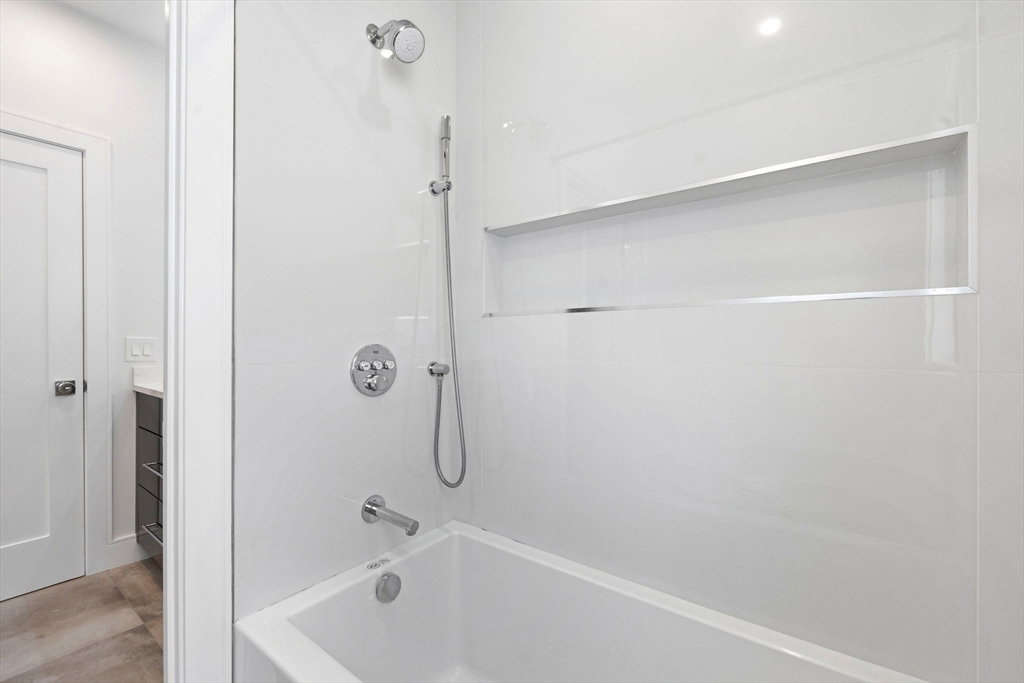
FINALLY - a Home that checks ALL THE BOXES! Located in Brighton Center, this FULLY UPDATED & ENERGY EFFICIENT UNIT WITH PRIVATE DECK & FENCED PATIO AREA is ready for its lucky new buyers! Relocating Executive Seller has meticulously maintained this turn-key Home, with SOARING CEILINGS, gleaming white oak hardwood floors, and a high level of craftsmanship & finish work throughout. The open concept, flexible floorplan features a Gourmet Kitchen -- complete with Thermador appliances, oversized kitchen island, and custom cabinetry – flowing seamlessly into the Living Room, and Dining Room areas, perfect for entertaining! Down the private hallway, a luxurious PRIMARY BEDROOM SUITE, w/ custom walk-in closet & SPA-LIKE BATHROOM. Two add’t generously sized bedrooms, a 2nd full Bath, Mudroom & Laundry area complete inside of the Home. Outside, a PRIVATE oversized composite deck & fenced patio area. Large Storage Area, plus 2 parking spaces (and EV Charging!) THE PERFECT HOME!
/u.realgeeks.media/jasonniles/mann.png)
Additional Information
- Area
- Brighton
- Taxes
- $13,711
- Parking Description
- Paved
- Water
- Public
- Sewer
- Public Sewer
- Heating
- Central, Heat Pump, Electric, ENERGY STAR Qualified Equipment, Air Source Heat Pumps (ASHP)
- Cooling
- Central Air, Heat Pump, ENERGY STAR Qualified Equipment, Air Source Heat Pumps (ASHP)
- Appliances
- Range, Disposal, Microwave, Dryer, ENERGY STAR Qualified Refrigerator, ENERGY STAR Qualified Dryer, ENERGY STAR Qualified Dishwasher, ENERGY STAR Qualified Washer, Range Hood, Plumbed For Ice Maker
- Community Features
- Public Transportation, Shopping, Pool, Tennis Court(s), Park, Walk/Jog Trails, Stable(s), Golf, Medical Facility, Laundromat, Bike Path, Conservation Area, Highway Access, House of Worship, Marina, Private School, Public School, T-Station, University
- Basement Features
- Y
- Electric Features
- 110 Volts, 220 Volts, Circuit Breakers
- Exterior Features
- Balcony / Deck, Deck, Deck - Composite, Patio, Patio - Enclosed, Fenced Yard, Screens, Rain Gutters, Professional Landscaping
- Flooring
- Tile, Hardwood, Flooring - Hardwood
- Interior Features
- Closet/Cabinets - Custom Built, Mud Room, Wired for Sound, High Speed Internet
- Roof Material
- Shingle
- Sewer
- Public Sewer
- Units in Complex
- 3
Mortgage Calculator
Listing courtesy of Listing Agent: The Tabassi Team from Listing Office: RE/MAX Partners Relocation.
The property listing data and information, or the Images, set forth herein were provided to MLS Property Information Network, Inc. from third party sources, including sellers, lessors, landlords and public records, and were compiled by MLS Property Information Network, Inc. The property listing data and information, and the Images, are for the personal, non commercial use of consumers having a good faith interest in purchasing, leasing or renting listed properties of the type displayed to them and may not be used for any purpose other than to identify prospective properties which such consumers may have a good faith interest in purchasing, leasing or renting. MLS Property Information Network, Inc. and its subscribers disclaim any and all representations and warranties as to the accuracy of the property listing data and information, or as to the accuracy of any of the Images, set forth herein.