62 Mill St, Sherborn, MA 01770
- $1,249,000
- 4
- BD
- 3
- BA
- 3,713
- SqFt




- List Price
- $1,249,000
- Price Change
- ▼ $30,000 1783639412
- Status
- ACTIVE
- MLS#
- 73530335
- Bedrooms
- 4
- Bathrooms
- 3
- Full Baths
- 3
- Living Area
- 3,713
- Lot Size (Acres)
- 3
- Style
- Ranch
- Year Built
- 1958
Property Description
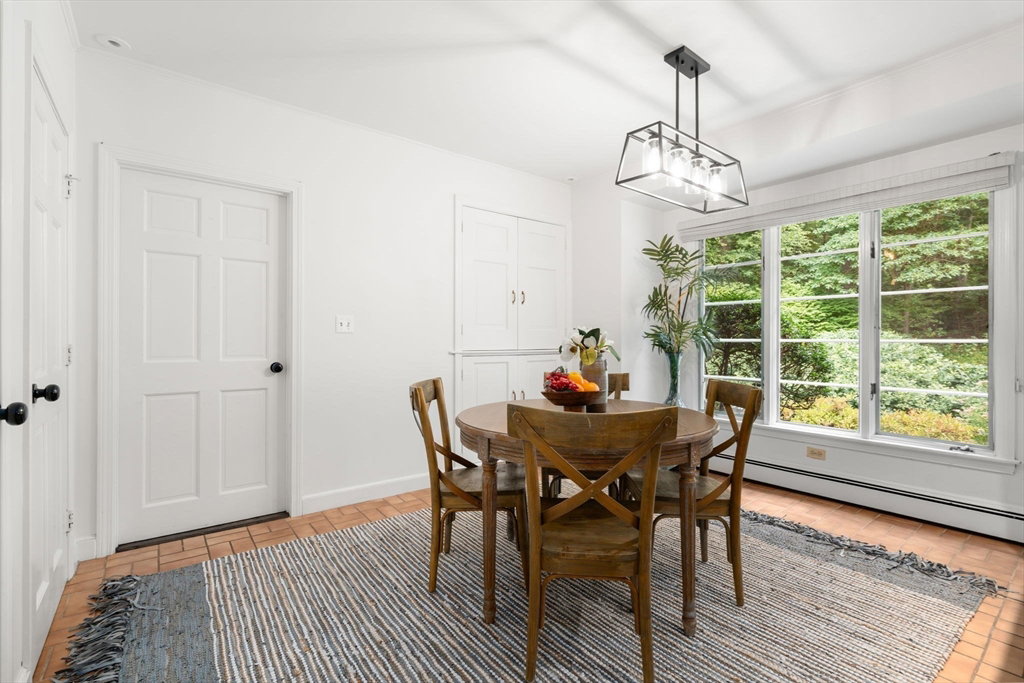
Experience single-level living at its finest in this beautifully maintained 4 bedroom, 3 bath ranch set on a serene 3-acre lot in picturesque Sherborn known for top rated schools and convenience to Boston. This 3,713 sq ft home offers soaring ceilings, walls of windows, and peaceful views that seamlessly blend indoor comfort with natural beauty. Enjoy a renovated eat-in kitchen, updated baths, generous bedrooms, and refinished hardwood floors throughout. Improvements also include a 2024 new roof & 4- bedroom septic. Modern conveniences include gas cooking, central A/C, first-floor laundry/mudroom, and a spacious screened-in porch. The walk-out lower level features a fireplace and expansive finished and unfinished spaces, ideal for work, play, or storage. With open lawn, private woods, and exceptional privacy, this property offers a rare combination of style, function, and nature—perfect for a wide range of lifestyles.
/u.realgeeks.media/jasonniles/mann.png)
Additional Information
- Taxes
- $17,455
- Parking Description
- Attached, Garage Door Opener, Paved Drive, Off Street, Paved
- Lot Description
- Wooded, Easements
- Water
- Private
- Sewer
- Private Sewer
- Grade School
- Sherborn Public
- Middle School
- Ds Middle
- High School
- Ds High
- Fire Places
- 2
- Heating
- Baseboard, Oil, Fireplace(s)
- Cooling
- Central Air
- Appliances
- Electric Water Heater, Dishwasher, Microwave, Range, Refrigerator, Freezer, Washer, Dryer
- Basement Features
- Full, Partially Finished, Walk-Out Access, Interior Entry
- Exterior Features
- Porch - Screened
- Flooring
- Tile, Vinyl, Hardwood, Flooring - Vinyl
- Interior Features
- Bonus Room
- Roof Material
- Shingle
- Sewer
- Private Sewer
- Waterfront Features
- Lake/Pond
Mortgage Calculator
Listing courtesy of Listing Agent: The Madden David Real Estate Group from Listing Office: Coldwell Banker Realty - Wellesley.
The property listing data and information, or the Images, set forth herein were provided to MLS Property Information Network, Inc. from third party sources, including sellers, lessors, landlords and public records, and were compiled by MLS Property Information Network, Inc. The property listing data and information, and the Images, are for the personal, non commercial use of consumers having a good faith interest in purchasing, leasing or renting listed properties of the type displayed to them and may not be used for any purpose other than to identify prospective properties which such consumers may have a good faith interest in purchasing, leasing or renting. MLS Property Information Network, Inc. and its subscribers disclaim any and all representations and warranties as to the accuracy of the property listing data and information, or as to the accuracy of any of the Images, set forth herein.