10 Darby Ln, Wilmington, MA 01887
- $1,680,000
- 4
- BD
- 4
- BA
- 4,193
- SqFt









- List Price
- $1,680,000
- Price Change
- ▼ $18,000 1784752890
- Status
- ACTIVE
- MLS#
- 73529947
- Bedrooms
- 4
- Bathrooms
- 4
- Full Baths
- 3
- Half Baths
- 1
- Living Area
- 4,193
- Lot Size (Acres)
- 0.43
- Style
- Colonial, Farmhouse
- Year Built
- 2024
Property Description
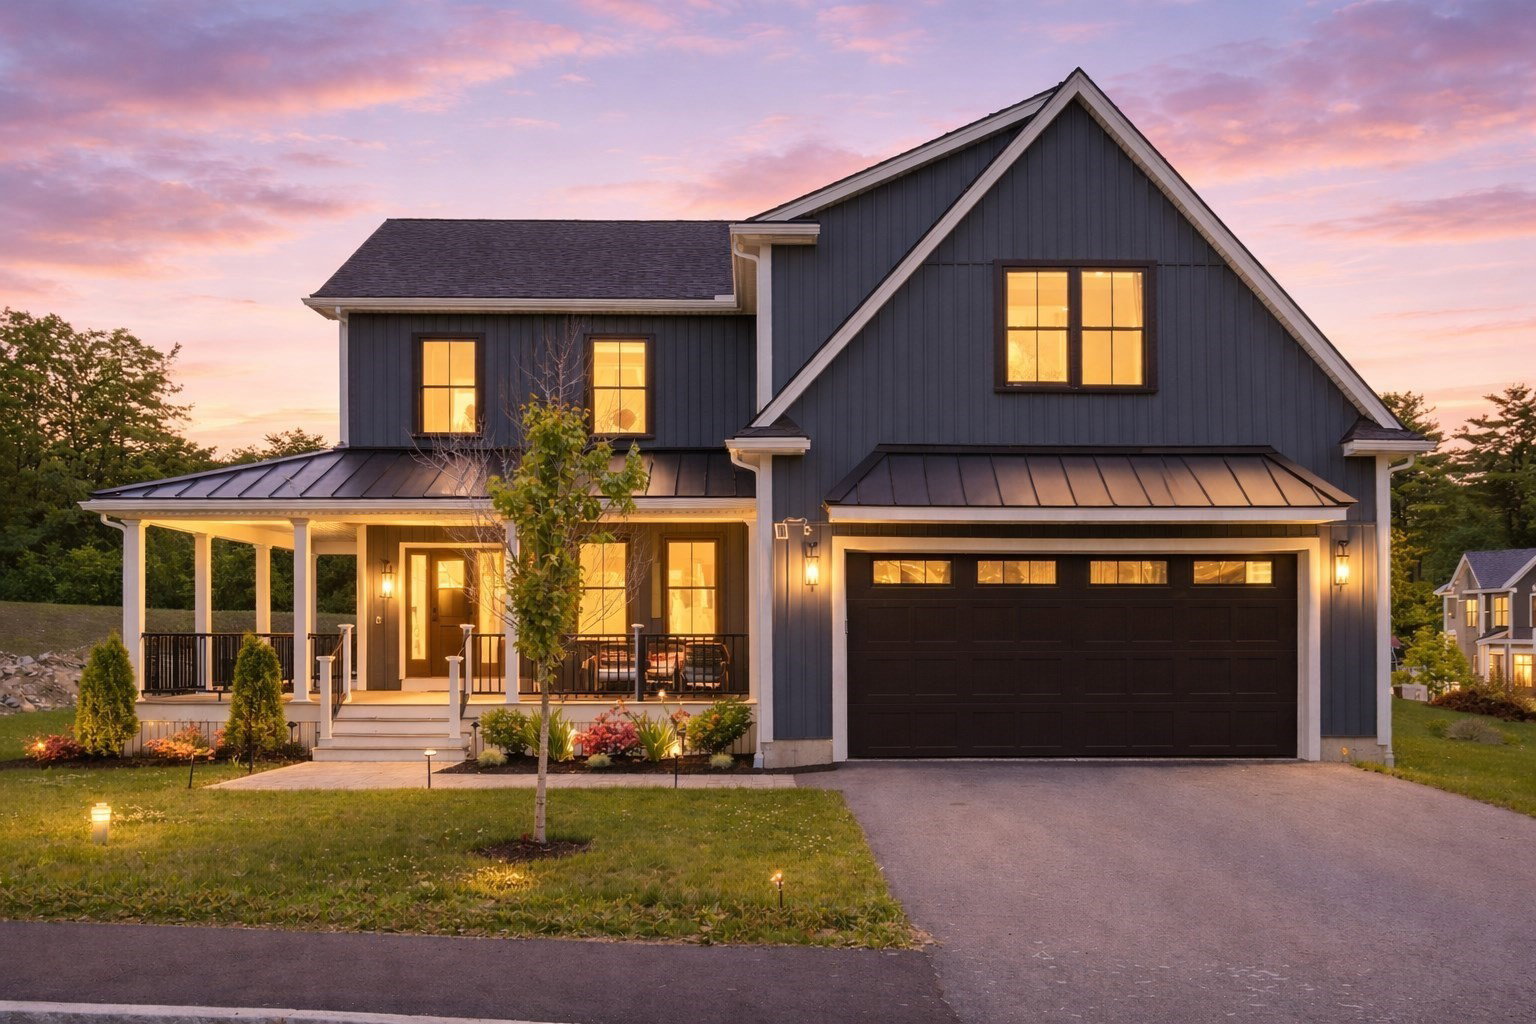
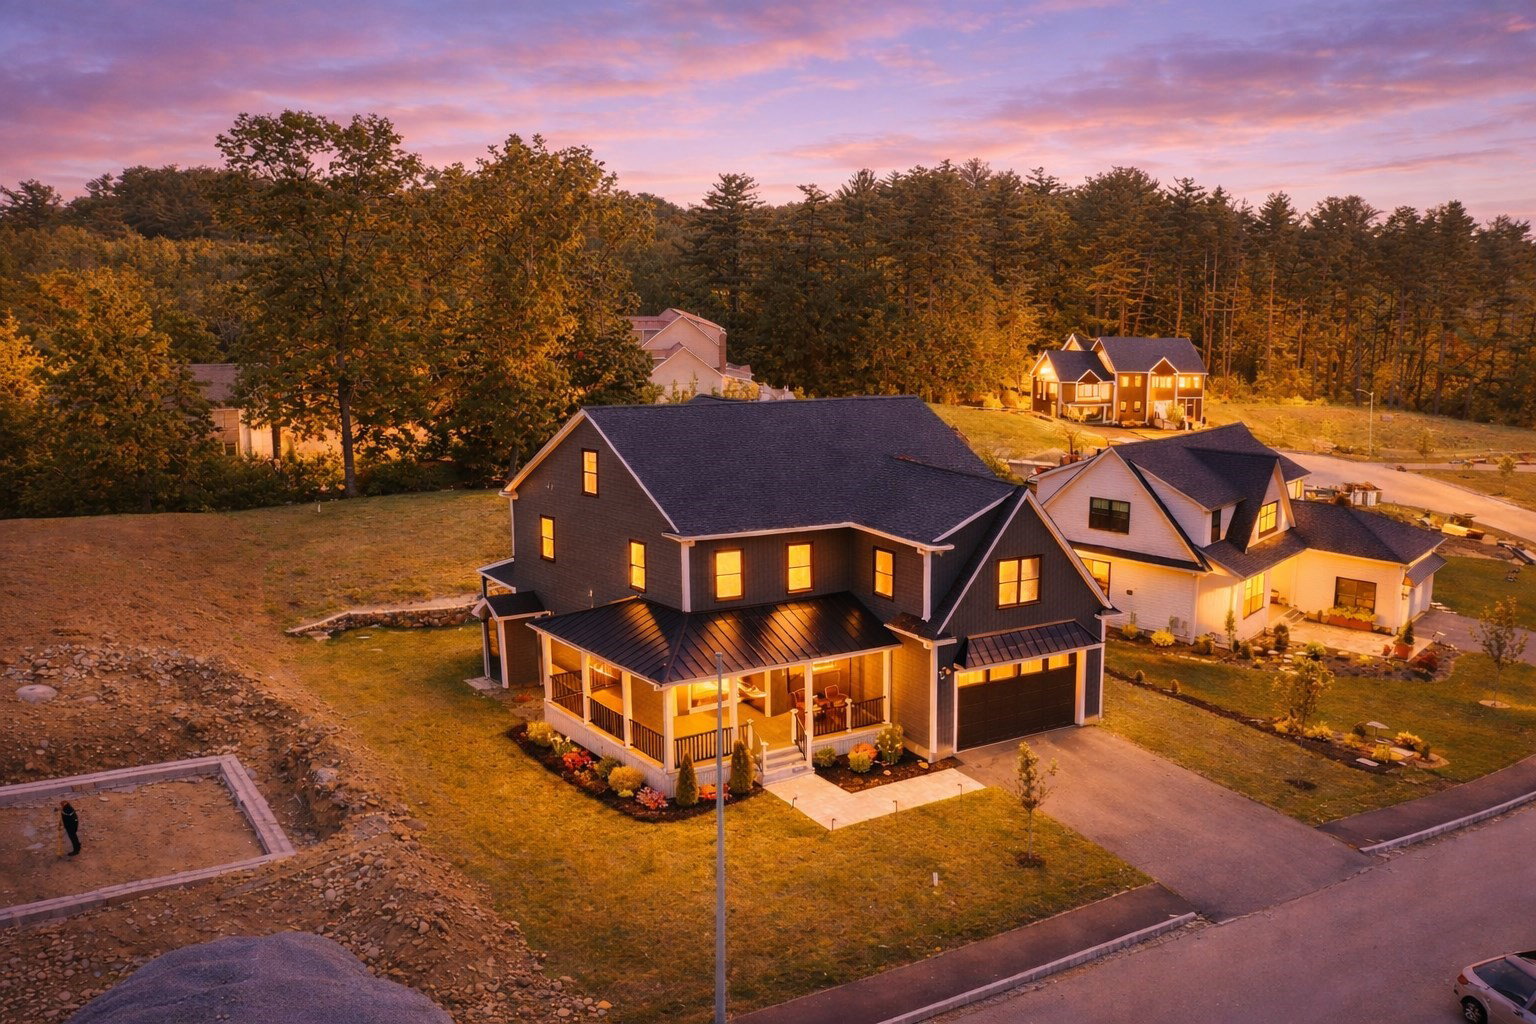
Elegance and contemporary design converge at 10 Darby Lane, Wilmington, MA, a newly constructed residence completed in 2024. Located within an exclusive subdivision of just 17 custom-built homes, this exceptional property offers 4,193 square feet of thoughtfully designed living space on an 18,730-square-foot lot. The home features four spacious bedrooms, three full bathrooms, and one half bath, blending luxury, comfort, and functionality throughout. Expansive living areas, high-quality finishes, and meticulous craftsmanship create an ideal setting for both everyday living and entertaining. A two-car garage provides convenience and additional storage. Offering modern construction, timeless design, and a premier neighborhood setting, 10 Darby Lane presents a rare opportunity to enjoy refined living in one of Wilmington's most desirable communities.
/u.realgeeks.media/jasonniles/mann.png)
Additional Information
- Taxes
- $8,902
- Parking Description
- Attached, Garage Door Opener, Storage, Paved Drive, Off Street, Paved
- Water
- Public
- Sewer
- Private Sewer
- Grade School
- North Intermediate School
- Middle School
- Wilmington Middle School
- High School
- Wilmington High School
- Fire Places
- 1
- Heating
- Central, Forced Air, Natural Gas, ENERGY STAR Qualified Equipment
- Cooling
- Central Air, ENERGY STAR Qualified Equipment, Whole House Fan
- Appliances
- Electric Water Heater, Tankless Water Heater, Range, Oven, Dishwasher, Microwave, Refrigerator, Washer, Dryer, ENERGY STAR Qualified Refrigerator, Wine Refrigerator, ENERGY STAR Qualified Dryer, ENERGY STAR Qualified Dishwasher, ENERGY STAR Qualified Washer, Instant Hot Water
- Community Features
- Public Transportation, Shopping, Park, Walk/Jog Trails, Medical Facility, Highway Access, Public School, T-Station, Sidewalks
- Basement Features
- Radon Remediation System, Concrete, Unfinished
- Electric Features
- 220 Volts, Circuit Breakers, 200+ Amp Service
- Exterior Features
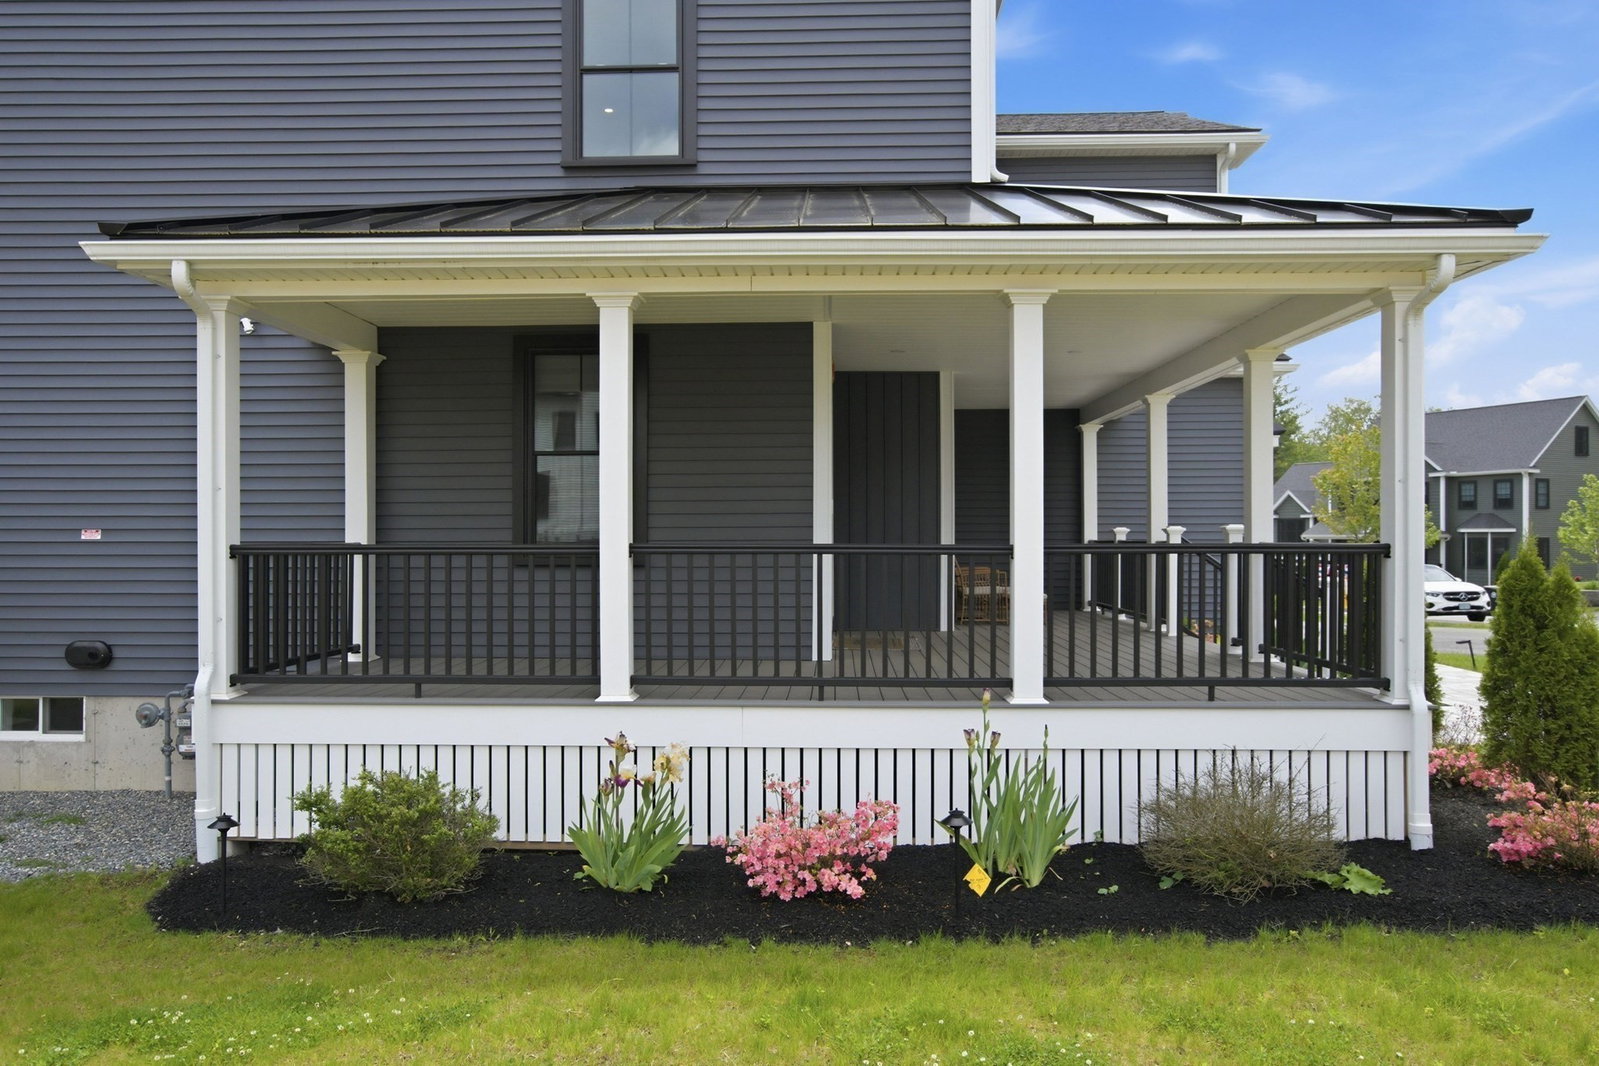
- Porch - Enclosed, Deck - Composite, Covered Patio/Deck, Rain Gutters, Sprinkler System, Decorative Lighting, Garden, Stone Wall, ET Irrigation Controller
- Flooring
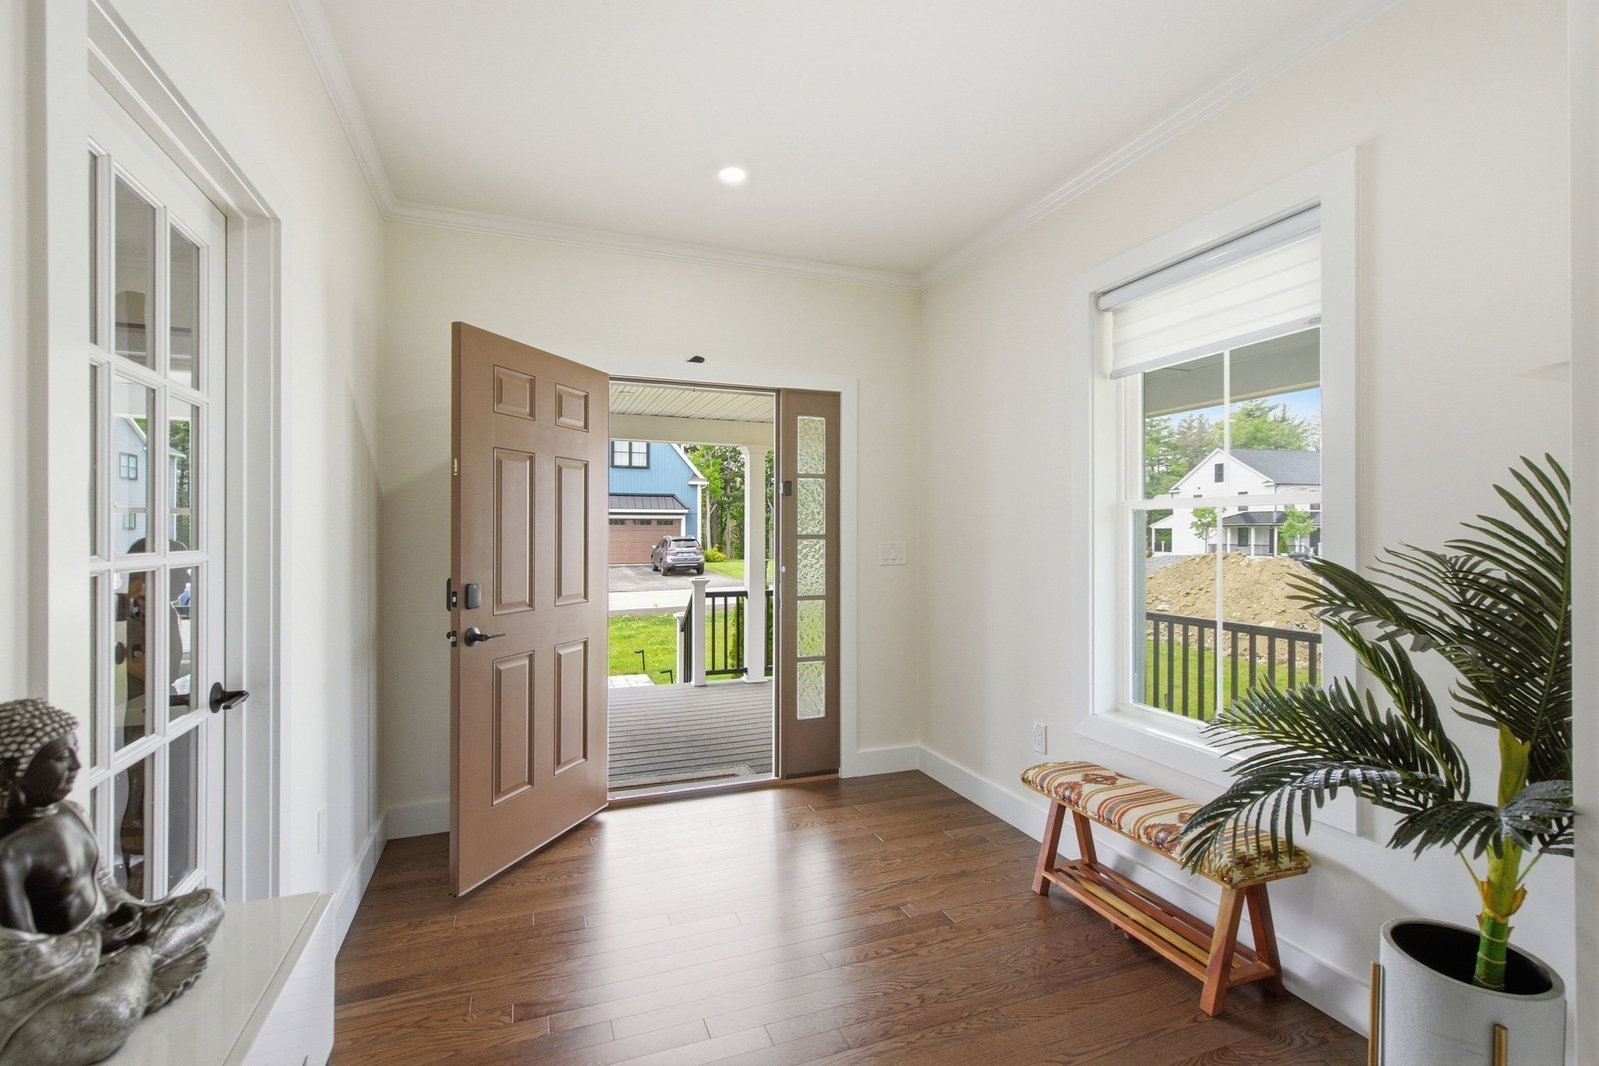
- Wood, Tile, Concrete, Hardwood, Flooring - Stone/Ceramic Tile, Flooring - Hardwood
- Interior Features
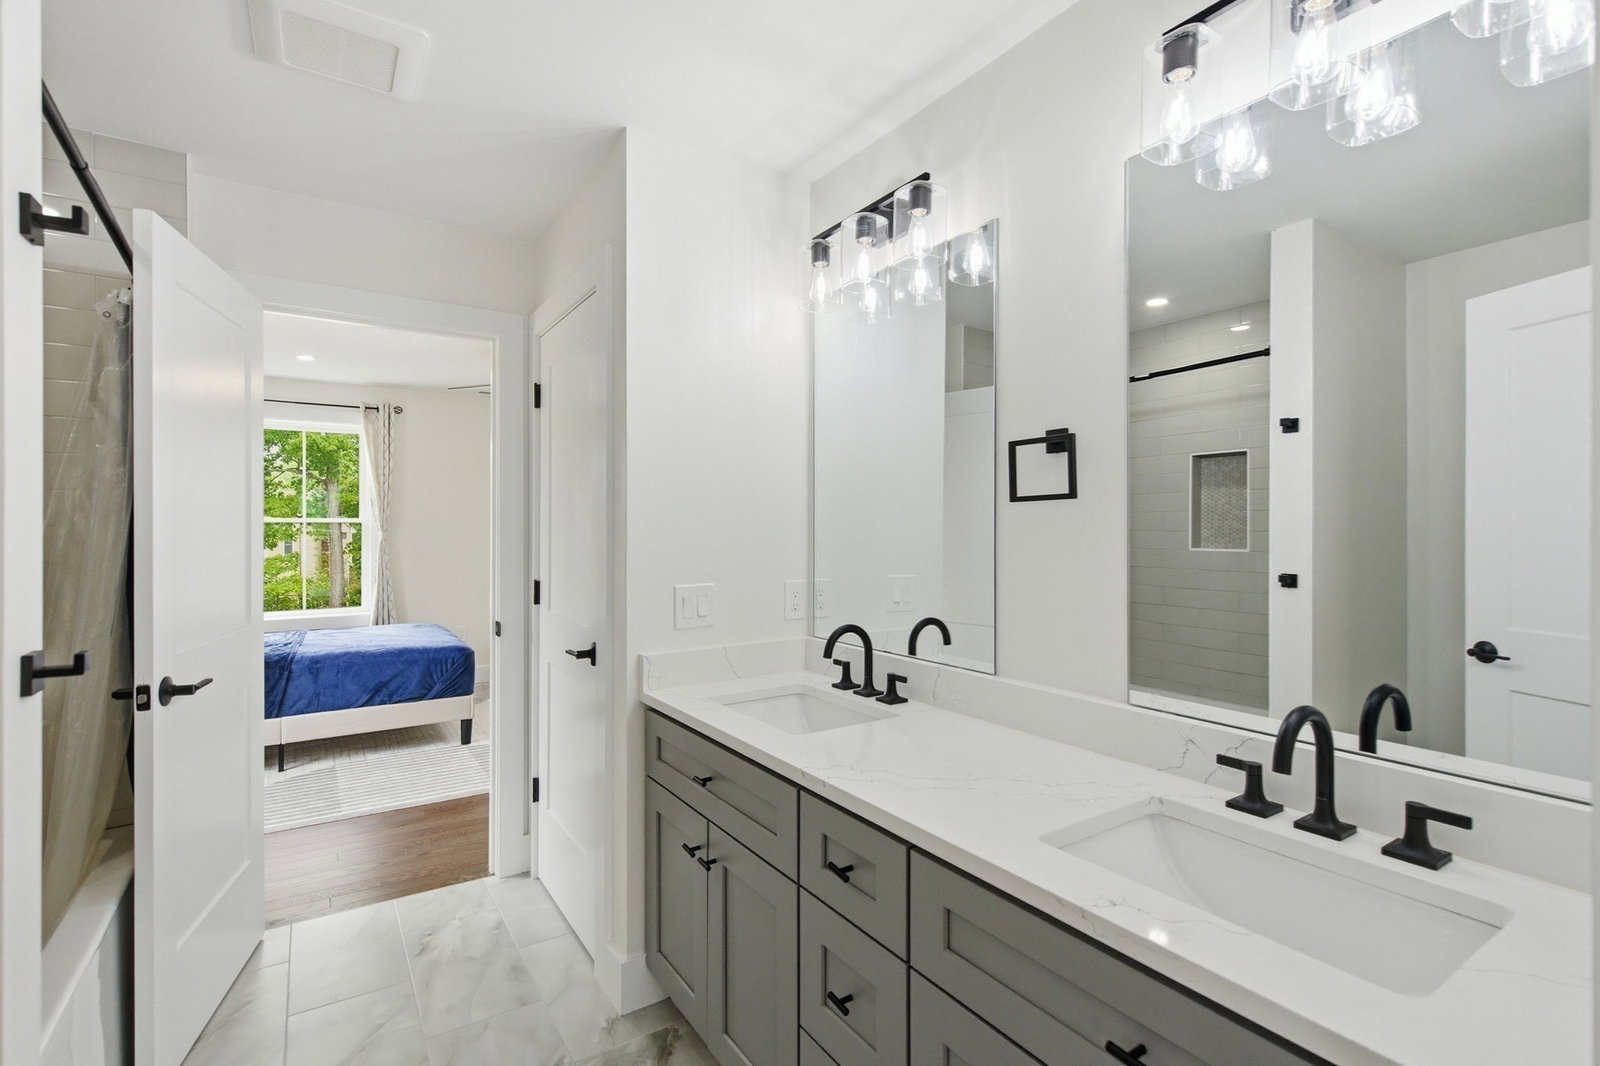
- Bathroom - Full, Bathroom - Double Vanity/Sink, Bathroom - Tiled With Tub, Closet - Linen, Closet/Cabinets - Custom Built, Countertops - Stone/Granite/Solid, Countertops - Upgraded, Recessed Lighting, Lighting - Overhead, Ceiling Fan(s), Crown Molding, Cedar Closet(s), Bathroom, Center Hall, Home Office, Mud Room, WaterSense Fixture(s), Walk-up Attic, Wired for Sound, High Speed Internet
- Roof Material
- Shingle, Metal
- Sewer
- Private Sewer
- Waterfront Features
- Lake/Pond, 1 to 2 Mile To Beach, Beach Ownership(Public)
Mortgage Calculator
Listing courtesy of Listing Agent: Sanjana Sheth from Listing Office: eXp Realty LLC - Corporate Office.
The property listing data and information, or the Images, set forth herein were provided to MLS Property Information Network, Inc. from third party sources, including sellers, lessors, landlords and public records, and were compiled by MLS Property Information Network, Inc. The property listing data and information, and the Images, are for the personal, non commercial use of consumers having a good faith interest in purchasing, leasing or renting listed properties of the type displayed to them and may not be used for any purpose other than to identify prospective properties which such consumers may have a good faith interest in purchasing, leasing or renting. MLS Property Information Network, Inc. and its subscribers disclaim any and all representations and warranties as to the accuracy of the property listing data and information, or as to the accuracy of any of the Images, set forth herein.