841 Saratoga St Unit 3, Boston, MA 02128
- $649,000
- 3
- BD
- 2
- BA
- 1,278
- SqFt






- List Price
- $649,000
- Price Change
- ▼ $16,000 1782366242
- Status
- ACTIVE
- MLS#
- 73529730
- Complex Name
- 841 Saratoga Street Condominium
- Bedrooms
- 3
- Bathrooms
- 2
- Full Baths
- 2
- Living Area
- 1,278
- Lot Size (Acres)
- 0.03
- Year Built
- 1900
- Association Fee
- $257
- Association Fee Includes
- Water, Sewer, Insurance
Property Description
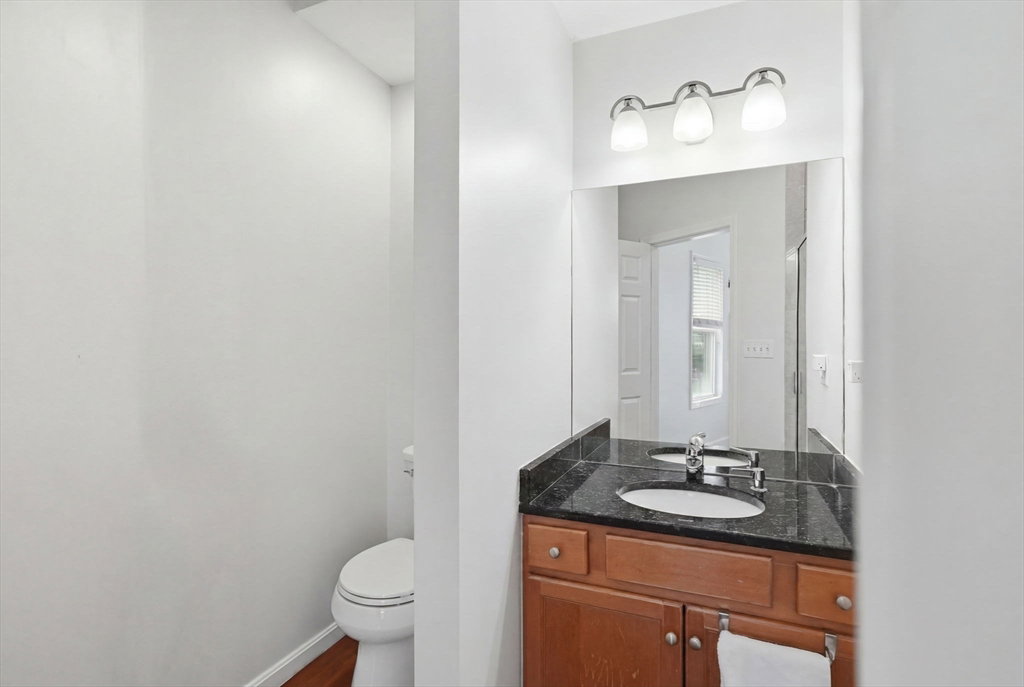
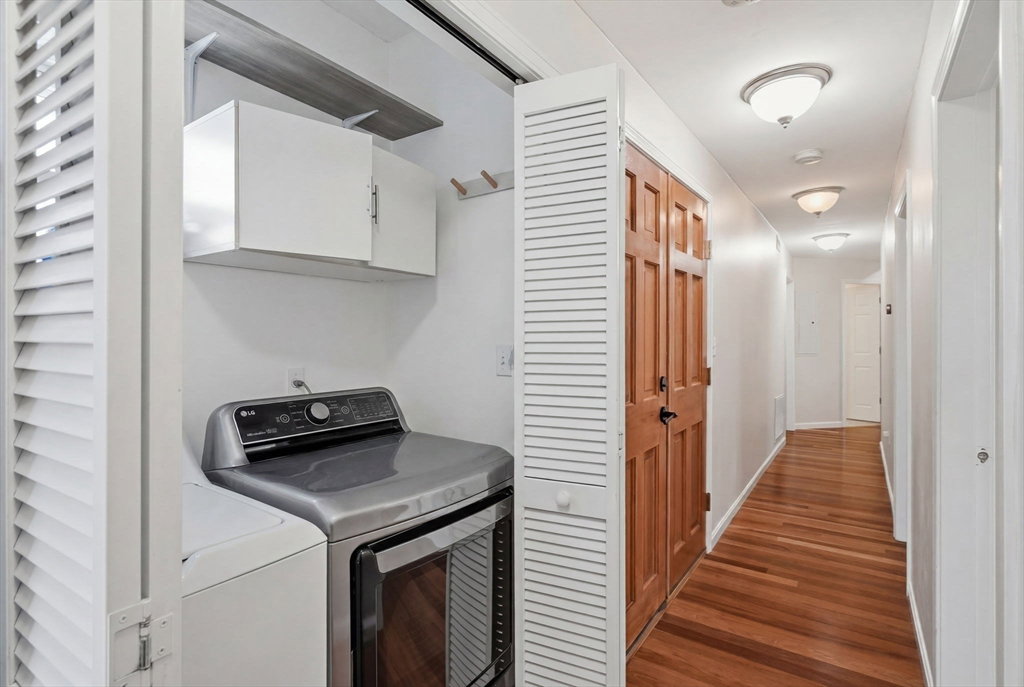
Comfort and convenience come together at 841 Saratoga Street. This top floor 3 bedroom, 2 bath condo offers an open and inviting layout with high ceilings, hardwood floors, and a bright living room anchored by a gas fireplace. The eat in kitchen features granite countertops, stainless steel appliances, maple cabinetry, and plenty of space for everyday living and entertaining. The spacious primary suite includes a private en-suite bath, while two additional bedrooms provide flexibility for guests, family, or a home office. Enjoy your private deck, perfect for relaxing or entertaining. Central A/C, in unit laundry, deeded storage, and two off street parking spaces add to the home's appeal. Conveniently located near the Orient Heights and Wood Island Blue Line stations, Logan Airport, Constitution Beach, and East Boston's vibrant restaurant and waterfront scene.
/u.realgeeks.media/jasonniles/mann.png)
Additional Information
- Area
- East Boston
- Taxes
- $6,215
- Parking Description
- Off Street, Deeded, Driveway, Paved
- Water
- Public
- Sewer
- Public Sewer
- High School
- East Boston
- Fire Places
- 1
- Heating
- Forced Air
- Cooling
- Central Air
- Appliances
- Range, Dishwasher, Disposal, Microwave, Refrigerator, Freezer, Washer, Dryer
- Basement Features
- Y
- Electric Features
- 150 Amp Service
- Exterior Features
- Deck - Wood
- Flooring
- Hardwood
- Interior Features
- Wired for Sound
- Roof Material
- Rubber
- Sewer
- Public Sewer
- Waterfront Features
- Harbor, Ocean, 1/10 to 3/10 To Beach, Beach Ownership(Public)
- Units in Complex
- 3
Mortgage Calculator
Listing courtesy of Listing Agent: Reserve Team from Listing Office: Reference Real Estate.
The property listing data and information, or the Images, set forth herein were provided to MLS Property Information Network, Inc. from third party sources, including sellers, lessors, landlords and public records, and were compiled by MLS Property Information Network, Inc. The property listing data and information, and the Images, are for the personal, non commercial use of consumers having a good faith interest in purchasing, leasing or renting listed properties of the type displayed to them and may not be used for any purpose other than to identify prospective properties which such consumers may have a good faith interest in purchasing, leasing or renting. MLS Property Information Network, Inc. and its subscribers disclaim any and all representations and warranties as to the accuracy of the property listing data and information, or as to the accuracy of any of the Images, set forth herein.