53 Wollaston Ave Unit 1, Arlington, MA 02476
- $1,055,000
- 4
- BD
- 3
- BA
- 2,135
- SqFt




- Sold Price
- $1,055,000
- List Price
- $1,125,000
- Status
- SOLD
- MLS#
- 73529720
- Bedrooms
- 4
- Bathrooms
- 3
- Full Baths
- 3
- Living Area
- 2,135
- Year Built
- 1910
- Association Fee
- $209
- Association Fee Includes
- Water, Sewer, Insurance, Snow Removal
Property Description
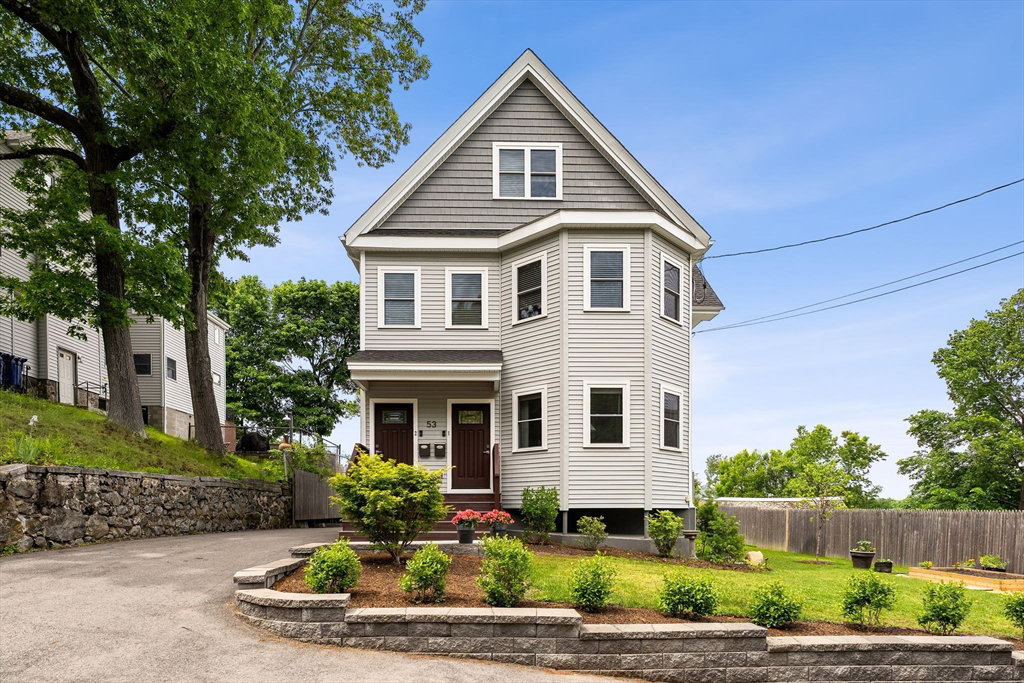
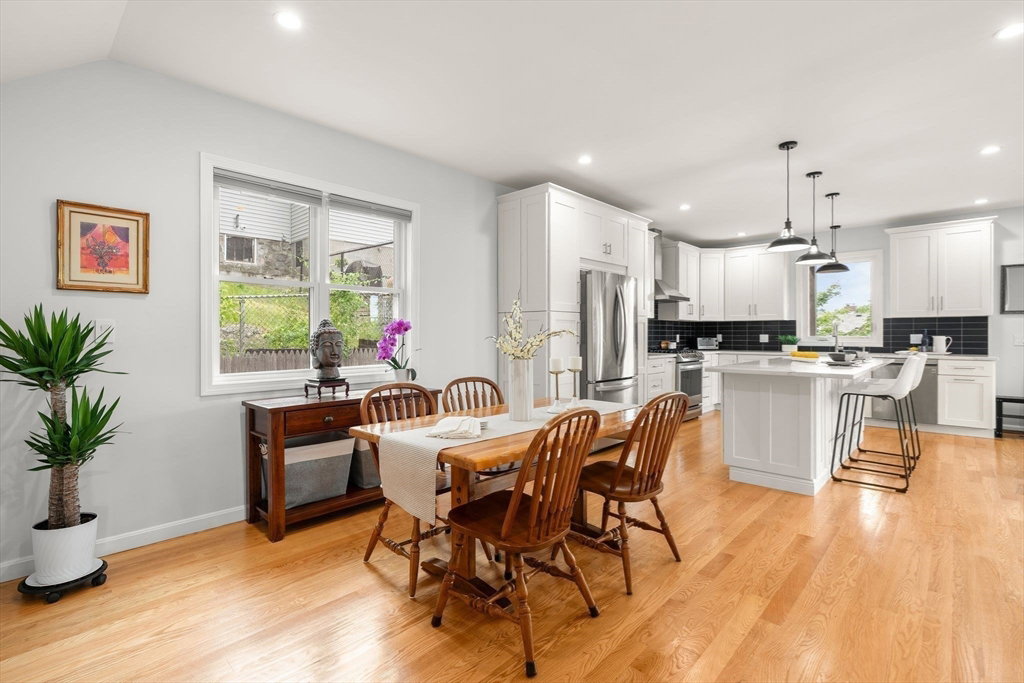
Welcome to 53 Wollaston Ave #1, a beautifully renovated 2021 gut-renovation offering 4 beds, 3 baths. Filled w/ natural light, this home offers tall 9-foot ceilings, beautiful oak floors, recessed lighting, & an open floor plan that feels both warm & inviting. The kitchen is truly the heart of the home, featuring abundant cabinetry, generous counter space, & a large center island that opens seamlessly to the living & dining areas. The main level offers the ease of same-floor living w/ the kitchen, living room, two bedrooms, & two full baths all on one level. Downstairs, you'll find additional flexible living space, including a bright & private office w/ sliding glass doors leading to the patio, ideal for working from home, guests, or a playroom. Set on a wide street, this home is just minutes from restaurants, shops, the Arlington Reservoir, & public transportation. Enjoy beautiful sunrises & sunsets from the deck while taking advantage of this vibrant neighborhood!
/u.realgeeks.media/jasonniles/mann.png)
Additional Information
- Area
- Arlington Heights
- Taxes
- $11,110
- Parking Description
- Off Street, Assigned, Paved
- Water
- Public
- Sewer
- Public Sewer
- Grade School
- Dallin
- Middle School
- Gibbs/Ottoson
- High School
- Ahs
- Fire Places
- 1
- Heating
- Forced Air, Natural Gas
- Cooling
- Central Air
- Appliances
- Range, Dishwasher, Disposal, Microwave, Refrigerator, Washer, Dryer, Range Hood
- Community Features
- Public Transportation, Walk/Jog Trails, Golf, Medical Facility, Laundromat, Bike Path, Highway Access, House of Worship, Private School, Public School
- Basement Features
- Y
- Electric Features
- Circuit Breakers, 100 Amp Service
- Exterior Features
- Porch, Deck - Composite, Patio, Screens, Rain Gutters
- Flooring
- Tile, Vinyl, Hardwood, Flooring - Hardwood
- Interior Features
- Recessed Lighting, Slider, Office, Foyer, High Speed Internet
- Roof Material
- Shingle
- Sewer
- Public Sewer
- Units in Complex
- 2
Mortgage Calculator
Listing courtesy of Listing Agent: Steve McKenna & The Home Advantage Team from Listing Office: Gibson Sotheby's International Realty.
The property listing data and information, or the Images, set forth herein were provided to MLS Property Information Network, Inc. from third party sources, including sellers, lessors, landlords and public records, and were compiled by MLS Property Information Network, Inc. The property listing data and information, and the Images, are for the personal, non commercial use of consumers having a good faith interest in purchasing, leasing or renting listed properties of the type displayed to them and may not be used for any purpose other than to identify prospective properties which such consumers may have a good faith interest in purchasing, leasing or renting. MLS Property Information Network, Inc. and its subscribers disclaim any and all representations and warranties as to the accuracy of the property listing data and information, or as to the accuracy of any of the Images, set forth herein.