35 Casey Circle Unit 35, Waltham, MA 02451
- $760,000
- 2
- BD
- 3
- BA
- 1,797
- SqFt







- List Price
- $760,000
- Price Change
- ▼ $15,000 1782157637
- Status
- ACTIVE
- MLS#
- 73529565
- Complex Name
- Stoneridge Estates
- Bedrooms
- 2
- Bathrooms
- 3
- Full Baths
- 2
- Half Baths
- 1
- Living Area
- 1,797
- Year Built
- 1983
- Association Fee
- $506
- Association Fee Includes
- Insurance, Maintenance Structure, Road Maintenance, Maintenance Grounds, Snow Removal, Reserve Funds
Property Description
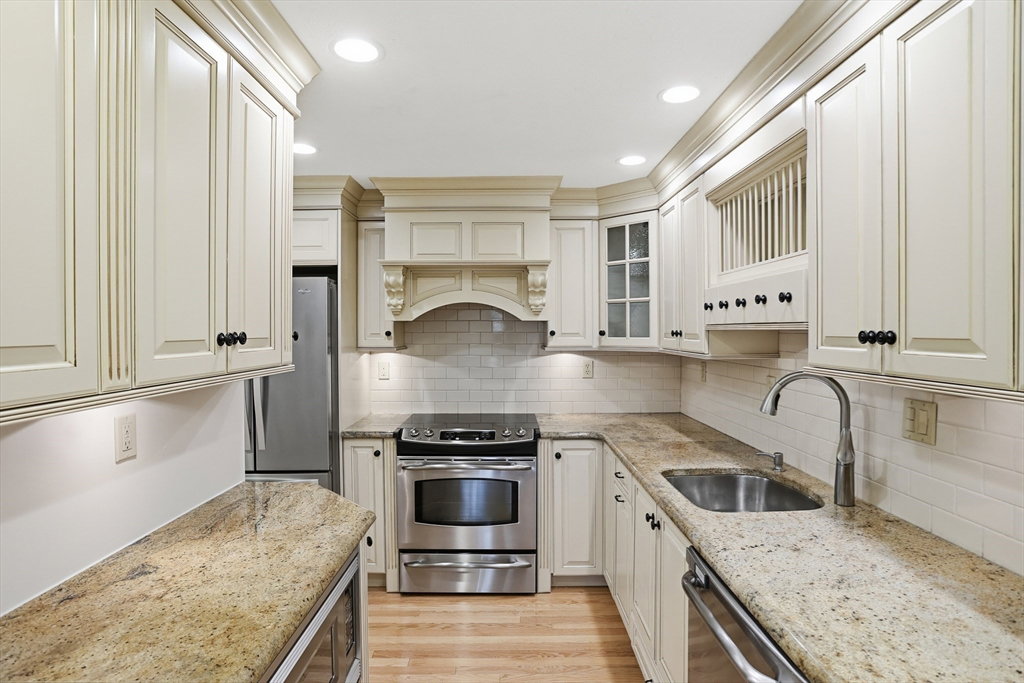
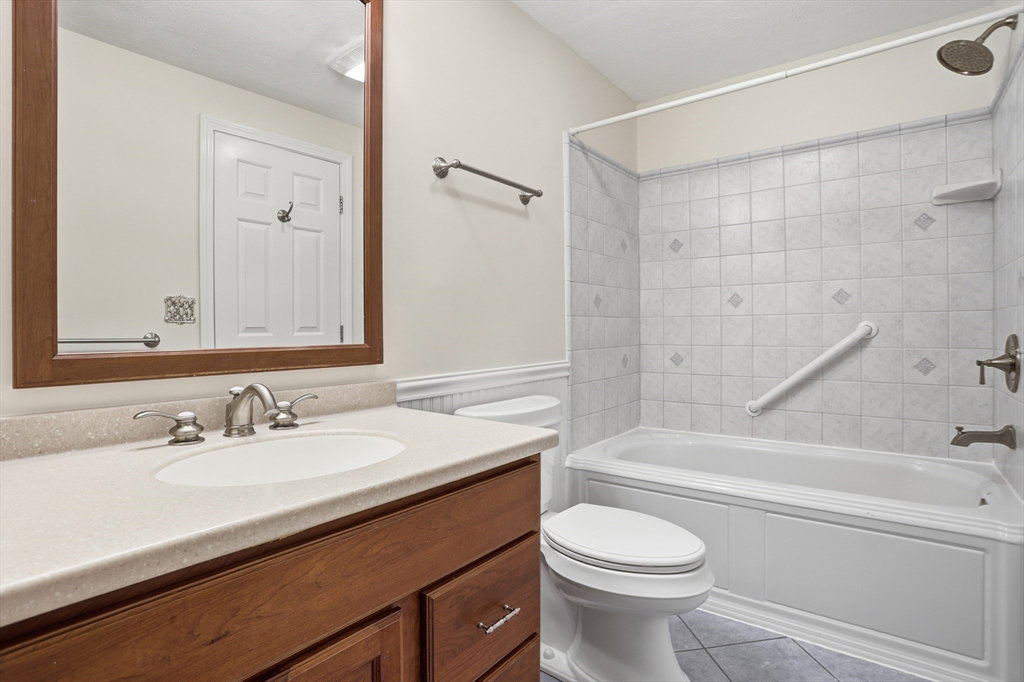
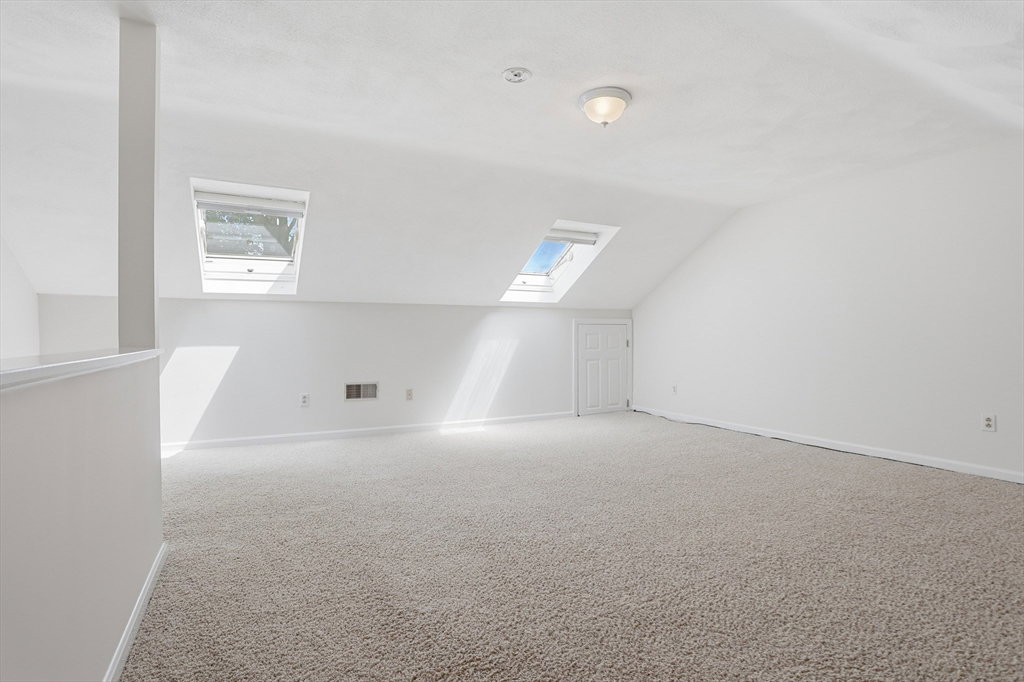
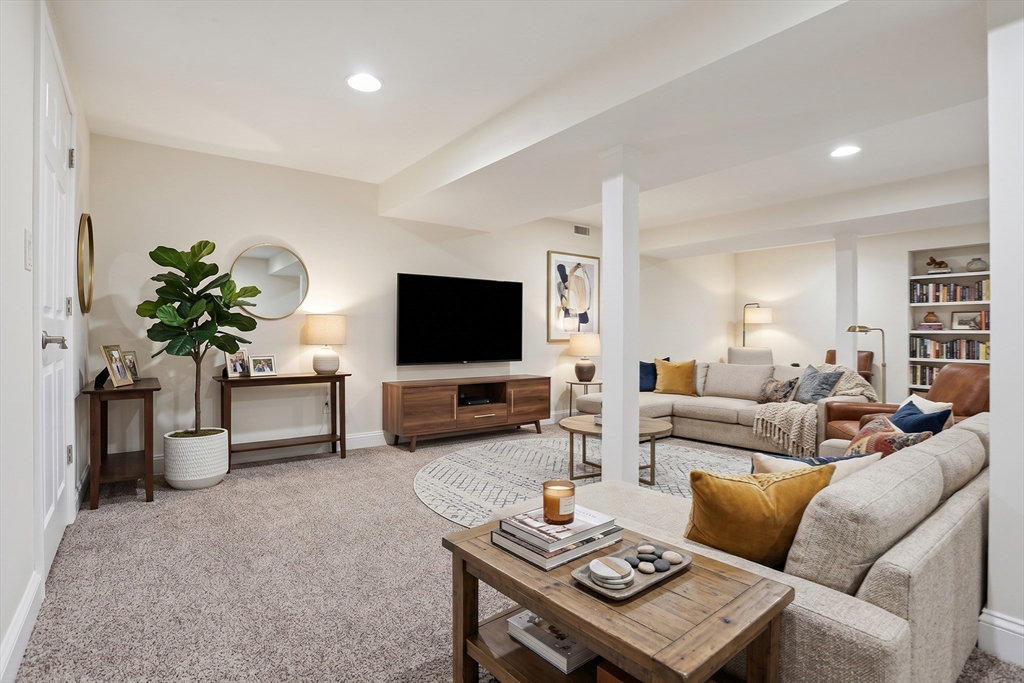
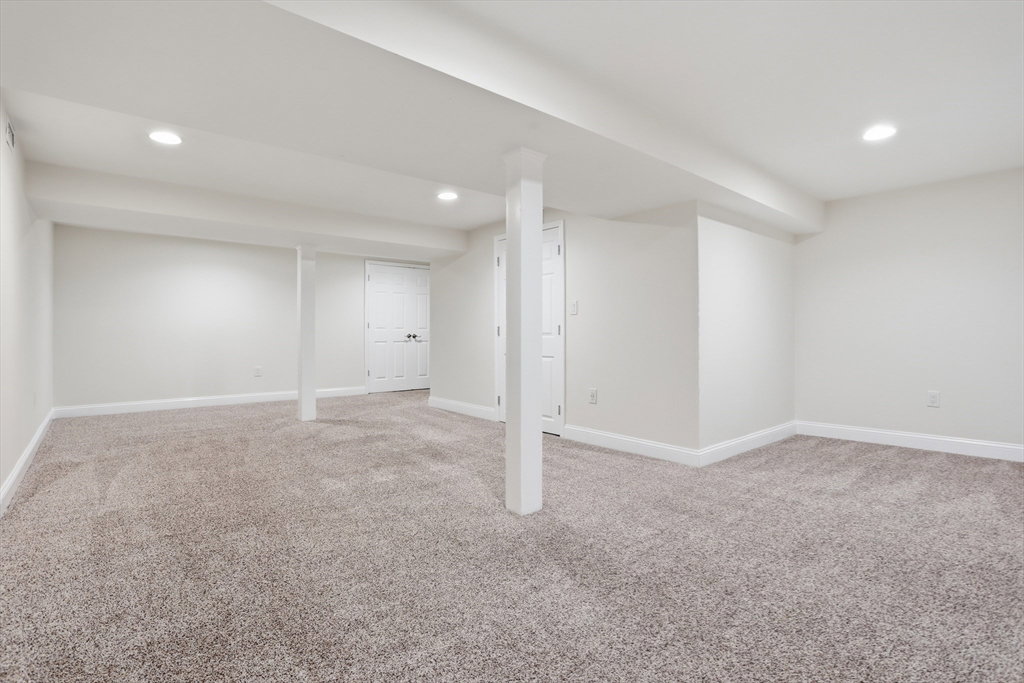
Beautifully maintained townhouse in a highly desirable Waltham community offering four finished levels of comfortable living space. The warm and inviting kitchen opens to a separate dining room, while the spacious first-floor living room features a wood-burning fireplace — perfect for cozy fall and winter evenings. Sliders lead to a brand-new 2026 private deck, ideal for entertaining or relaxing after a day at the community inground pool. Need additional space to unwind? The finished lower level offers a comfortable family room perfect for movie nights, a playroom, gym, or guest space. The second floor features two generously sized bedrooms, including a spacious primary suite, along with two full bathrooms. The finished fourth floor provides incredible flexibility as a bright home office, third sleeping area, or bonus living space. Conveniently located near Route 95, parks, shopping, schools, and restaurants, this home offers both accessibility and a wonderful community feel.
/u.realgeeks.media/jasonniles/mann.png)
Additional Information
- Taxes
- $6,550
- Parking Description
- Deeded
- Pool Description
- Association, In Ground
- Water
- Public
- Sewer
- Public Sewer
- Grade School
- Douglas
- Middle School
- Kennedy
- High School
- Waltham Highschool
- Fire Places
- 1
- Heating
- Forced Air, Heat Pump, Electric
- Cooling
- Central Air, Heat Pump
- Appliances
- Range, Dishwasher, Disposal, Microwave, Refrigerator, Washer, Dryer, Range Hood
- Community Features
- Public Transportation, Shopping, Pool, Park, Walk/Jog Trails, Highway Access, House of Worship, Public School, University
- Basement Features
- Y
- Electric Features
- 200+ Amp Service
- Exterior Features
- Deck - Composite, Deck - Access Rights
- Flooring
- Tile, Carpet, Hardwood, Flooring - Wall to Wall Carpet
- Interior Features
- Coffered Ceiling(s), Attic Access, Lighting - Overhead, Bonus Room, Internet Available - Satellite
- Roof Material
- Shingle
- Sewer
- Public Sewer
- Units in Complex
- 52
Mortgage Calculator
Listing courtesy of Listing Agent: Mimi Henning from Listing Office: Barrett Sotheby's International Realty.
The property listing data and information, or the Images, set forth herein were provided to MLS Property Information Network, Inc. from third party sources, including sellers, lessors, landlords and public records, and were compiled by MLS Property Information Network, Inc. The property listing data and information, and the Images, are for the personal, non commercial use of consumers having a good faith interest in purchasing, leasing or renting listed properties of the type displayed to them and may not be used for any purpose other than to identify prospective properties which such consumers may have a good faith interest in purchasing, leasing or renting. MLS Property Information Network, Inc. and its subscribers disclaim any and all representations and warranties as to the accuracy of the property listing data and information, or as to the accuracy of any of the Images, set forth herein.