157 Cherry St Unit 157, Cambridge, MA 02139
- $1,175,000
- 2
- BD
- 1
- BA
- 1,404
- SqFt




- List Price
- $1,175,000
- Status
- UNDER AGREEMENT
- MLS#
- 73529499
- Complex Name
- 157-161 Cherry Street Condominium
- Bedrooms
- 2
- Bathrooms
- 1
- Full Baths
- 1
- Living Area
- 1,404
- Year Built
- 1998
- Association Fee
- $615
- Association Fee Includes
- Heat, Gas, Water, Sewer, Insurance, Reserve Funds
Property Description
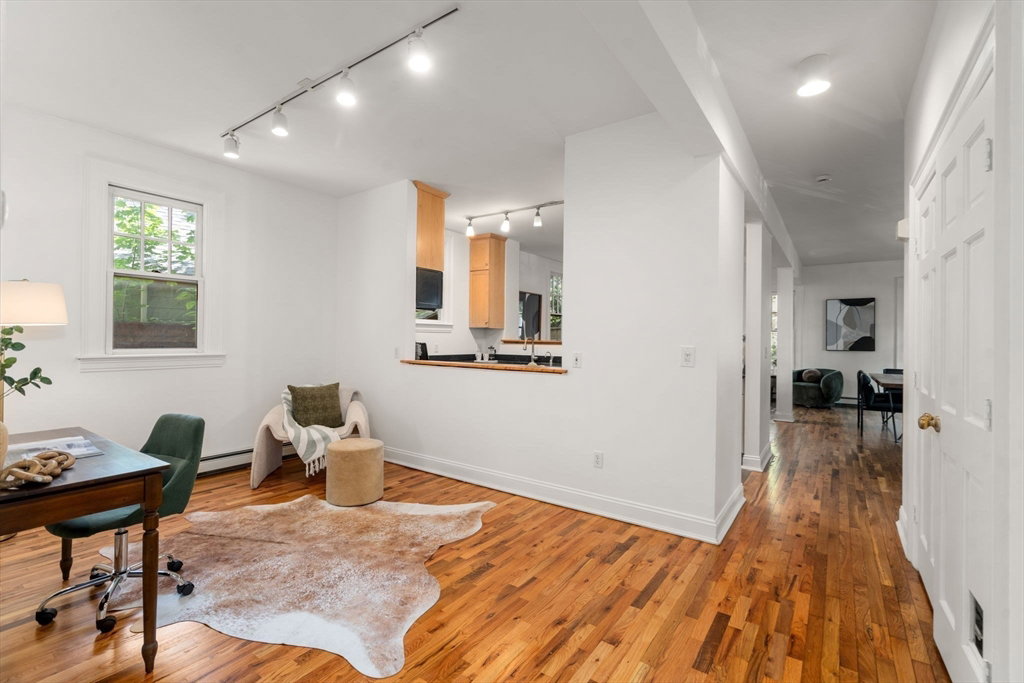
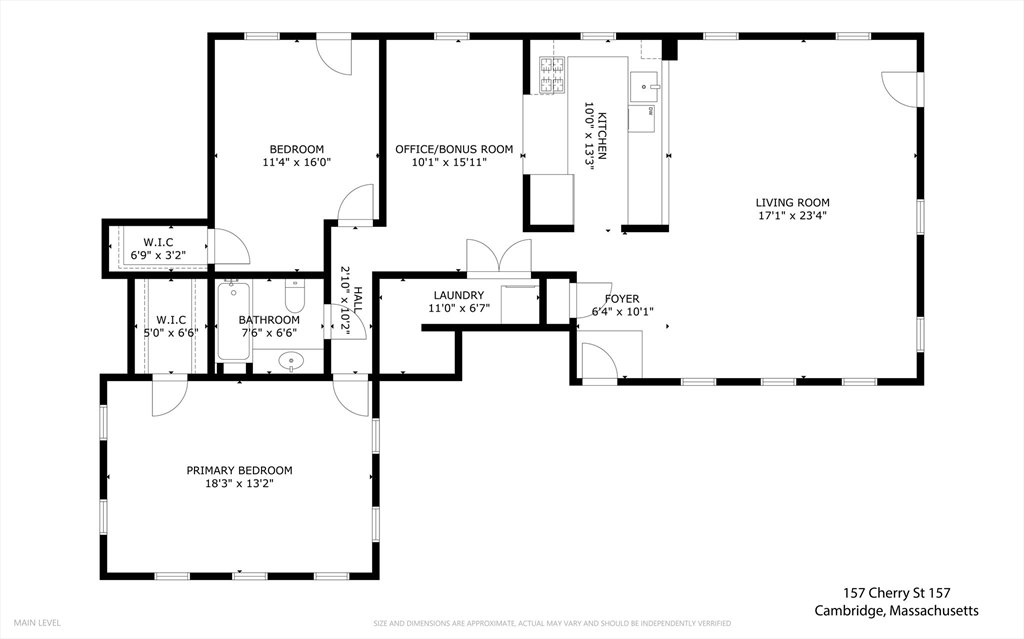
Warm, considered, and full of genuine character, this David Aposhian-designed single-level condo is a rare find in one of Cambridge's most coveted locations. A flowing open floor plan, two generous bedrooms, and a stunning private garden come together to create a home that is as beautiful to live in as it is to look at. The oversized bonus room offers exceptional flexibility: home office, guest space, artist's studio, or all three over time. 9ft ceilings, in-unit laundry, two deeded parking spaces, and single-floor living deliver the kind of everyday ease that is genuinely hard to find. The private garden is a true retreat; sheltered, lush, and completely removed from the street. An extraordinary outdoor space for in-city living. Ideally situated between Harvard Square and Kendall Square, with walkable access to Cambridge's finest restaurants, cafés, and cultural destinations. Walkscore 97. Bikescore 100! Don't miss this one. It's a special place to call home.
/u.realgeeks.media/jasonniles/mann.png)
Additional Information
- Taxes
- $6,539
- Parking Description
- Off Street, Tandem, Paved, Exclusive Parking
- Water
- Public
- Sewer
- Public Sewer
- High School
- Crls
- Heating
- Baseboard
- Cooling
- Window Unit(s)
- Appliances
- Range, Dishwasher, Disposal, Microwave, Refrigerator, Washer, Dryer
- Community Features
- Public Transportation, Shopping, Tennis Court(s), Park, Walk/Jog Trails, Medical Facility, Bike Path, Highway Access, House of Worship, Private School, Public School, T-Station, University
- Basement Features
- N
- Exterior Features
- Patio, Storage, Fenced Yard, Garden
- Flooring
- Tile, Hardwood, Flooring - Hardwood
- Interior Features
- Cable Hookup, Lighting - Overhead, Dining Area, Countertops - Stone/Granite/Solid, Closet, Office, Living/Dining Rm Combo, Foyer, Internet Available - Broadband
- Roof Material
- Shingle
- Sewer
- Public Sewer
- Units in Complex
- 3
Mortgage Calculator
Listing courtesy of Listing Agent: Jessica Cohen Barmach from Listing Office: Gibson Sotheby's International Realty.
The property listing data and information, or the Images, set forth herein were provided to MLS Property Information Network, Inc. from third party sources, including sellers, lessors, landlords and public records, and were compiled by MLS Property Information Network, Inc. The property listing data and information, and the Images, are for the personal, non commercial use of consumers having a good faith interest in purchasing, leasing or renting listed properties of the type displayed to them and may not be used for any purpose other than to identify prospective properties which such consumers may have a good faith interest in purchasing, leasing or renting. MLS Property Information Network, Inc. and its subscribers disclaim any and all representations and warranties as to the accuracy of the property listing data and information, or as to the accuracy of any of the Images, set forth herein.