Share this with your friends


(617) 913-3237
Real Estate Company
43 Wendell Street Unit 43, Cambridge, MA 02138
- $2,795,000
- 4
- BD
- 5
- BA
- 3,182
- SqFt




- List Price
- $2,795,000
- Price Change
- ▼ $100,000 1788897247
- Status
- ACTIVE
- MLS#
- 73529469
- Bedrooms
- 4
- Bathrooms
- 5
- Full Baths
- 4
- Half Baths
- 1
- Living Area
- 3,182
- Lot Size (Acres)
- 0.19
- Year Built
- 1920
- Association Fee
- $388
- Association Fee Includes
- Insurance
Property Description
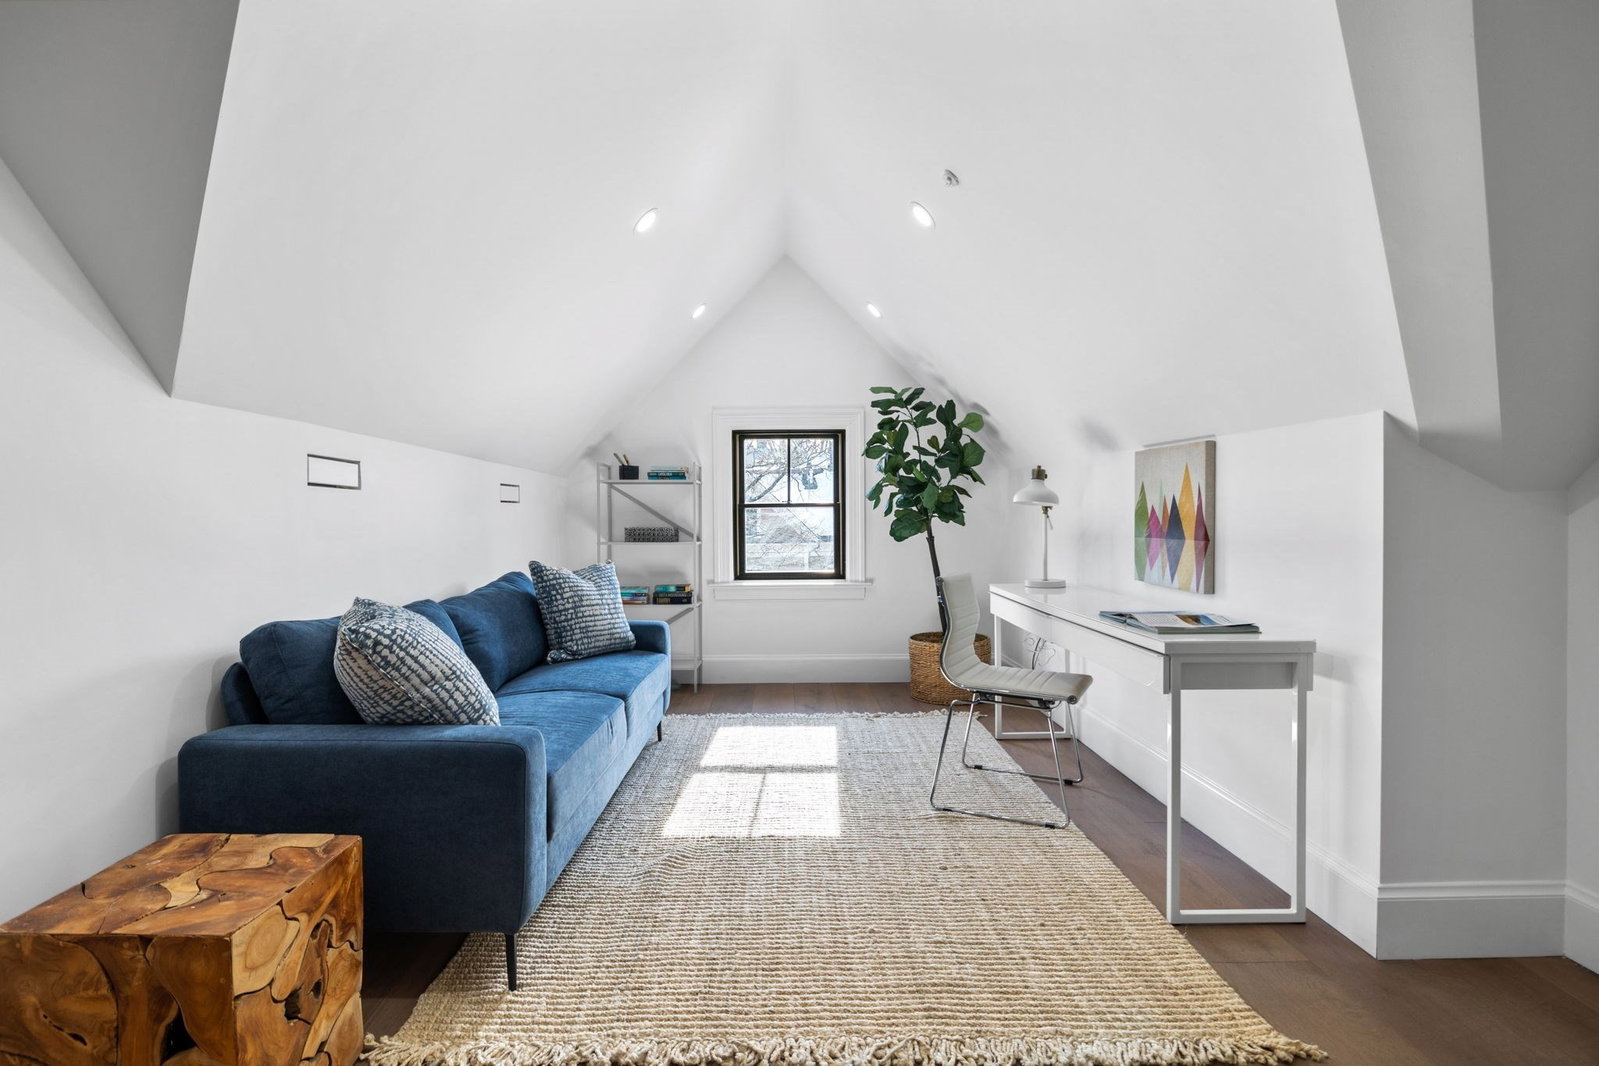
The Oxford Street Residences: a distinguished collection of three luxurious homes nestled in the heart of Cambridge's esteemed Baldwin Neighborhood between Harvard and Porter, these residences offer the utmost convenience with fine dining, cultural attractions, and upscale shopping just moments away. These residences epitomize the perfect fusion of timeless elegance and contemporary living. This expansive home boasts 3,182 square feet; all thoughtfully planned and designed to enhance and complement an exceptional living experience. The grandeur is evident from the moment you step inside, with tall ceilings, expansive rooms, and an abundance of natural light that beautifully accentuates the superior craftsmanship throughout. 43 Wendell is a four-bedroom, four-and-a-half bathroom townhouse spanning four levels. Featuring an oversized chef’s kitchen, gas fireplace, and a dining nook that promises intimate evenings and stylish entertaining.
/u.realgeeks.media/jasonniles/mann.png)
Additional Information
- Area
- Agassiz
- Taxes
- $20,000
- Water
- Public
- Sewer
- Public Sewer
- Fire Places
- 1
- Heating
- Forced Air
- Cooling
- Central Air
- Appliances
- Range, Disposal, Microwave, Refrigerator, Freezer
- Community Features
- Public Transportation, Shopping, Pool, Park, Golf, Medical Facility, Laundromat, Conservation Area, Highway Access, Private School, Public School, T-Station, University
- Basement Features
- Y
- Flooring
- Wood, Tile
- Roof Material
- Shingle
- Sewer
- Public Sewer
- Units in Complex
- 3
Discover your home's value
Get your instant home value - No cost or obligation!
Mortgage Calculator
Listing courtesy of Listing Agent: William Senne from Listing Office: Senne.
The property listing data and information, or the Images, set forth herein were provided to MLS Property Information Network, Inc. from third party sources, including sellers, lessors, landlords and public records, and were compiled by MLS Property Information Network, Inc. The property listing data and information, and the Images, are for the personal, non commercial use of consumers having a good faith interest in purchasing, leasing or renting listed properties of the type displayed to them and may not be used for any purpose other than to identify prospective properties which such consumers may have a good faith interest in purchasing, leasing or renting. MLS Property Information Network, Inc. and its subscribers disclaim any and all representations and warranties as to the accuracy of the property listing data and information, or as to the accuracy of any of the Images, set forth herein.
