54 Marathon St Unit 1, Arlington, MA 02474
- $1,050,000
- 2
- BD
- 3
- BA
- 1,870
- SqFt






- Sold Price
- $1,050,000
- List Price
- $1,060,000
- Status
- SOLD
- MLS#
- 73529413
- Complex Name
- The 54 Marathon Street Condominium
- Bedrooms
- 2
- Bathrooms
- 3
- Full Baths
- 3
- Living Area
- 1,870
- Style
- Shingle
- Year Built
- 1911
- Association Fee
- $154
- Association Fee Includes
- Water, Sewer, Insurance, Reserve Funds
Property Description
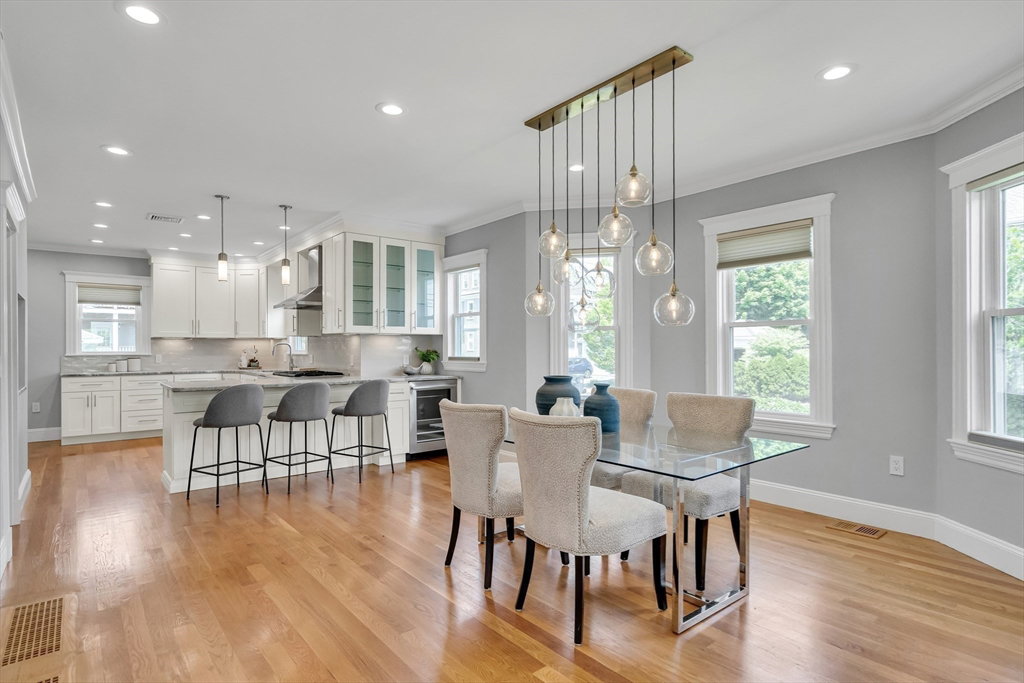
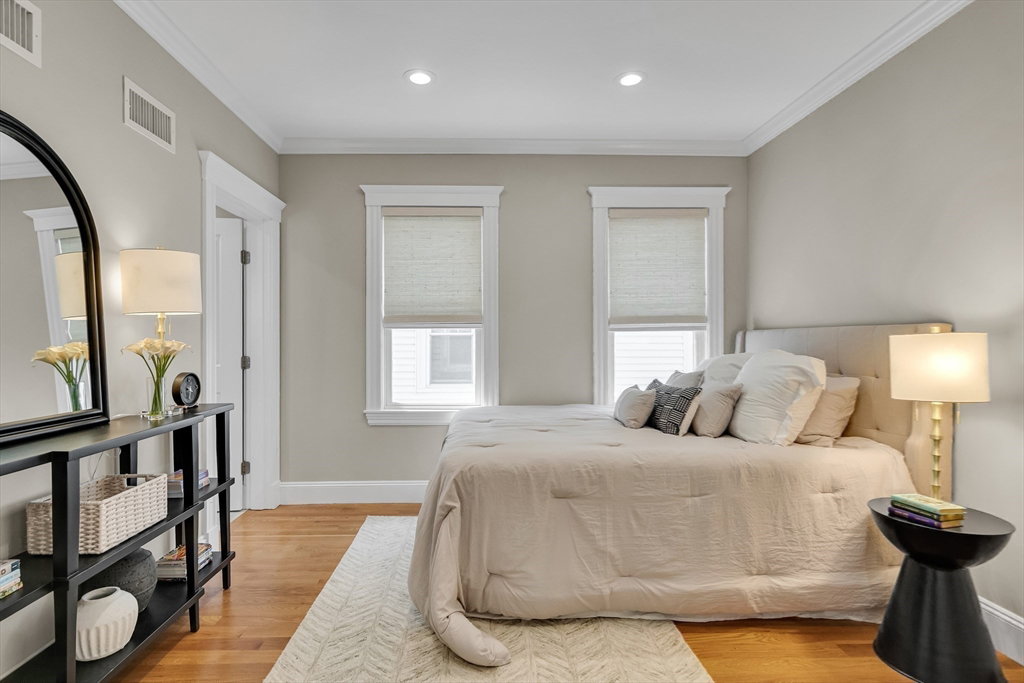
Welcome to 54 Marathon Street, a stunning three-level home in sought-after East Arlington offering 1,870 square feet of bright, thoughtfully designed living space. The open-concept main level features gleaming hardwood floors, custom Hunter Douglas motorized blinds, and a chef's kitchen with JennAir and Thermador appliances, a vented gas range, wine refrigerator, and granite countertops. The versatile layout includes three full bathrooms—one on each level—a spacious Philadelphia-style suite on the second floor, and a finished lower level with over 7-foot ceilings, ideal for a family room, guest space, office, or gym. Additional highlights include smart thermostats and an EV charging outlet in the garage. Conveniently located near Spy Pond, the Mystic River, Arlington's shops, restaurants, and cafés, with easy access to Routes 2, I-95, and I-93.Offers due Tuesday, June 9th at 1PM.
/u.realgeeks.media/jasonniles/mann.png)
Additional Information
- Taxes
- $10,328
- Parking Description
- Detached, Off Street
- Garage Spaces
- 1
- Water
- Public
- Sewer
- Public Sewer
- Heating
- Central, Natural Gas
- Cooling
- Central Air
- Appliances
- Range, Dishwasher, Disposal, Microwave, Refrigerator, Washer, Dryer, Wine Refrigerator
- Community Features
- Public Transportation, Shopping, Park, Walk/Jog Trails, Medical Facility, Bike Path, Highway Access, Public School, T-Station
- Basement Features
- Y
- Electric Features
- Circuit Breakers
- Exterior Features
- Garden
- Flooring
- Hardwood
- Interior Features
- Media Room, Game Room
- Roof Material
- Shingle
- Sewer
- Public Sewer
- Units in Complex
- 2
Mortgage Calculator
Listing courtesy of Listing Agent: Kelly Bruno from Listing Office: Compass.
The property listing data and information, or the Images, set forth herein were provided to MLS Property Information Network, Inc. from third party sources, including sellers, lessors, landlords and public records, and were compiled by MLS Property Information Network, Inc. The property listing data and information, and the Images, are for the personal, non commercial use of consumers having a good faith interest in purchasing, leasing or renting listed properties of the type displayed to them and may not be used for any purpose other than to identify prospective properties which such consumers may have a good faith interest in purchasing, leasing or renting. MLS Property Information Network, Inc. and its subscribers disclaim any and all representations and warranties as to the accuracy of the property listing data and information, or as to the accuracy of any of the Images, set forth herein.