518 Newton St, Brookline, MA 02467
- $2,199,000
- 4
- BD
- 4
- BA
- 3,615
- SqFt









- List Price
- $2,199,000
- Price Change
- ▼ $100,000 1781824458
- Status
- ACTIVE
- MLS#
- 73529380
- Bedrooms
- 4
- Bathrooms
- 4
- Full Baths
- 2
- Half Baths
- 2
- Living Area
- 3,615
- Lot Size (Acres)
- 0.43
- Style
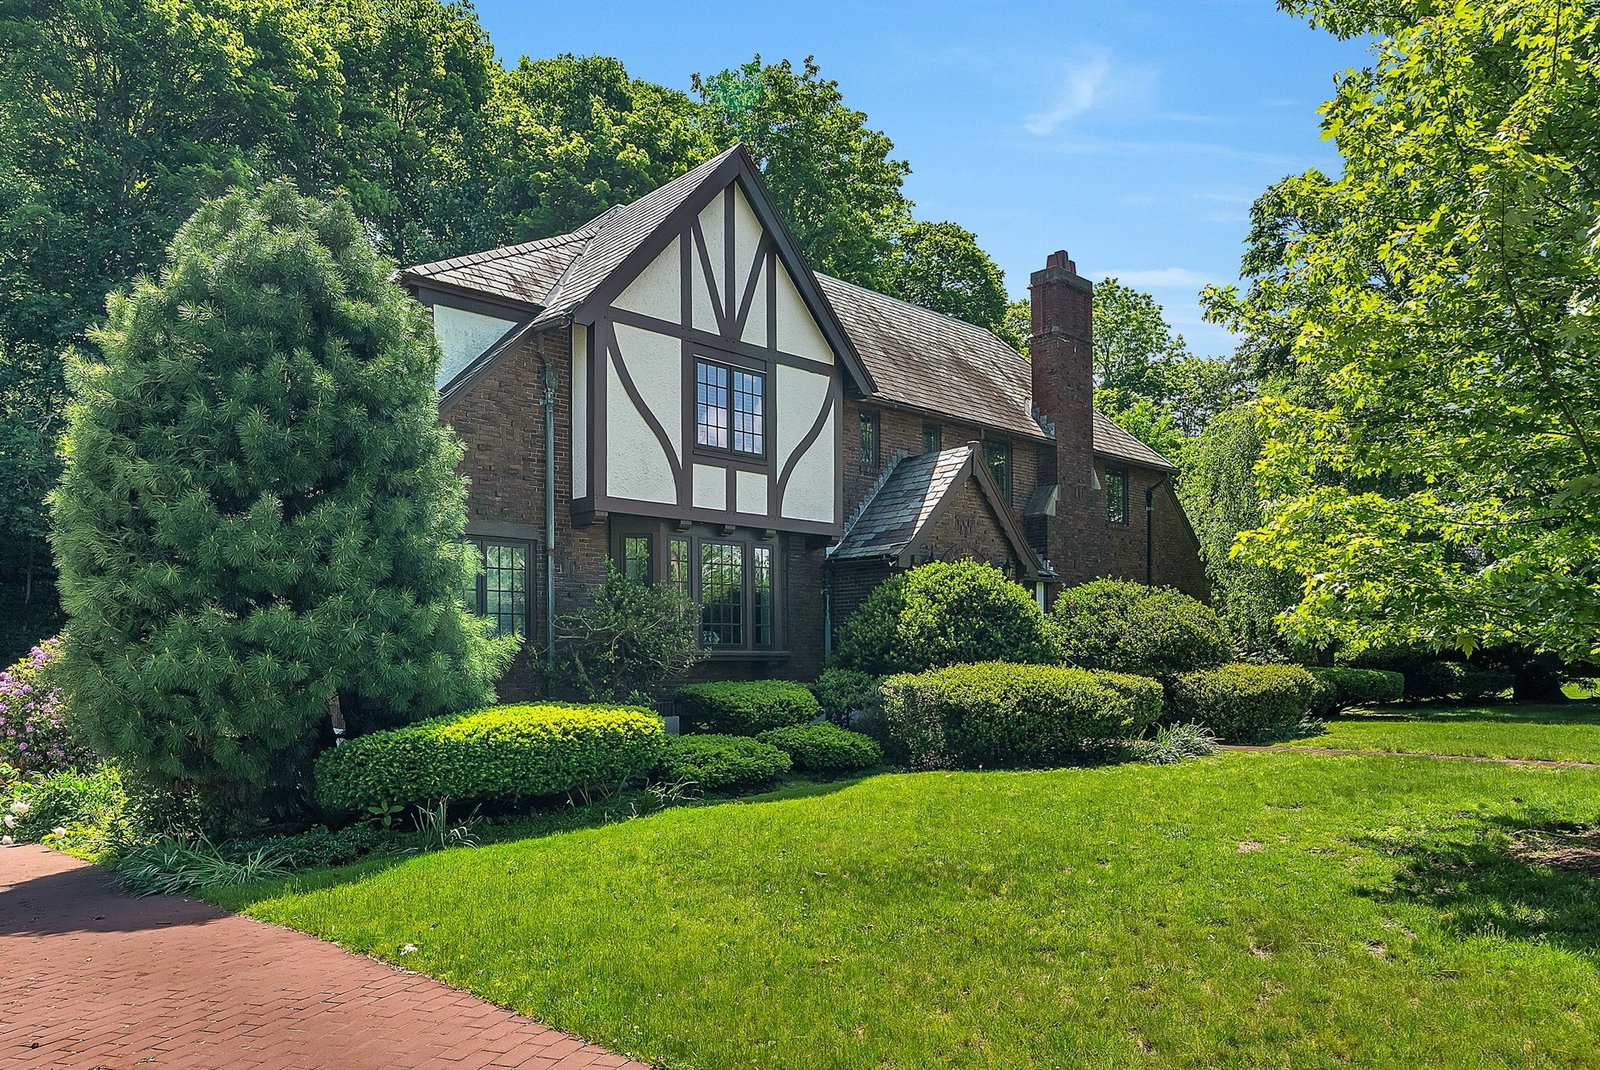
- Tudor
- Year Built
- 1930
Property Description
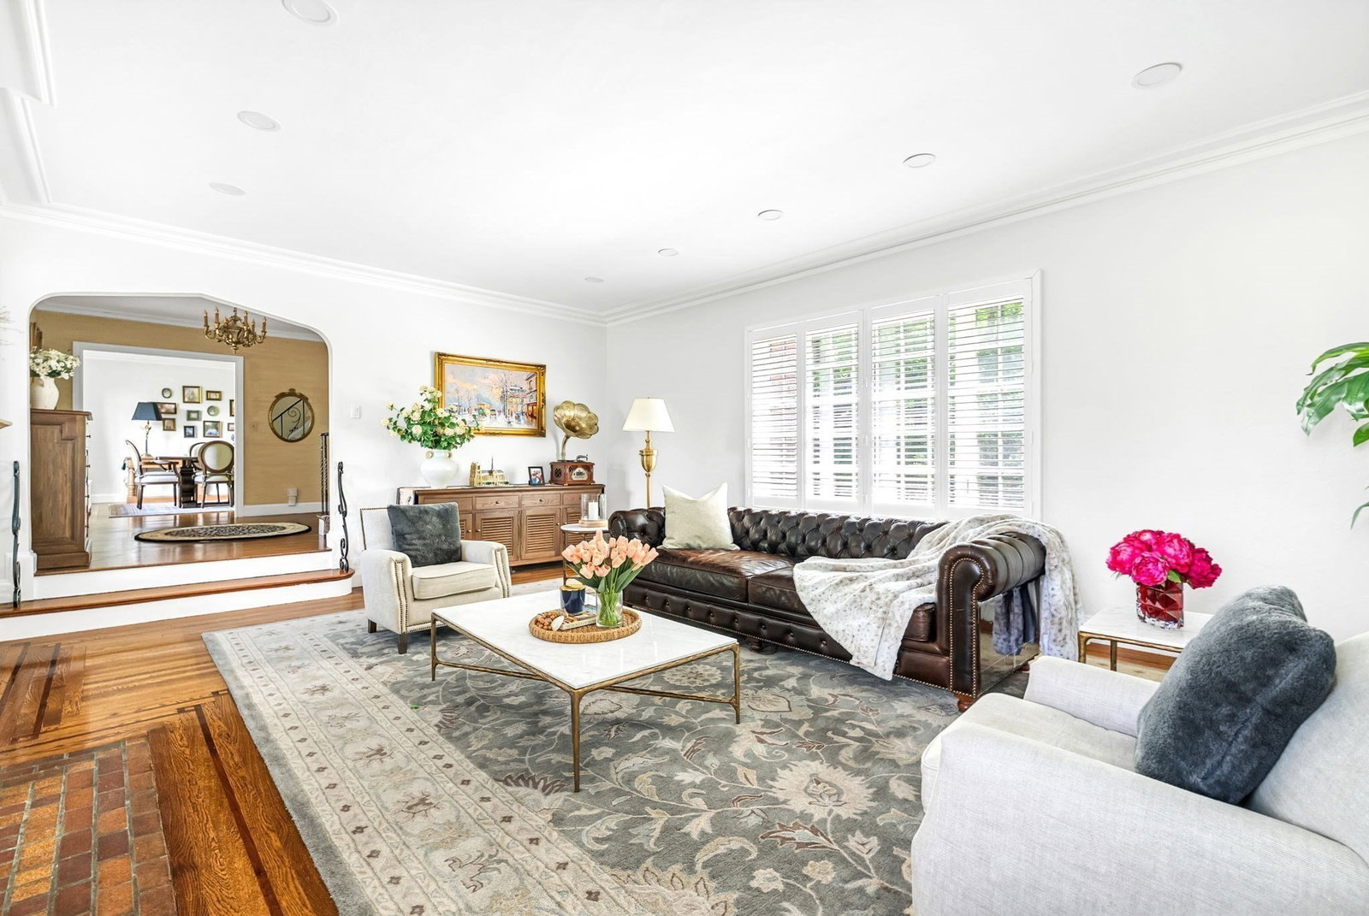
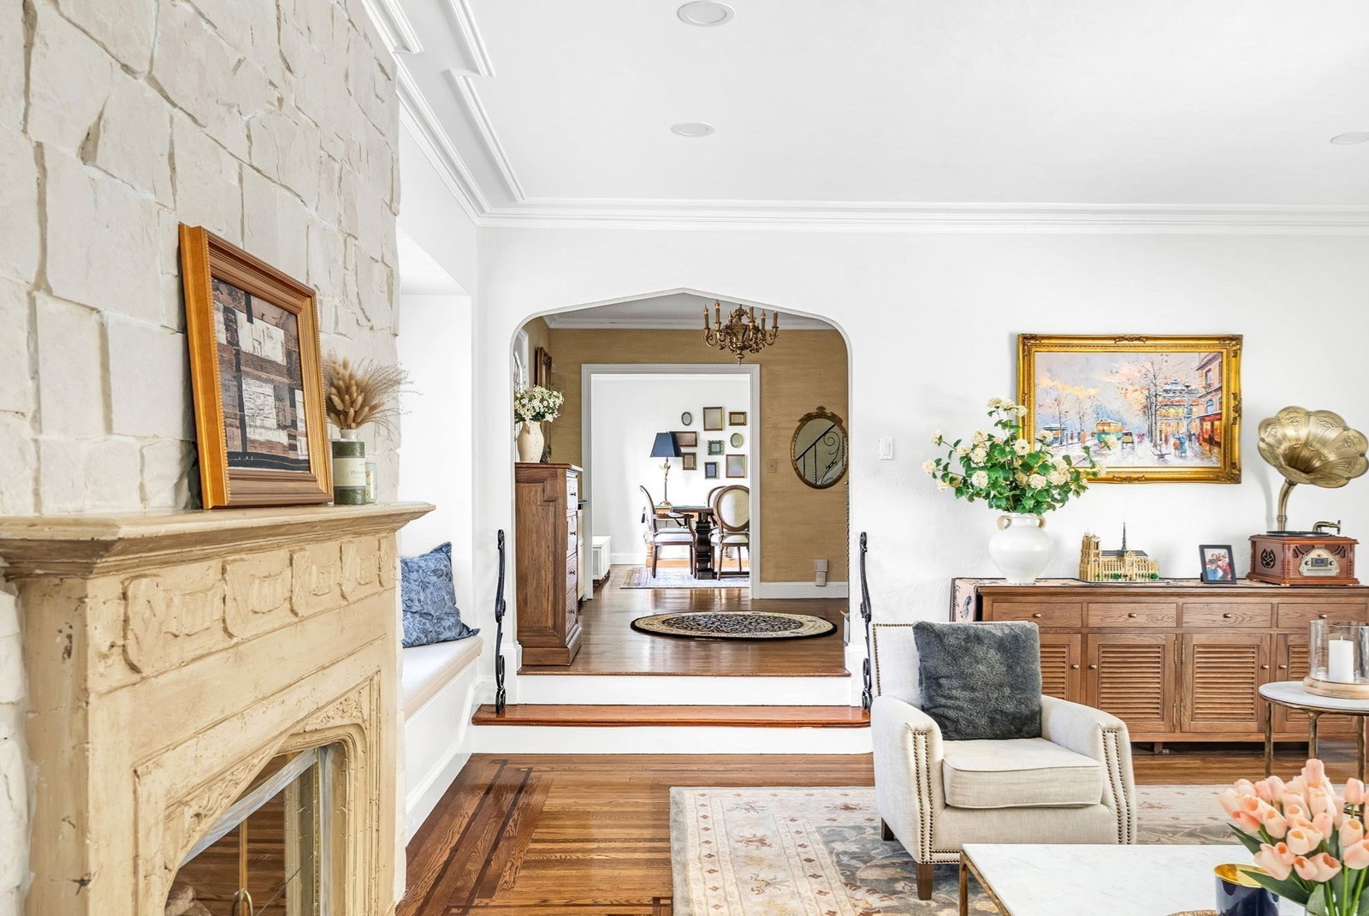
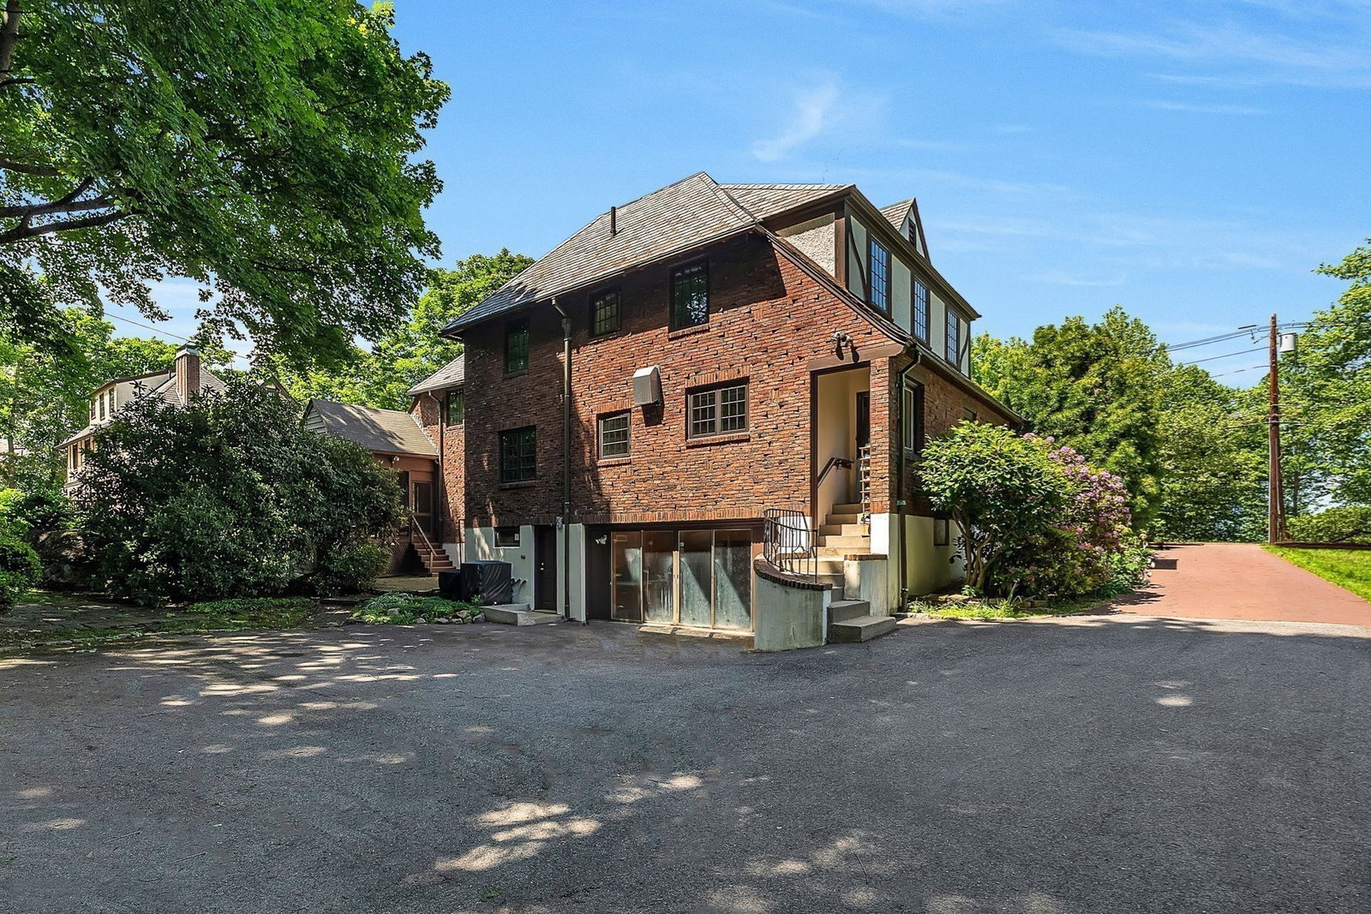
Welcome home to this impeccably maintained 4BR English Tudor offering the perfect blend of historic charm and modern updates. Set back on a lush 0.43-acre lot, enjoy panoramic views of the Brookline Golf Course directly across the street. This property is entirely turn-key for today’s active family, featuring an expansive 12-room layout with soaring ceilings, a sunlit family room, and central A/C. Outdoor living shines with a classic screened porch and a private brick patio nestled in an oversized, professionally landscaped yard. Situated in a premier neighborhood steps from the acclaimed Baker School (K-8), local shopping at Putterham Circle, and an effortless commute to Longwood Medical Center and downtown Boston. Move right in and enjoy the quintessential Brookline lifestyle!
/u.realgeeks.media/jasonniles/mann.png)
Additional Information
- Area
- Chestnut Hill
- Taxes
- $19,332
- Parking Description
- Paved Drive, Paved
- Water
- Public
- Sewer
- Public Sewer
- Grade School
- Baker
- High School
- Bhs
- Fire Places
- 1
- Heating
- Forced Air, Natural Gas
- Cooling
- Central Air
- Appliances
- Range, Oven, Dishwasher, Disposal, Microwave, Refrigerator, Freezer, Washer, Dryer
- Community Features
- Public Transportation, Shopping, Park, Golf, Highway Access, House of Worship, Private School, Public School
- Basement Features
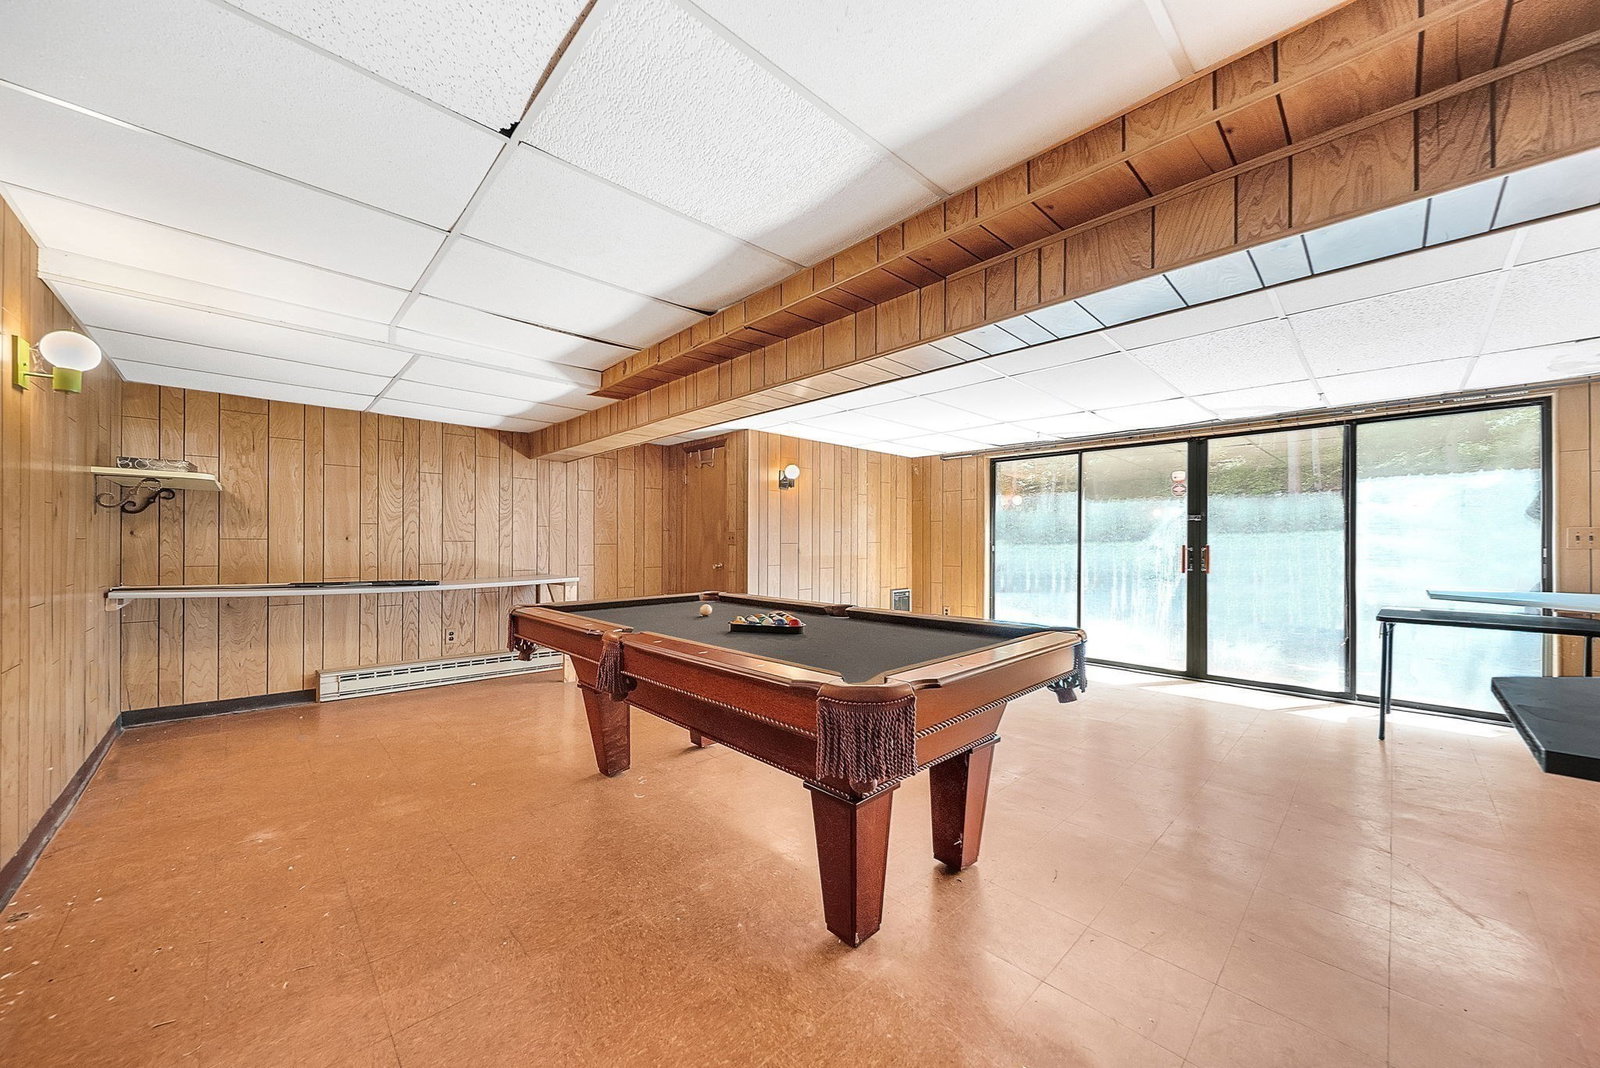
- Full, Partially Finished, Walk-Out Access
- Exterior Features
- Permeable Paving, Porch - Screened, Patio, Storage, Sprinkler System, Garden
- Flooring
- Wood, Tile, Flooring - Hardwood
- Interior Features
- Study
- Roof Material
- Slate
- Sewer
- Public Sewer
Mortgage Calculator
Listing courtesy of Listing Agent: Shi Earls from Listing Office: Winterspring Real Estate, LLC.
The property listing data and information, or the Images, set forth herein were provided to MLS Property Information Network, Inc. from third party sources, including sellers, lessors, landlords and public records, and were compiled by MLS Property Information Network, Inc. The property listing data and information, and the Images, are for the personal, non commercial use of consumers having a good faith interest in purchasing, leasing or renting listed properties of the type displayed to them and may not be used for any purpose other than to identify prospective properties which such consumers may have a good faith interest in purchasing, leasing or renting. MLS Property Information Network, Inc. and its subscribers disclaim any and all representations and warranties as to the accuracy of the property listing data and information, or as to the accuracy of any of the Images, set forth herein.