15 Catlin Road, Brookline, MA 02445
- $5,500,000
- 5
- BD
- 5
- BA
- 7,058
- SqFt








- List Price
- $5,500,000
- Status
- ACTIVE
- MLS#
- 73529199
- Bedrooms
- 5
- Bathrooms
- 5
- Full Baths
- 4
- Half Baths
- 1
- Living Area
- 7,058
- Style
- Queen Anne
- Year Built
- 1890
Property Description
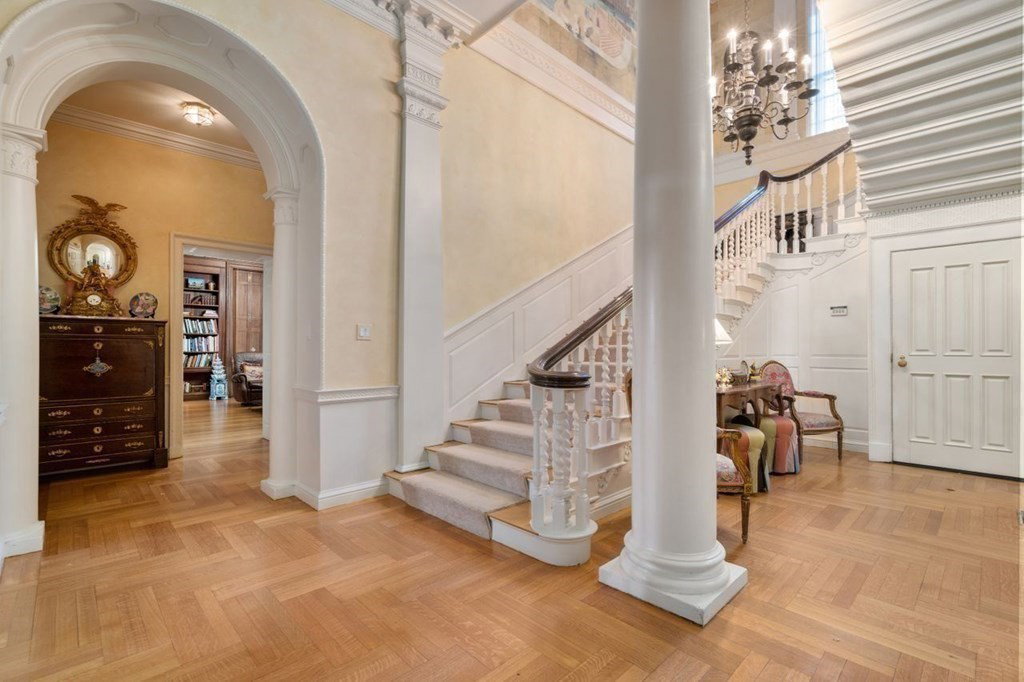
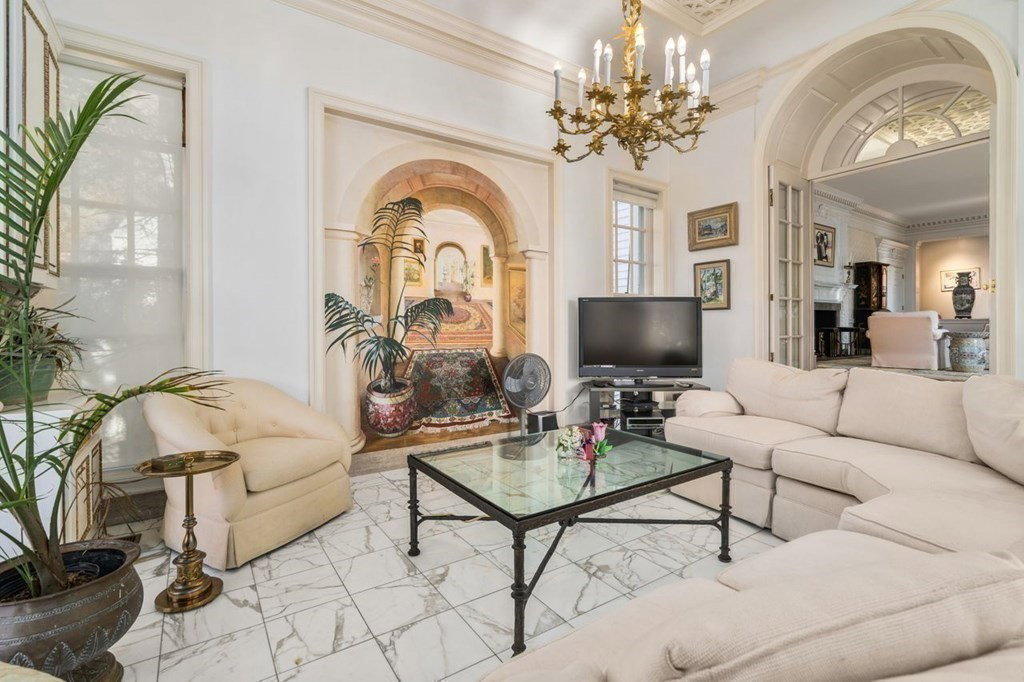
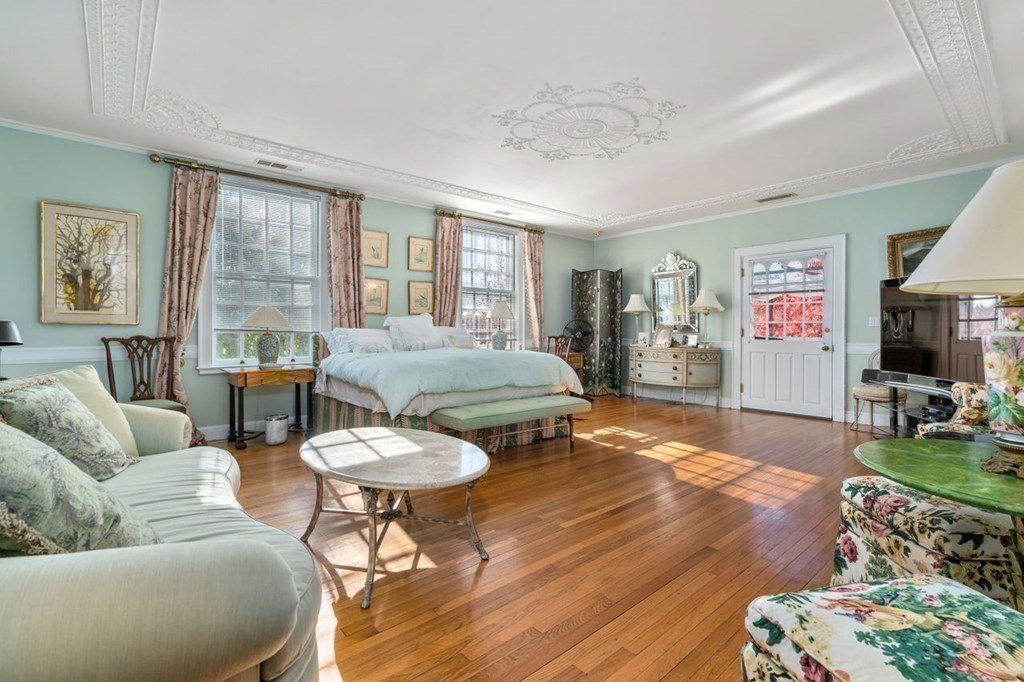
Gracious & timeless historic single family attached home in Brookline's prestigious Fisher Hill Estates. This 5 bed/4.5 bath home offers more than 7,000 sqft of elegant living space with amazing views of the Brookline Reservoir! This majestic home features period architectural details, a grand staircase, high ceilings, original built-ins & hardwood floors. The main level offers a lovely living room/dining room with fireplace, a stunning mahogany library with fireplace, family room, breakfast area & a chef's kitchen with direct access to outdoor space. The 2nd floor primary suite features a spa like bath, walk-in closet & a picturesque private deck. Completing this level is an additional en suite bedroom. The 3rd floor offers 2 bedrooms & a full bath. The finished lower level features a direct entry suite with living area, full bath & kitchen - perfect for an au pair. Completing this home is a 2 car detached garage & a private garden area. Community amenities include pool & tennis court
/u.realgeeks.media/jasonniles/mann.png)
Additional Information
- Area
- Reservoir
- Taxes
- $30,367
- Parking Description
- Detached, Garage Door Opener, Paved Drive, Shared Driveway, Off Street, Deeded, Paved
- Lot Description
- Corner Lot, Gentle Sloping
- View
- Scenic View(s)
- Water
- Public
- Sewer
- Public Sewer
- Grade School
- John Runkle
- High School
- Brookline High
- Fire Places
- 4
- Heating
- Forced Air, Natural Gas, Fireplace(s)
- Cooling
- Central Air
- Appliances
- Gas Water Heater, Range, Dishwasher, Disposal, Microwave, Refrigerator, Freezer, Washer, Dryer, Range Hood
- Community Features
- Public Transportation, Shopping, Tennis Court(s), Park, Stable(s), Golf, Medical Facility, Bike Path, Conservation Area, Highway Access, House of Worship, Private School, Public School, T-Station, University
- Basement Features
- Full, Partially Finished, Interior Entry
- Exterior Features
- Deck - Roof, Patio, Rain Gutters, Professional Landscaping, Sprinkler System, Decorative Lighting, Screens, Garden, Stone Wall
- Flooring
- Wood, Tile, Carpet, Hardwood, Stone / Slate, Flooring - Hardwood, Flooring - Stone/Ceramic Tile
- Interior Features
- Crown Molding, Bathroom - Full, Closet, Closet/Cabinets - Custom Built, Open Floorplan, Library, Accessory Apt., Foyer, Wet Bar, Wired for Sound, Internet Available - Broadband
- Roof Material
- Slate, Rubber
- Sewer
- Public Sewer
Mortgage Calculator
Listing courtesy of Listing Agent: The Jeff Groper Group from Listing Office: Coldwell Banker Realty - Newton.
The property listing data and information, or the Images, set forth herein were provided to MLS Property Information Network, Inc. from third party sources, including sellers, lessors, landlords and public records, and were compiled by MLS Property Information Network, Inc. The property listing data and information, and the Images, are for the personal, non commercial use of consumers having a good faith interest in purchasing, leasing or renting listed properties of the type displayed to them and may not be used for any purpose other than to identify prospective properties which such consumers may have a good faith interest in purchasing, leasing or renting. MLS Property Information Network, Inc. and its subscribers disclaim any and all representations and warranties as to the accuracy of the property listing data and information, or as to the accuracy of any of the Images, set forth herein.