299 Columbia Unit 299, Cambridge, MA 02139
- $1,688,000
- 2
- BD
- 4
- BA
- 1,647
- SqFt






- List Price
- $1,688,000
- Status
- UNDER AGREEMENT
- MLS#
- 73529101
- Complex Name
- 299-301 Columbia Street
- Bedrooms
- 2
- Bathrooms
- 4
- Full Baths
- 2
- Half Baths
- 2
- Living Area
- 1,647
- Style
- Other (See Remarks)
- Year Built
- 1873
- Association Fee
- $2,353
- Association Fee Includes
- Insurance
Property Description
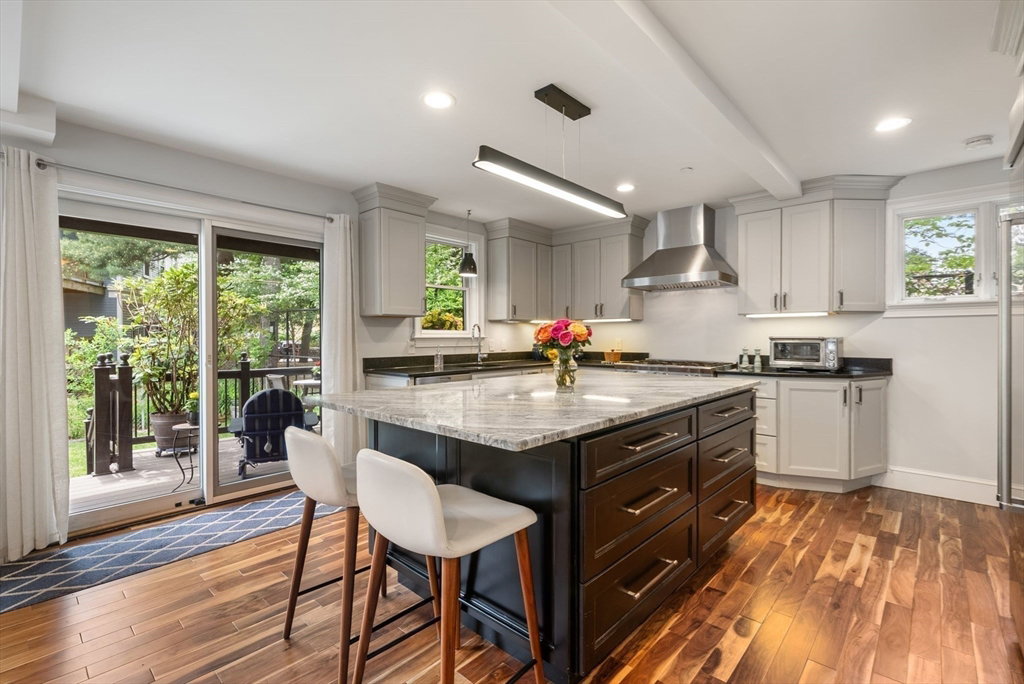
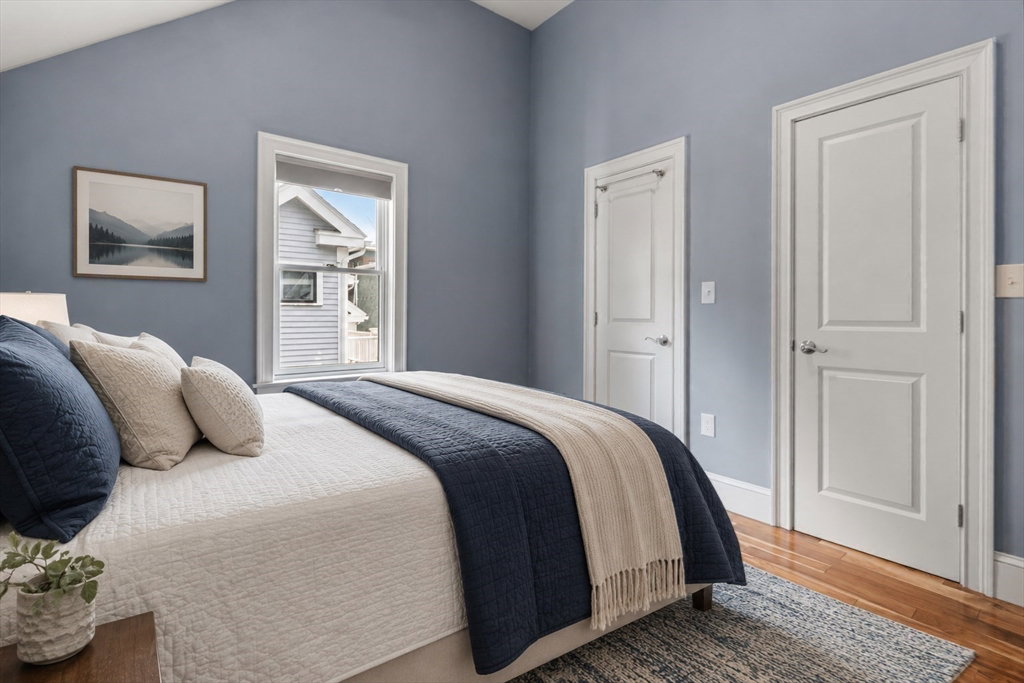
Just blocks from the heart of Kendall Square, this rare free-standing workers cottage offers a refined retreat tucked. Perfectly positioned for beautiful southern light, the home overlooks Elm & Hampshire plaza-park and neighboring gardens, creating a private urban oasis. Rebuilt in 2018 while preserving the original shell, it features acacia hardwood floors, closed-cell foam insulation, hardwired smoke/CO detectors and a full sprinkler system. The open main level is ideal for entertaining with spacious living and dining areas, a stunning kitchen, oversized island, premium appliances, restaurant-grade range and powerful hood. Sliders lead to a covered deck and exclusive landscaped yard with irrigation. Upstairs offers two en-suite bedrooms, including a primary suite with walk-in closet. The finished lower level includes a media room, storage, laundry and half bath plumbed for a shower. Deeded parking completes this exceptional offering.
/u.realgeeks.media/jasonniles/mann.png)
Additional Information
- Area
- Kendall Square
- Taxes
- $8,631
- Parking Description
- Off Street, On Street, Deeded, Paved
- View
- City
- Water
- Public
- Sewer
- Public Sewer
- Grade School
- By Lottery
- High School
- Rindge & Latin
- Heating
- Central, Forced Air, Natural Gas
- Cooling
- Central Air, Dual, Individual, Unit Control, ENERGY STAR Qualified Equipment
- Appliances
- Disposal, Indoor Grill, ENERGY STAR Qualified Refrigerator, ENERGY STAR Qualified Dryer, ENERGY STAR Qualified Dishwasher, ENERGY STAR Qualified Washer, Range Hood, Range, Plumbed For Ice Maker
- Community Features
- Public Transportation, Shopping, Pool, Tennis Court(s), Park, Golf, Medical Facility, Laundromat, Bike Path, Highway Access, House of Worship, Private School, Public School, T-Station, University
- Basement Features
- Y
- Electric Features
- 220 Volts, Circuit Breakers, 200+ Amp Service
- Exterior Features
- Deck - Composite, City View(s), Garden, Screens, Professional Landscaping, Sprinkler System
- Flooring
- Wood, Tile, Flooring - Hardwood
- Interior Features
- Bathroom - Half, Cable Hookup, High Speed Internet Hookup, Open Floorplan, Recessed Lighting, Closet, Dining Area, Slider, Bathroom, Media Room, Living/Dining Rm Combo, Finish - Sheetrock
- Roof Material
- Shingle
- Sewer
- Public Sewer
- Units in Complex
- 2
Mortgage Calculator
Listing courtesy of Listing Agent: Laura Palumbo-Hanson from Listing Office: Gibson Sotheby's International Realty.
The property listing data and information, or the Images, set forth herein were provided to MLS Property Information Network, Inc. from third party sources, including sellers, lessors, landlords and public records, and were compiled by MLS Property Information Network, Inc. The property listing data and information, and the Images, are for the personal, non commercial use of consumers having a good faith interest in purchasing, leasing or renting listed properties of the type displayed to them and may not be used for any purpose other than to identify prospective properties which such consumers may have a good faith interest in purchasing, leasing or renting. MLS Property Information Network, Inc. and its subscribers disclaim any and all representations and warranties as to the accuracy of the property listing data and information, or as to the accuracy of any of the Images, set forth herein.