22 Hawthorne Street Unit 2, Boston, MA 02119
- $824,900
- 3
- BD
- 3
- BA
- 1,618
- SqFt










- List Price
- $824,900
- Price Change
- ▼ $7,600,000 1782334303
- Status
- ACTIVE
- MLS#
- 73528963
- Complex Name
- Hawthorne Condominium
- Bedrooms
- 3
- Bathrooms
- 3
- Full Baths
- 2
- Half Baths
- 1
- Living Area
- 1,618
- Year Built
- 2015
- Association Fee
- $410
- Association Fee Includes
- Water, Sewer, Insurance, Maintenance Structure, Maintenance Grounds, Snow Removal, Reserve Funds
Property Description
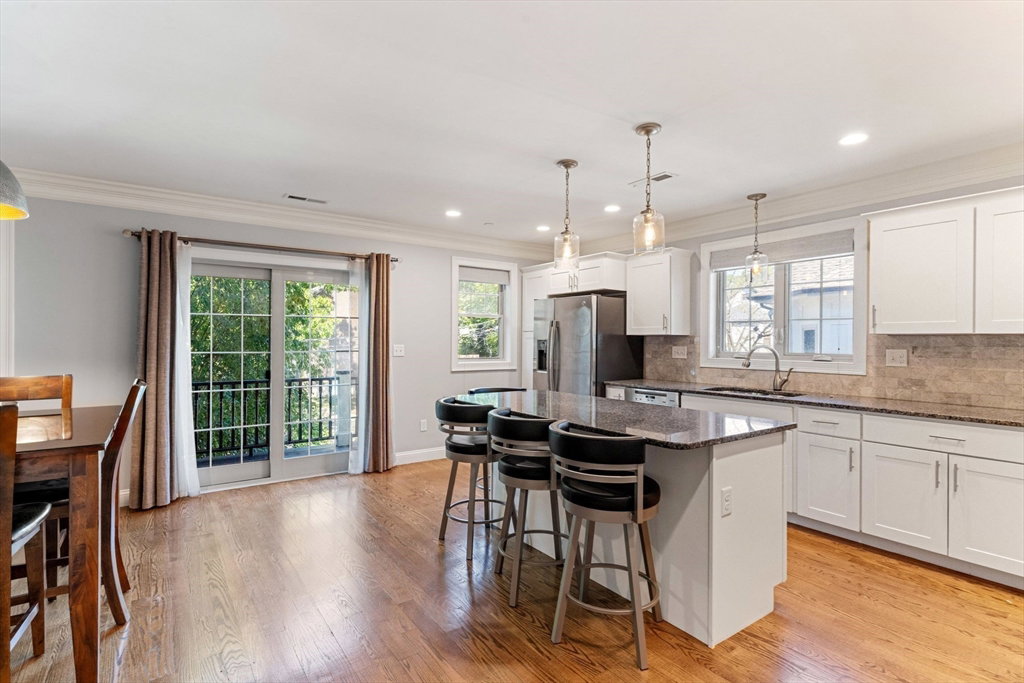
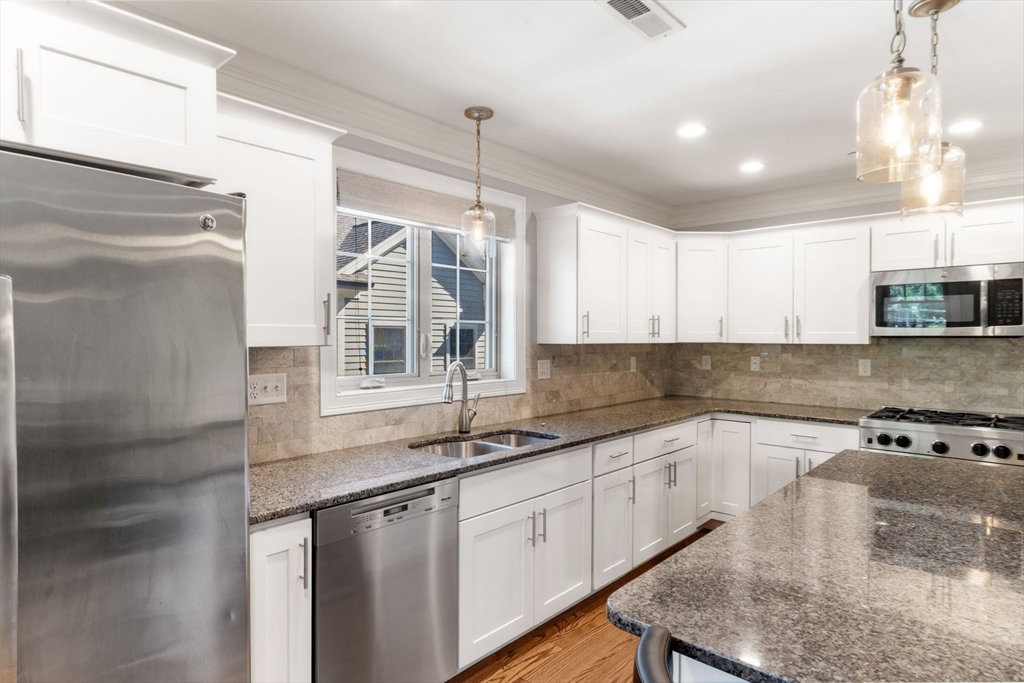
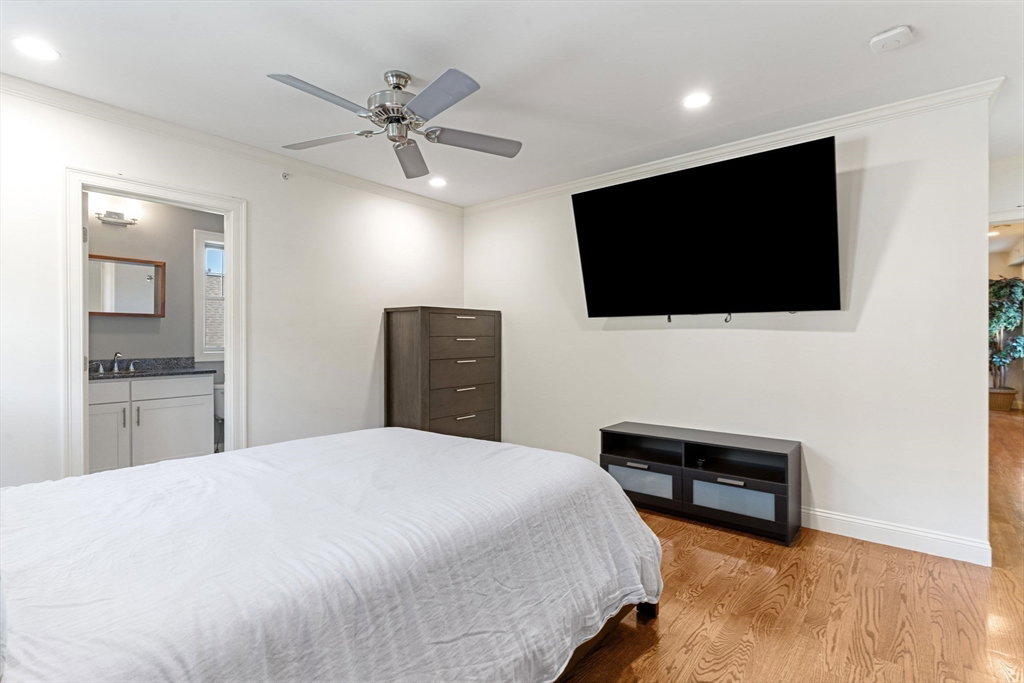
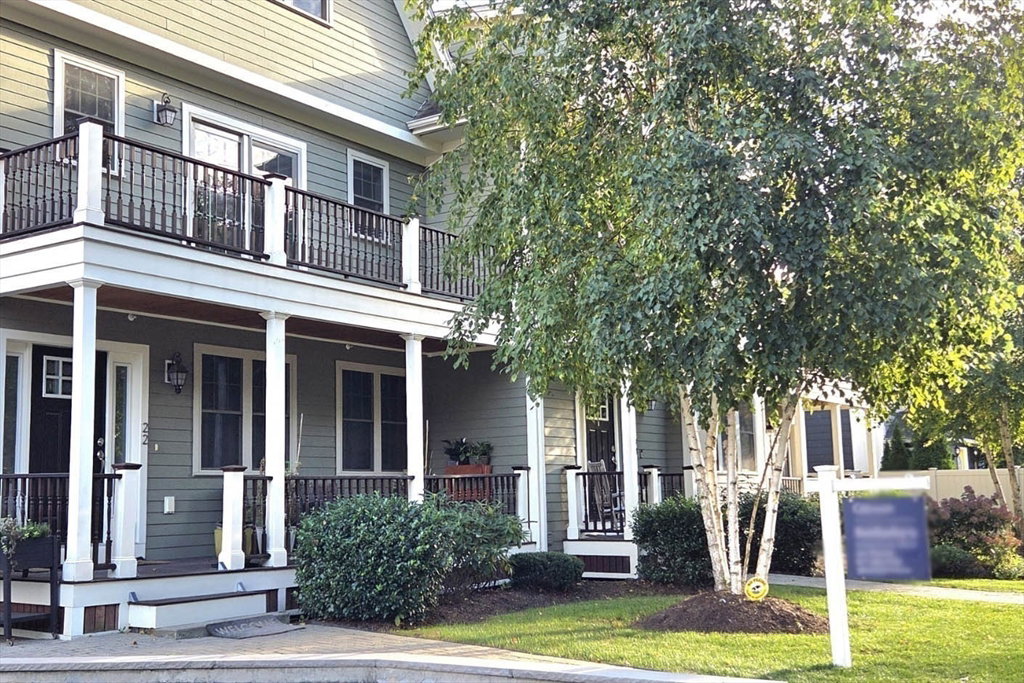
Welcome home to historic, leafy Fort Hill and beautiful, quiet Hawthorne St. Perfect South End, JP alt! This 2015-built 1618 SF pristine 3 bed 2.5 bath home has everything, including a garage space, an exterior parking space, 10'X13'+- storage room, 700 SF attic! Gleaming wood floors, recessed lighting, crown moldings abound throughout. The open kitchen has crisp white shaker cabinets, stainless appliances: wine fridge, gas stove, granite counters, a large center island and sliding doors leading to a lovely 22x6+- deck. The kitchen has room for a large dining table and connects to a beautiful living room with built-in bookshelves and wainscoting. A half bath and laundry room complete the first floor. Upstairs: 3 beds including a large primary with en-suite bath, and a 2nd full bath. Central A/C, Nest thermostats. Well-run association, substantial reserves. Close to beautiful Highland Park. Walkable to Orange Line and just minutes from the South End, Back Bay, JP, Longwood Medical Area
/u.realgeeks.media/jasonniles/mann.png)
Additional Information
- Area
- Roxbury's Fort Hill
- Taxes
- $5,977
- Parking Description
- Under, Off Street, Assigned, Paved, Exclusive Parking
- Garage Spaces
- 1
- Water
- Public
- Sewer
- Public Sewer
- Fire Places
- 1
- Heating
- Forced Air, Natural Gas, Individual, Unit Control
- Cooling
- Central Air, Individual, Unit Control
- Appliances
- Range, Dishwasher, Disposal, Microwave, Refrigerator, Washer, Dryer
- Community Features
- Public Transportation, Shopping, Tennis Court(s), Park, Walk/Jog Trails, Medical Facility, Bike Path, Public School, T-Station, University
- Basement Features
- N
- Exterior Features
- Deck - Wood
- Flooring
- Hardwood
- Interior Features
- Walk-In Closet(s)
- Roof Material
- Shingle
- Sewer
- Public Sewer
- Units in Complex
- 12
Mortgage Calculator
Listing courtesy of Listing Agent: Joe Wolvek from Listing Office: Gibson Sotheby's International Realty.
The property listing data and information, or the Images, set forth herein were provided to MLS Property Information Network, Inc. from third party sources, including sellers, lessors, landlords and public records, and were compiled by MLS Property Information Network, Inc. The property listing data and information, and the Images, are for the personal, non commercial use of consumers having a good faith interest in purchasing, leasing or renting listed properties of the type displayed to them and may not be used for any purpose other than to identify prospective properties which such consumers may have a good faith interest in purchasing, leasing or renting. MLS Property Information Network, Inc. and its subscribers disclaim any and all representations and warranties as to the accuracy of the property listing data and information, or as to the accuracy of any of the Images, set forth herein.