380 Harrison Ave Unit 1118, Boston, MA 02118
- $1,995,000
- 2
- BD
- 2
- BA
- 1,261
- SqFt



- List Price
- $1,995,000
- Price Change
- ▼ $100,000 1783982649
- Status
- ACTIVE
- MLS#
- 73528835
- Complex Name
- The Quinn
- Bedrooms
- 2
- Bathrooms
- 2
- Full Baths
- 2
- Living Area
- 1,261
- Year Built
- 2020
- Association Fee
- $2,163
- Association Fee Includes
- Heat, Gas, Water, Sewer, Insurance, Security, Maintenance Structure, Maintenance Grounds, Snow Removal, Trash, Reserve Funds
Property Description
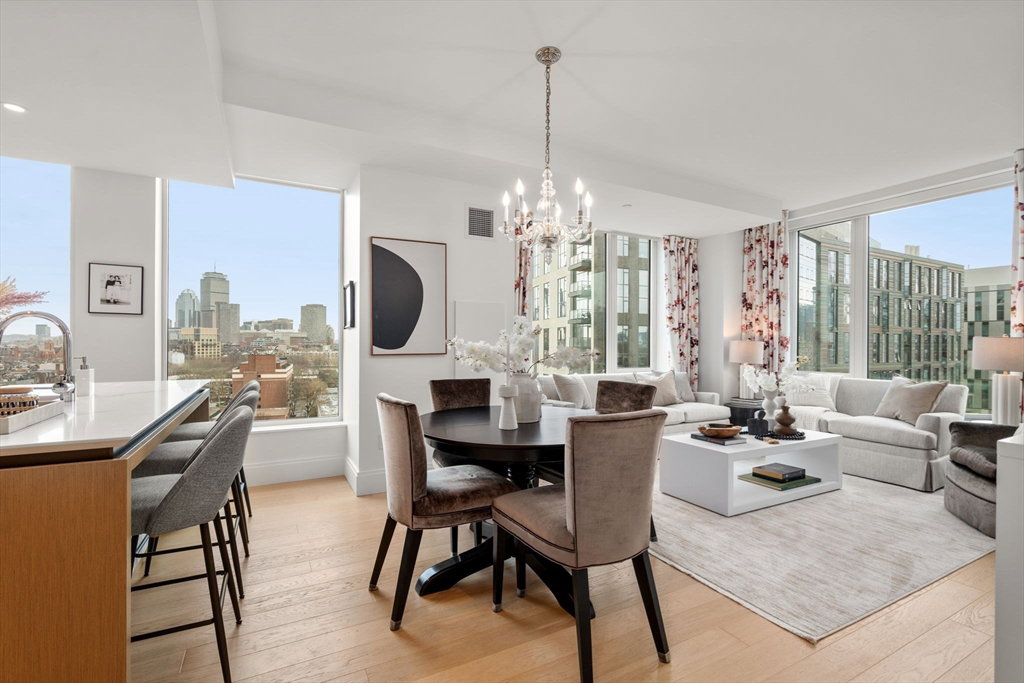
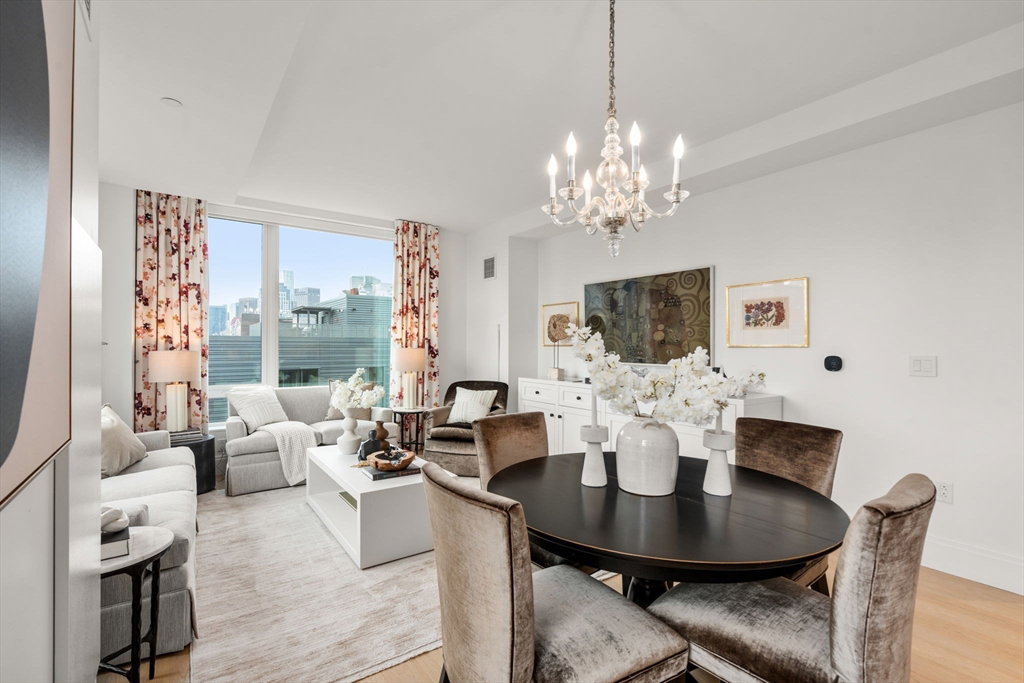
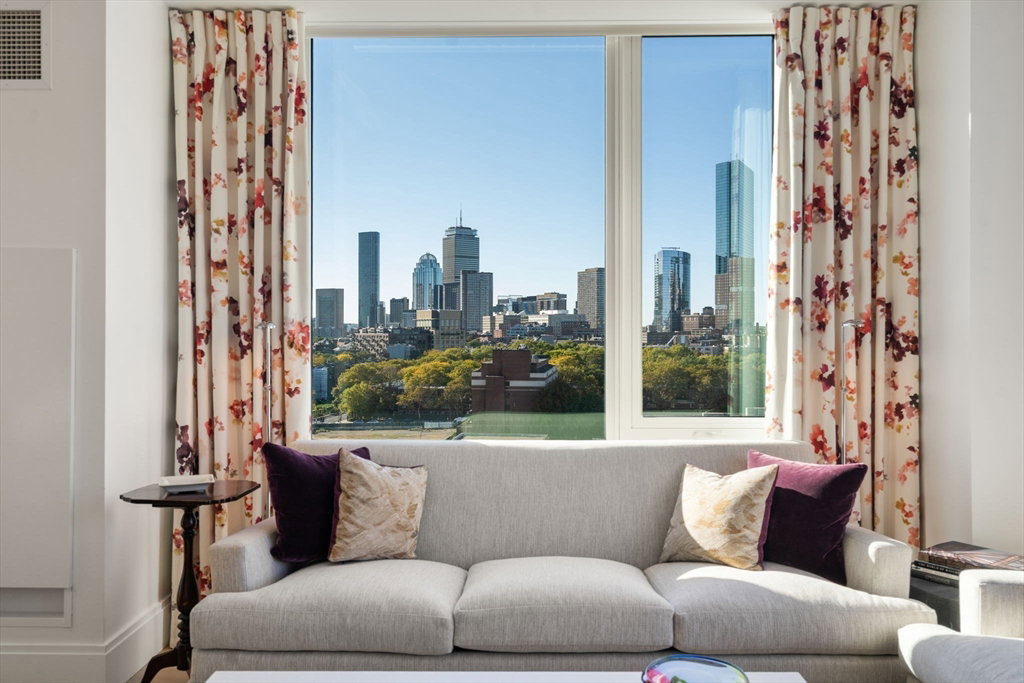
Corner 2 bed, 2 bath residence offers a sophisticated blend of modern design & comfort w/ breathtaking Back Bay/Downtown Boston views. Experience luxury living at The Quinn, a premier full-service condominium building at Ink Block, South End. The open-concept living area features floor-to-ceiling windows that flood the space with natural light, white oak flooring, and a custom kitchen w/ high-end appliances. The primary suite boasts a spa-inspired bath w/ marble finishes and 2 custom fitted walk-in closets. Other upgrades include, custom automated window treatments, wood shutters, & custom closets, Residents enjoy unparalleled amenities, including a 24-hour concierge, indoor lap pool, fitness center, sauna, pet spa, and rooftop terrace with sweeping city views. 1 Deeded garage parking space & large storage locker included. Ideally situated near top restaurants, shops, & galleries, The Quinn offers the perfect combination of urban energy and refined living.
/u.realgeeks.media/jasonniles/mann.png)
Additional Information
- Area
- South End
- Taxes
- $21,702
- Parking Description
- Under, Garage Door Opener, Storage, Assigned, Deeded
- Garage Spaces
- 1
- Pool Description
- Association, Indoor, Heated, Lap
- View
- City
- Water
- Public
- Sewer
- Public Sewer
- Heating
- Forced Air
- Cooling
- Central Air
- Appliances
- Oven, Dishwasher, Disposal, Microwave, Refrigerator, Freezer, Washer, Dryer, Wine Refrigerator
- Community Features
- Public Transportation, Shopping, Pool, Park, Walk/Jog Trails, Medical Facility, Bike Path, Conservation Area, Highway Access, House of Worship, Public School, T-Station, University
- Basement Features
- N
- Electric Features
- Generator, 200+ Amp Service
- Exterior Features
- Deck - Roof, Storage, City View(s)
- Flooring
- Wood, Marble, Engineered Hardwood
- Roof Material
- Rubber
- Sewer
- Public Sewer
- Units in Complex
- 101
Mortgage Calculator
Listing courtesy of Listing Agent: Joe DeAngelo from Listing Office: Coldwell Banker Realty - Boston.
The property listing data and information, or the Images, set forth herein were provided to MLS Property Information Network, Inc. from third party sources, including sellers, lessors, landlords and public records, and were compiled by MLS Property Information Network, Inc. The property listing data and information, and the Images, are for the personal, non commercial use of consumers having a good faith interest in purchasing, leasing or renting listed properties of the type displayed to them and may not be used for any purpose other than to identify prospective properties which such consumers may have a good faith interest in purchasing, leasing or renting. MLS Property Information Network, Inc. and its subscribers disclaim any and all representations and warranties as to the accuracy of the property listing data and information, or as to the accuracy of any of the Images, set forth herein.