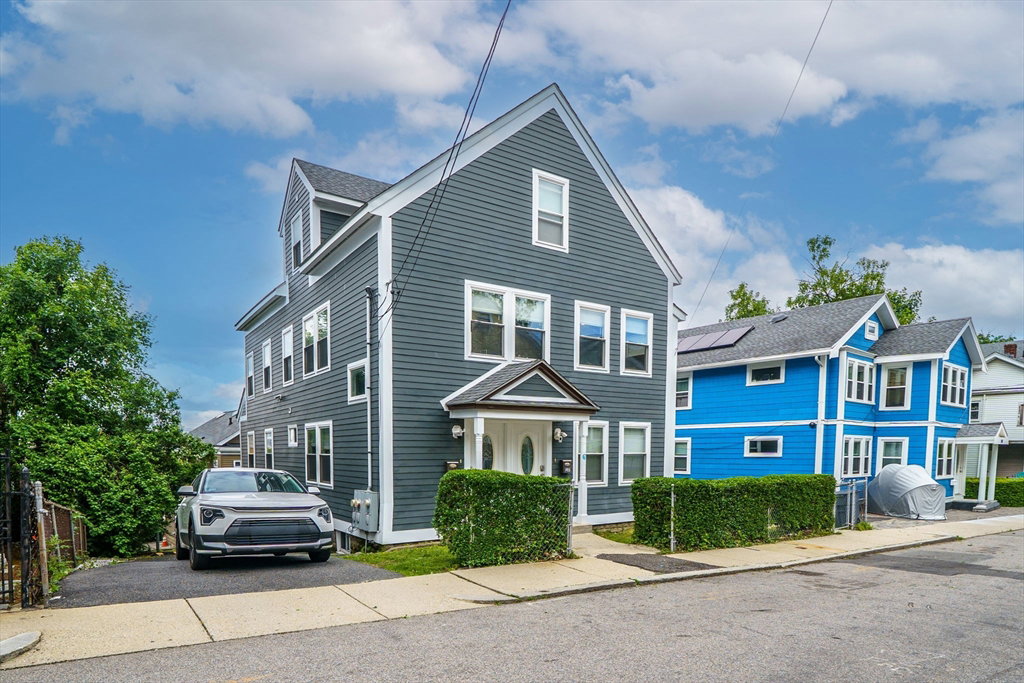
10-12 Rockledge St, Boston, MA 02119
- $1,379,000
- 10
- BD
- 5
- BA
- 3,381
- SqFt













- List Price
- $1,379,000
- Status
- UNDER AGREEMENT
- MLS#
- 73528818
- Bedrooms
- 10
- Bathrooms
- 5
- Full Baths
- 5
- Living Area
- 3,381
- Lot Size (Acres)
- 0.09
- Year Built
- 1930
Property Description
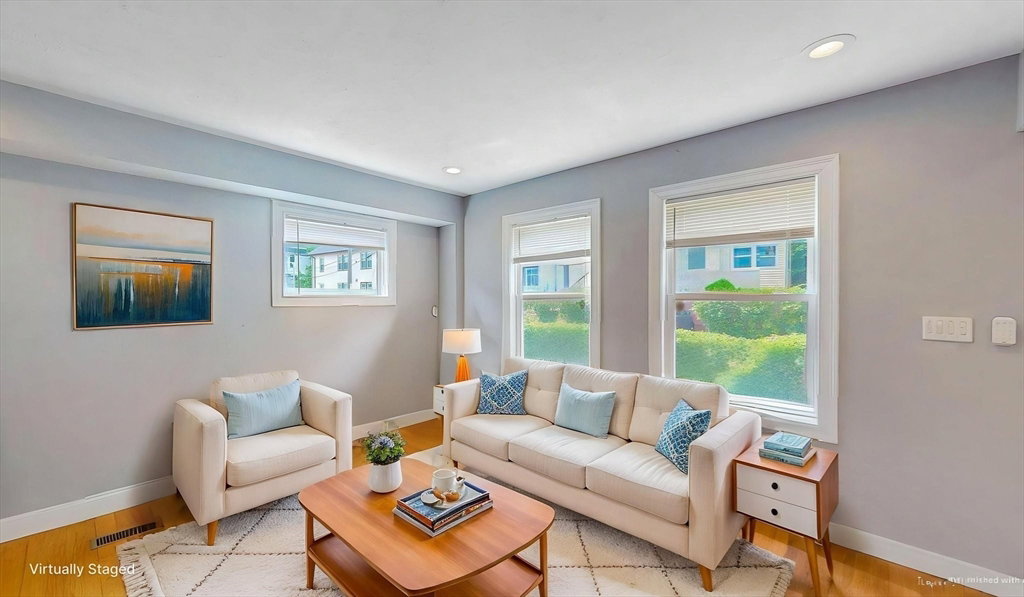
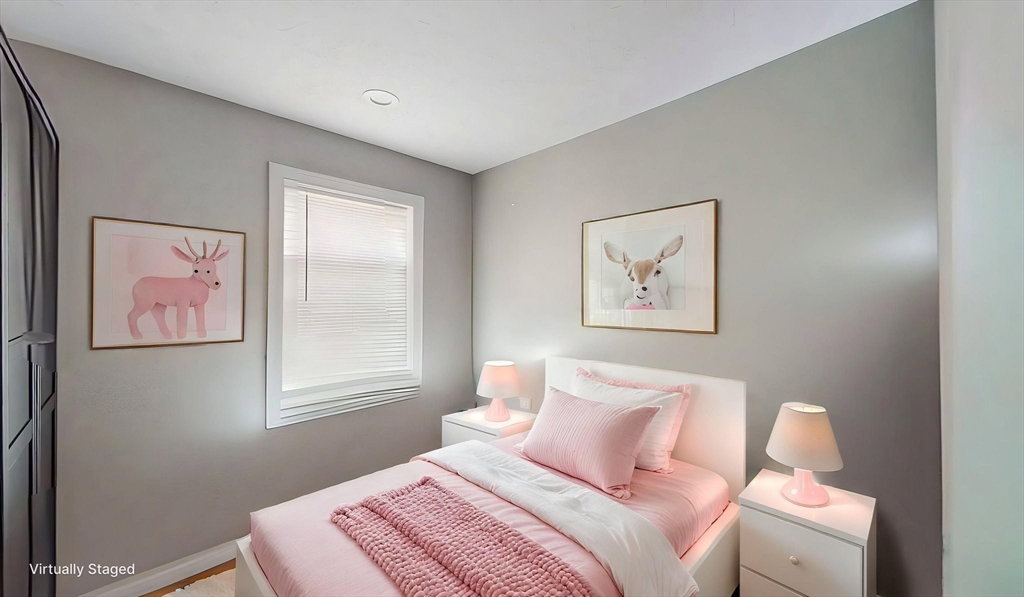
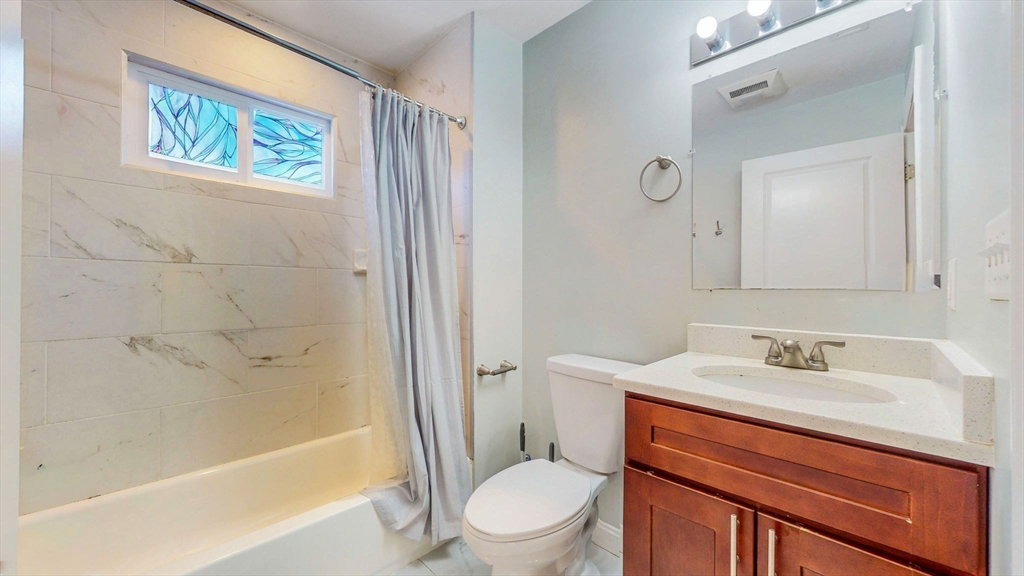
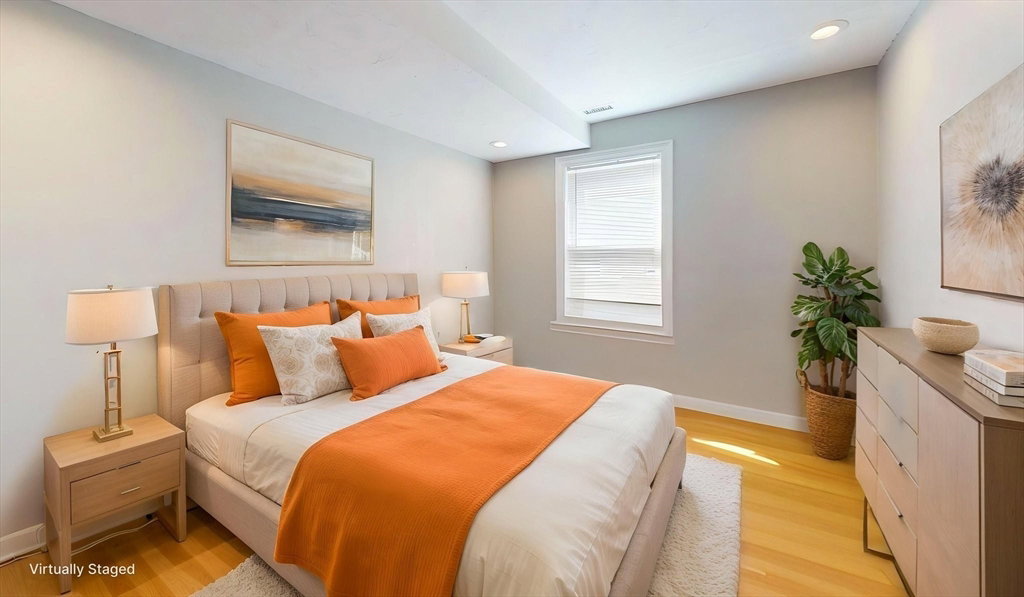
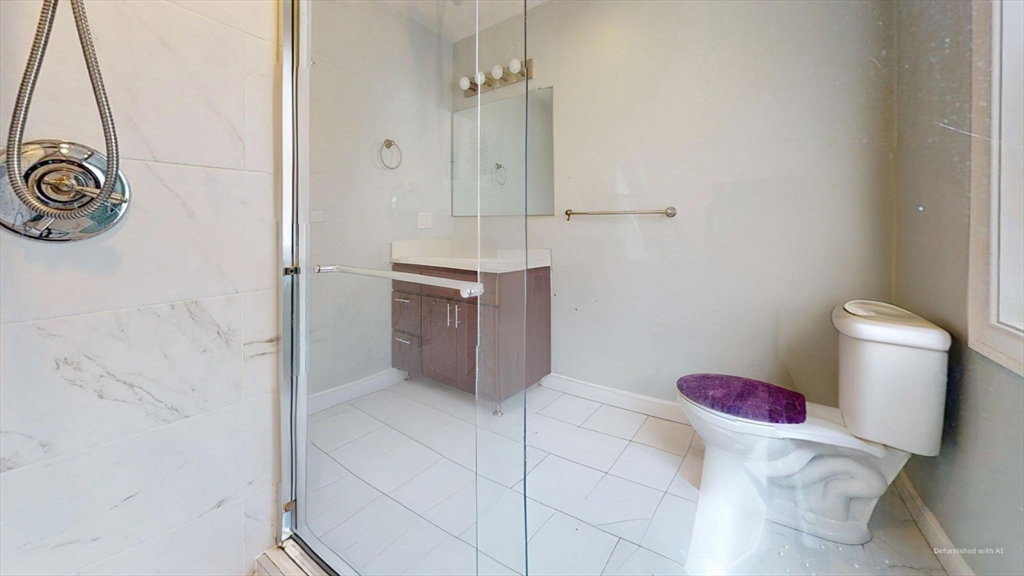
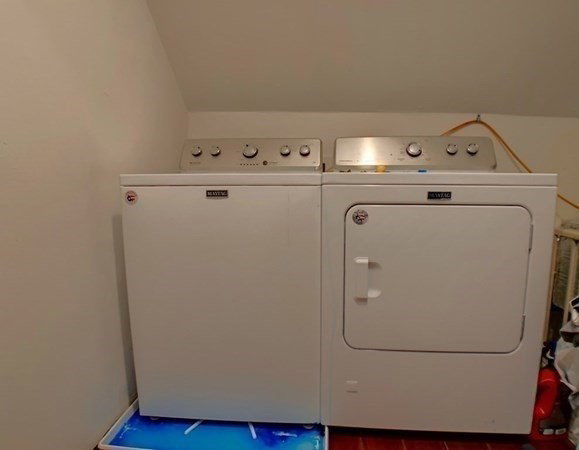
Turn-key Fort Hill two-family with vacant possession September 1, 2026 — owner-occupy, house-hack, or select your own tenants. Complete 2018 gut renovation in the Highland Park Architectural Conservation District: Pella windows, Hardie plank siding, central A/C and heating, dual Navien tankless, 200-amp electric, separately sub-metered utilities. Two mirrored five-bedroom units, each with stainless appliances, in-unit washer/dryer, granite counters, hardwood floors, and walk-in closets. 1st floor: 5BR/3BA. 2nd floor: 5BR/2BA. Deeded tandem two-car parking — a Fort Hill rarity. 10-min walk to Roxbury Crossing Orange Line and John D. O'Bryant exam school, minutes to Longwood Medical, Northeastern, downtown Boston, and I-93. Current gross rents $115,140/year with significant upside upon September lease restructure. Eligible for FHA 2-unit (3.5% down), conventional, or DSCR financing. Owner-occupants qualify for Boston residential exemption. Leases expire 8/31/2026.
/u.realgeeks.media/jasonniles/mann.png)
Additional Information
- Area
- Roxbury's Fort Hill
- Taxes
- $14,844
- Parking Description
- Paved Drive, Tandem
- View
- City View(s)
- Water
- Public
- Sewer
- Public Sewer
- Heating
- Central, Natural Gas
- Cooling
- Central Air
- Appliances
- Range, Dishwasher, Disposal, Microwave, Refrigerator, Washer, Dryer
- Community Features
- Public Transportation, Medical Facility, Highway Access, Private School, Public School, T-Station, University
- Electric Features
- 200+ Amp Service, Individually Metered
- Flooring
- Hardwood, Stone/Ceramic Tile
- Interior Features
- Stone/Granite/Solid Counters, Walk-In Closet(s), Bathroom With Tub & Shower, Smart Thermostat, Remodeled, Kitchen, Laundry Room, Living RM/Dining RM Combo
- Roof Material
- Shingle
- Sewer
- Public Sewer
Mortgage Calculator
Listing courtesy of Listing Agent: Judy Joa from Listing Office: Centre Realty Group.
The property listing data and information, or the Images, set forth herein were provided to MLS Property Information Network, Inc. from third party sources, including sellers, lessors, landlords and public records, and were compiled by MLS Property Information Network, Inc. The property listing data and information, and the Images, are for the personal, non commercial use of consumers having a good faith interest in purchasing, leasing or renting listed properties of the type displayed to them and may not be used for any purpose other than to identify prospective properties which such consumers may have a good faith interest in purchasing, leasing or renting. MLS Property Information Network, Inc. and its subscribers disclaim any and all representations and warranties as to the accuracy of the property listing data and information, or as to the accuracy of any of the Images, set forth herein.