19 Ernest Road, Arlington, MA 02474
- $1,325,000
- 3
- BD
- 2
- BA
- 2,505
- SqFt










- Sold Price
- $1,325,000
- List Price
- $1,199,000
- Status
- SOLD
- MLS#
- 73528671
- Bedrooms
- 3
- Bathrooms
- 2
- Full Baths
- 2
- Living Area
- 2,505
- Lot Size (Acres)
- 0.15
- Style
- Cape
- Year Built
- 1952
Property Description
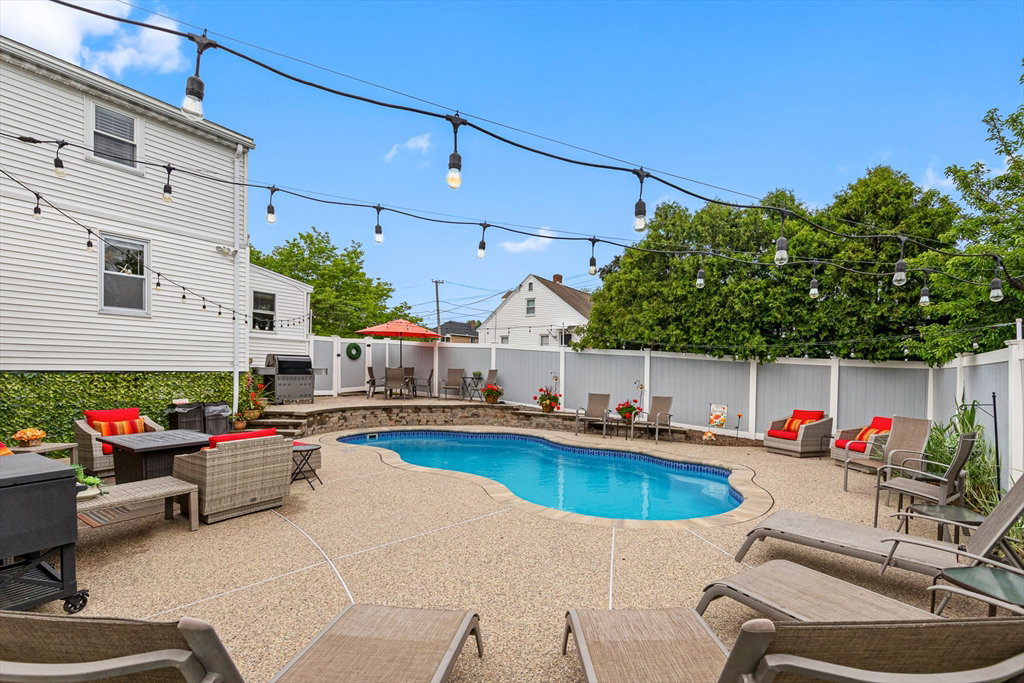
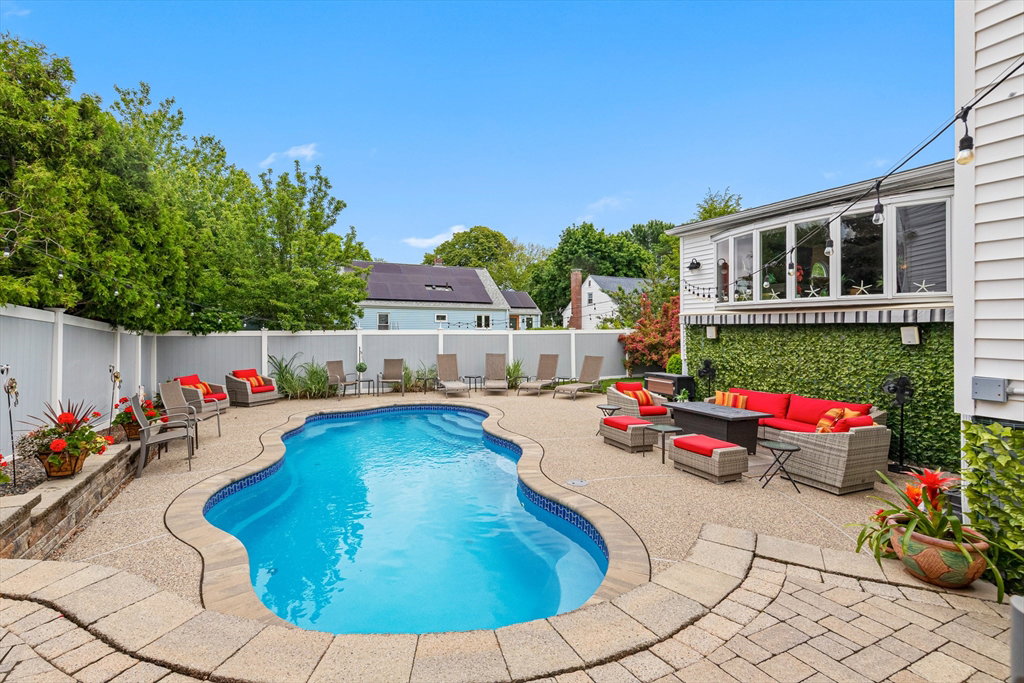
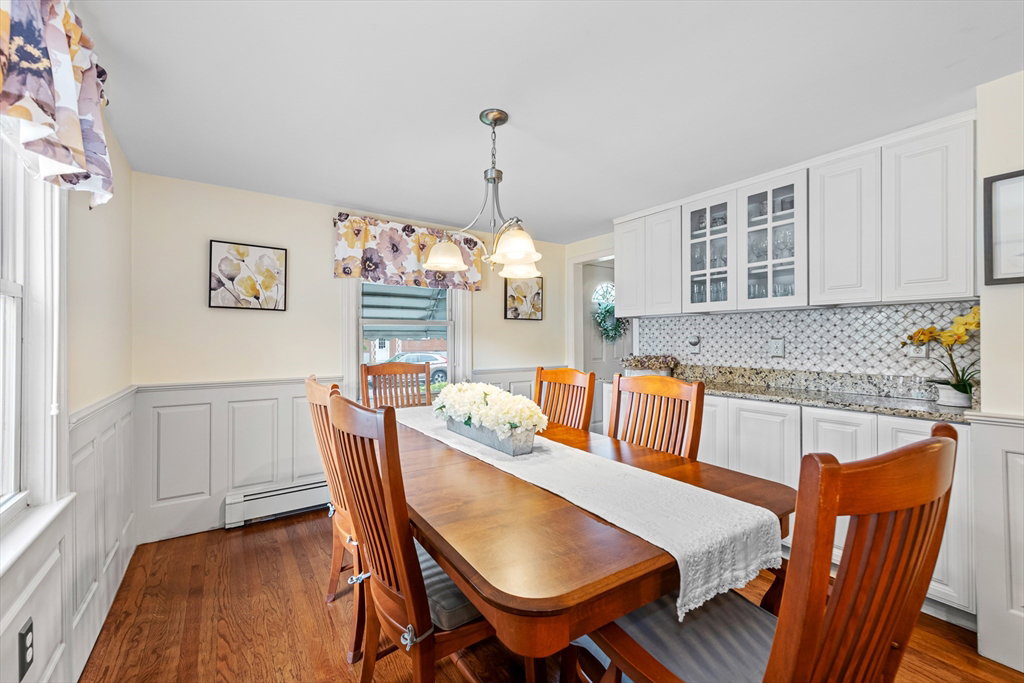
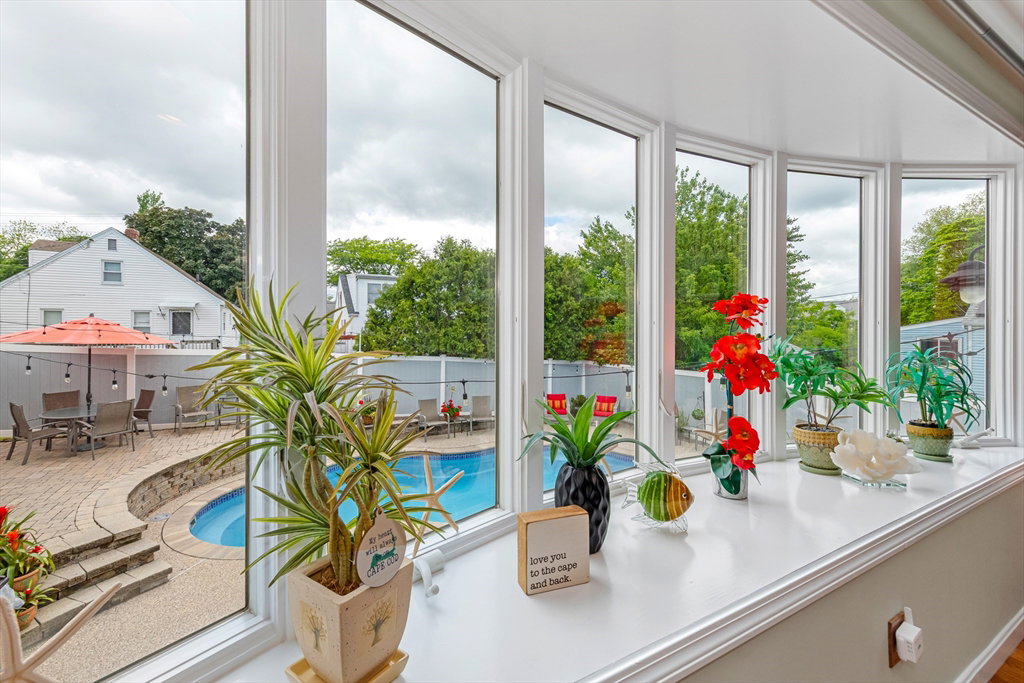
Dreaming of vacationing on Cape Cod? Your heart just may skip a beat when you step inside this quintessential New England gem. Lovingly maintained & enhanced over the years, this is a home designed not just to be lived in, but truly enjoyed. In 2007, a beautiful addition transformed the back of the house, creating a stunning family room with cathedral ceilings, a gas fireplace & views of a backyard oasis destined for summer memories. The versatile main level offers a sunny living room, dining room, dedicated office, updated kitchen, bedroom & timeless full bath. Upstairs are 2 generously sized bedrooms with custom closets, plus space pre-plumbed for a future bath (currently used as a walk-in closet). Still more? A flexible lower level living space offers a luxurious full bath, laundry, storage room and a mudroom w/direct access to perennial gardens & easy-maintenance saltwater pool. All just minutes to the Thompson School/spraypark & Mass Ave shops, restaurants & the bus to Alewife T!
/u.realgeeks.media/jasonniles/mann.png)
Additional Information
- Area
- East Arlington
- Taxes
- $10,456
- Parking Description
- Paved Drive, Off Street, Paved
- Pool Description
- In Ground
- Water
- Public
- Sewer
- Public Sewer
- Grade School
- Thompson
- Middle School
- Gibbs/Ottoson
- High School
- Arlington High
- Fire Places
- 1
- Heating
- Natural Gas
- Cooling
- Ductless
- Appliances
- Gas Water Heater, Range, Dishwasher, Disposal, Microwave, Refrigerator, Washer, Dryer
- Community Features
- Public Transportation, Park, Walk/Jog Trails, Bike Path, Highway Access, Public School, T-Station
- Basement Features
- Full
- Electric Features
- Circuit Breakers
- Exterior Features
- Deck, Patio, Pool - Inground, Storage, Professional Landscaping, Decorative Lighting, Fenced Yard, Garden, Outdoor Gas Grill Hookup
- Flooring
- Tile, Hardwood, Flooring - Hardwood, Flooring - Stone/Ceramic Tile, Laminate
- Interior Features
- Bathroom - Full, Bathroom - Tiled With Shower Stall, Countertops - Stone/Granite/Solid, Recessed Lighting, Home Office, Mud Room, Bathroom, Play Room
- Roof Material
- Shingle
- Sewer
- Public Sewer
Mortgage Calculator
Listing courtesy of Listing Agent: Julie Gibson from Listing Office: Gibson Sotheby's International Realty.
The property listing data and information, or the Images, set forth herein were provided to MLS Property Information Network, Inc. from third party sources, including sellers, lessors, landlords and public records, and were compiled by MLS Property Information Network, Inc. The property listing data and information, and the Images, are for the personal, non commercial use of consumers having a good faith interest in purchasing, leasing or renting listed properties of the type displayed to them and may not be used for any purpose other than to identify prospective properties which such consumers may have a good faith interest in purchasing, leasing or renting. MLS Property Information Network, Inc. and its subscribers disclaim any and all representations and warranties as to the accuracy of the property listing data and information, or as to the accuracy of any of the Images, set forth herein.