22 Kent Road, Barnstable, MA 02630
- $5,650,000
- 6
- BD
- 6
- BA
- 5,488
- SqFt











- List Price
- $5,650,000
- Status
- ACTIVE
- MLS#
- 73528133
- Bedrooms
- 6
- Bathrooms
- 6
- Full Baths
- 5
- Half Baths
- 1
- Living Area
- 5,488
- Lot Size (Acres)
- 0.59
- Style
- Cape, Shingle
- Year Built
- 2007
Property Description
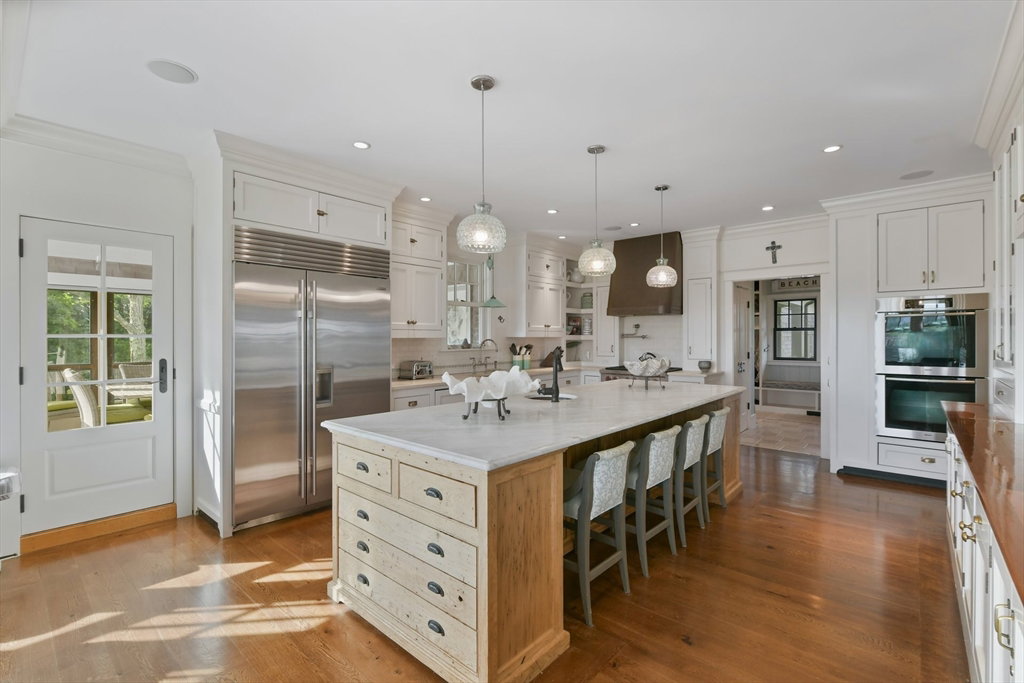
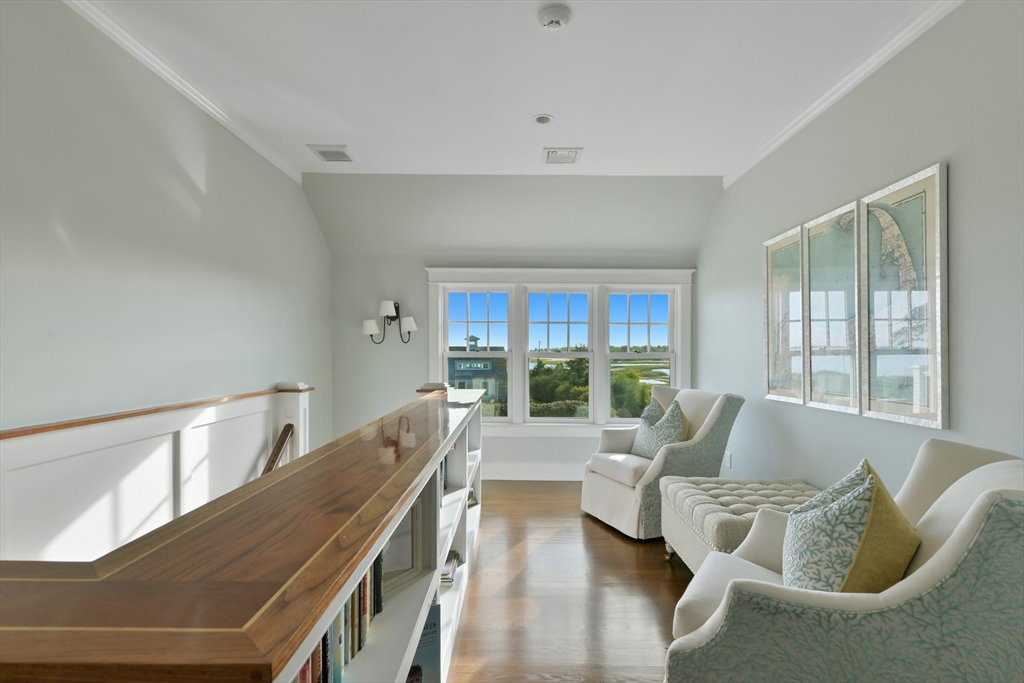
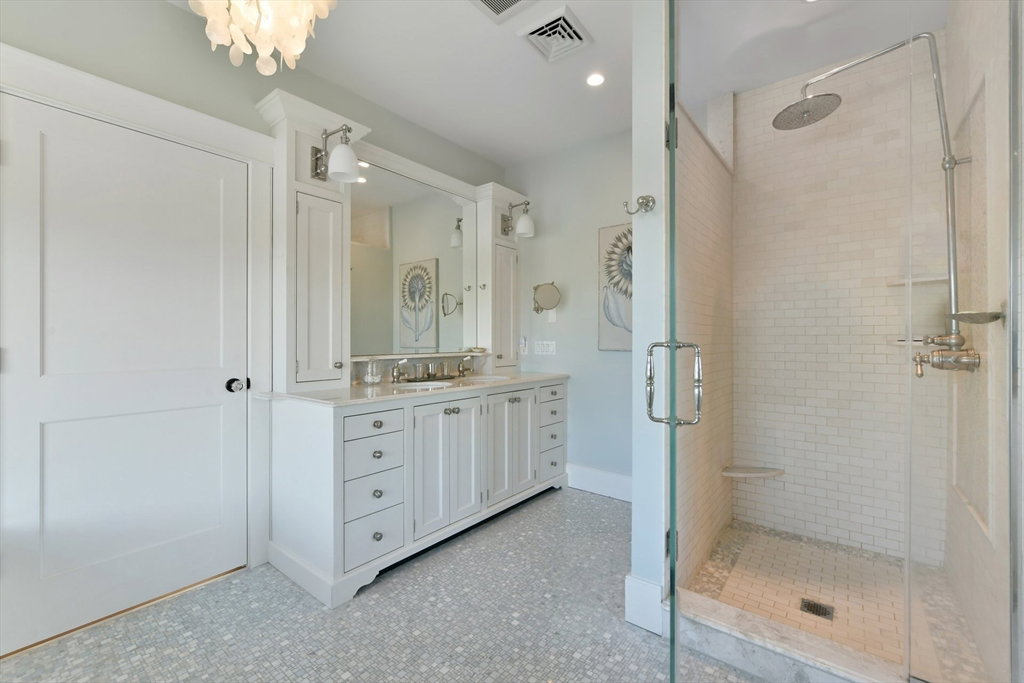
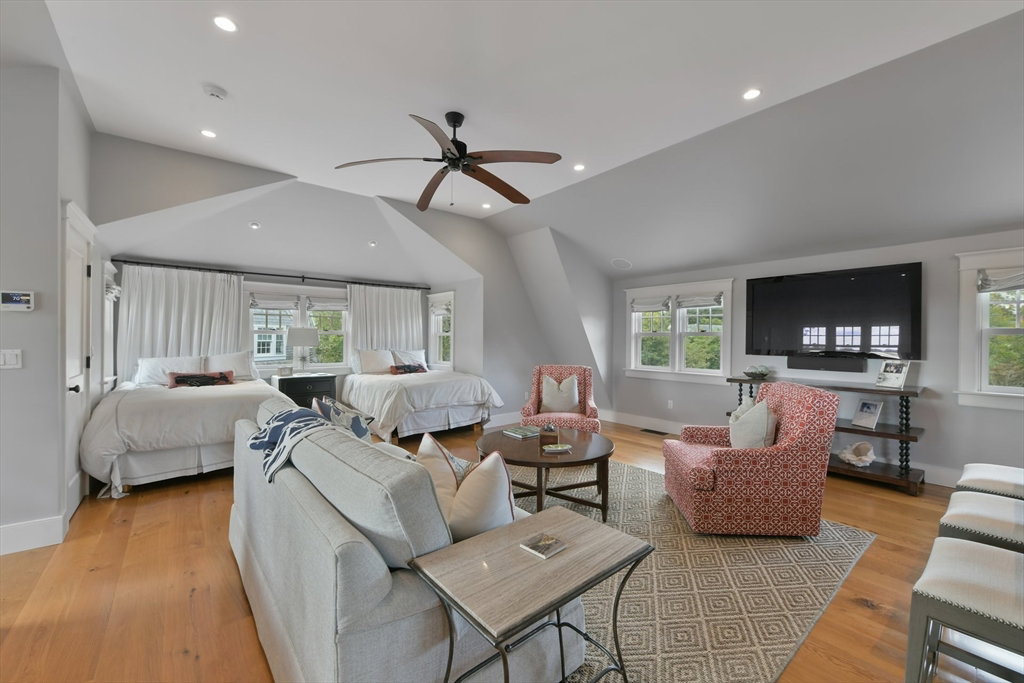
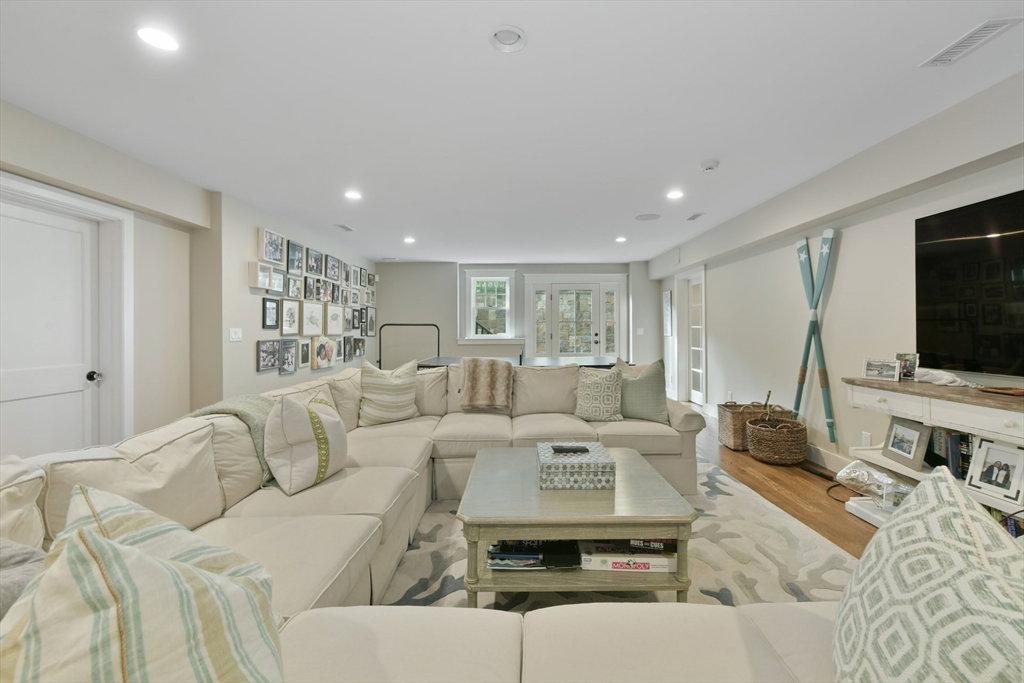
Located within coveted Salten Point, this custom home captures sweeping views of Barnstable Harbor and Sandy Neck Beach. The open floor plan features mahogany millwork, walls of windows, and a living room with a grand stone fireplace and den. A chef’s kitchen boasts a marble island, Sub-Zero/Wolf appliances, and access to a screened-in dining porch. Outdoor amenities include a covered deck, pool, outdoor kitchen, and fire pit. An en suite guest bedroom completes the main level. Upstairs, the primary suite offers a private balcony, fireplace, and luxury bath with a soaking tub and walk-in shower, alongside three additional bedrooms (one en suite, two sharing a Jack-and-Jill bath). The lower level features built-in bunks, a TV area, and a fitness room. Equipped with a 2-car garage, top-of-the-line HVAC with air purification and dehumidification, and town sewer, the property includes deeded water access for swimming and kayaking, and is walking distance to Barnstable Village.
/u.realgeeks.media/jasonniles/mann.png)
Additional Information
- Area
- Barnstable (village)
- Taxes
- $32,429
- Parking Description
- Attached, Garage Door Opener, Paved
- Pool Description
- Pool - Inground Heated
- View
- Scenic View(s)
- Water
- Public
- Sewer
- Public Sewer
- Fire Places
- 2
- Heating
- Forced Air
- Cooling
- Central Air
- Appliances
- Water Heater, Range, Dishwasher, Microwave, Refrigerator, Washer, Dryer, Range Hood
- Community Features
- Shopping, Walk/Jog Trails, Golf, Conservation Area, Highway Access, House of Worship, Marina
- Basement Features
- Full, Finished, Interior Entry
- Exterior Features
- Deck, Covered Patio/Deck, Balcony, Pool - Inground Heated, Hot Tub/Spa, Sprinkler System, Fenced Yard, Garden, Outdoor Shower
- Flooring
- Tile, Hardwood
- Interior Features
- Wet Bar, Wired for Sound
- Roof Material
- Wood
- Sewer
- Public Sewer
- Waterfront Features
- Bay, Walk to, Beach Ownership(Deeded Rights)
Mortgage Calculator
Listing courtesy of Listing Agent: Paul E. Grover from Listing Office: .
The property listing data and information, or the Images, set forth herein were provided to MLS Property Information Network, Inc. from third party sources, including sellers, lessors, landlords and public records, and were compiled by MLS Property Information Network, Inc. The property listing data and information, and the Images, are for the personal, non commercial use of consumers having a good faith interest in purchasing, leasing or renting listed properties of the type displayed to them and may not be used for any purpose other than to identify prospective properties which such consumers may have a good faith interest in purchasing, leasing or renting. MLS Property Information Network, Inc. and its subscribers disclaim any and all representations and warranties as to the accuracy of the property listing data and information, or as to the accuracy of any of the Images, set forth herein.