380 Harrison Ave Unit 12J, Boston, MA 02118
- $7,700,000
- 4
- BD
- 5
- BA
- 2,704
- SqFt











- List Price
- $7,700,000
- Status
- ACTIVE
- MLS#
- 73527349
- Complex Name
- The Quinn
- Bedrooms
- 4
- Bathrooms
- 5
- Full Baths
- 4
- Half Baths
- 1
- Living Area
- 2,704
- Year Built
- 2022
- Association Fee
- $5,977
- Association Fee Includes
- Heat, Gas, Water, Sewer, Insurance, Security, Maintenance Structure, Maintenance Grounds, Snow Removal, Trash
Property Description
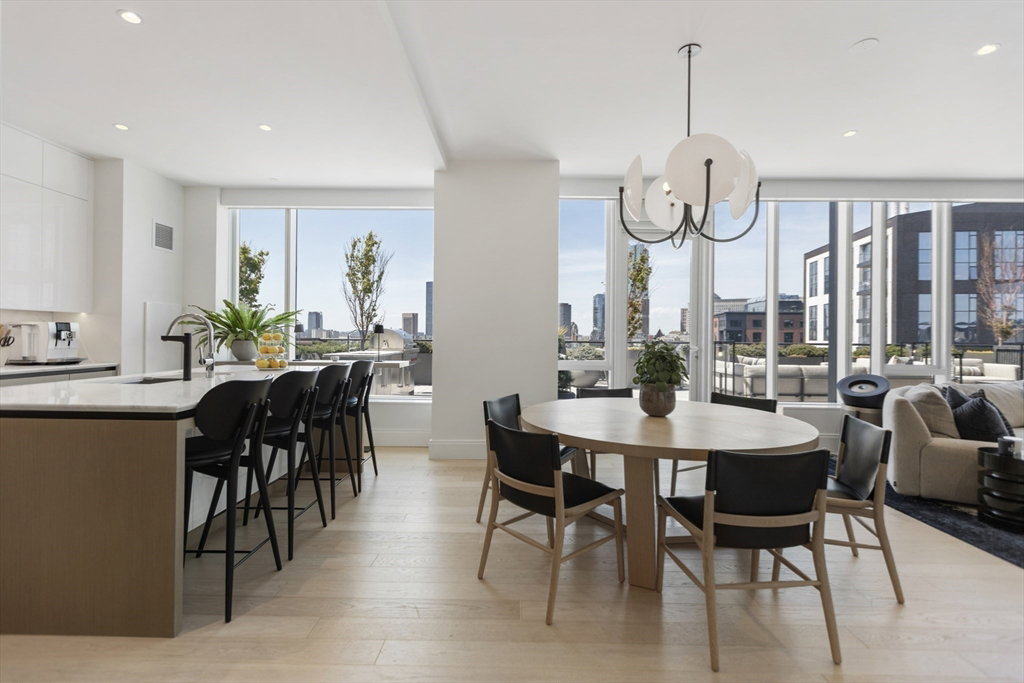
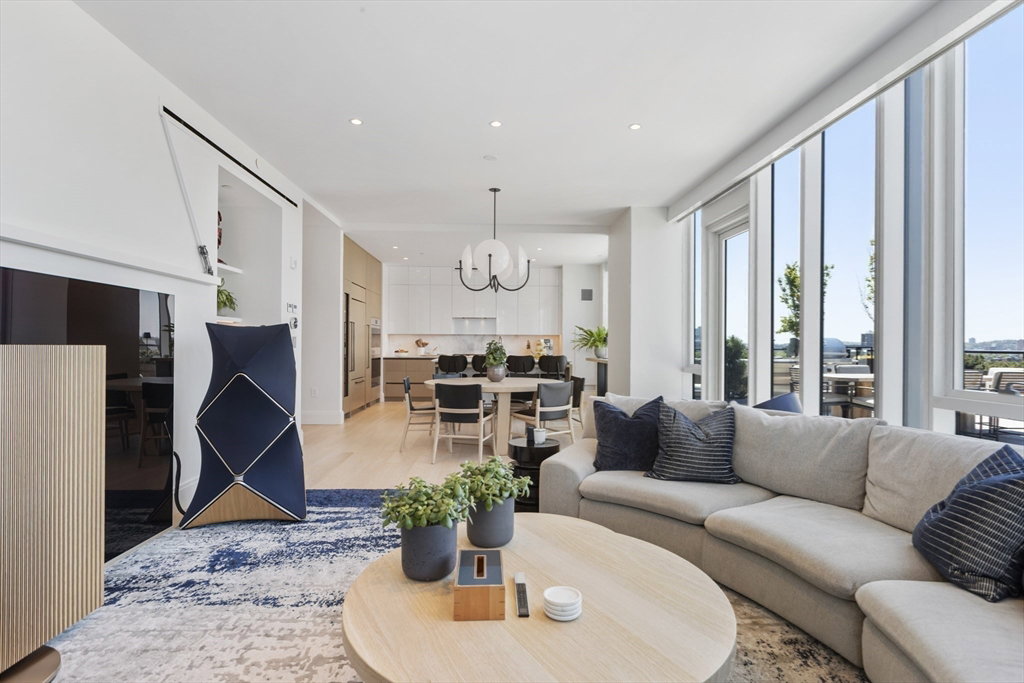
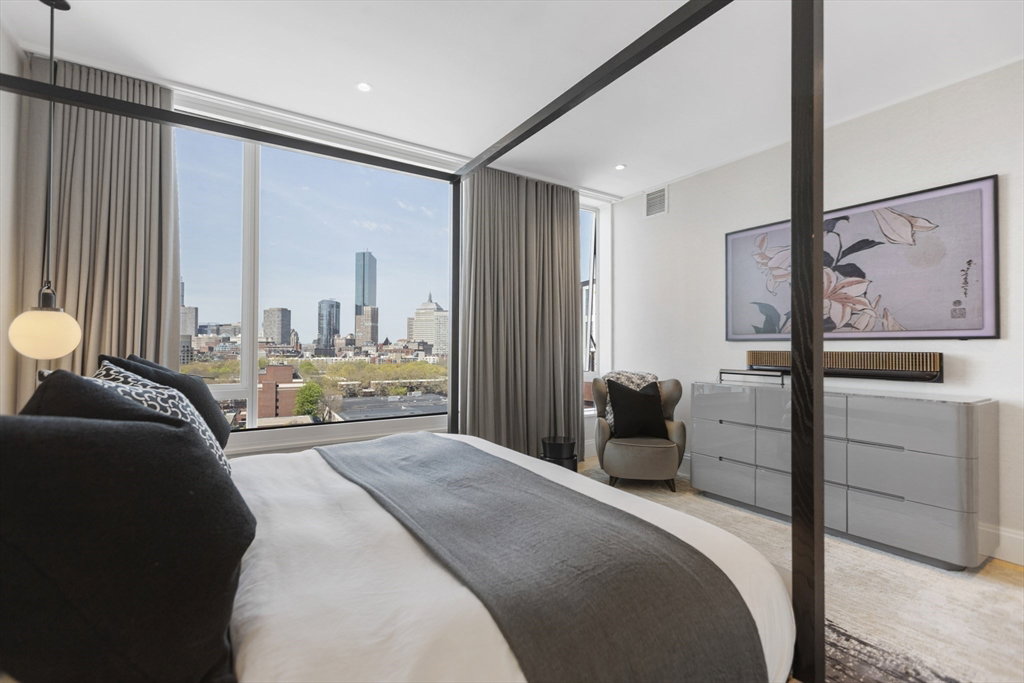
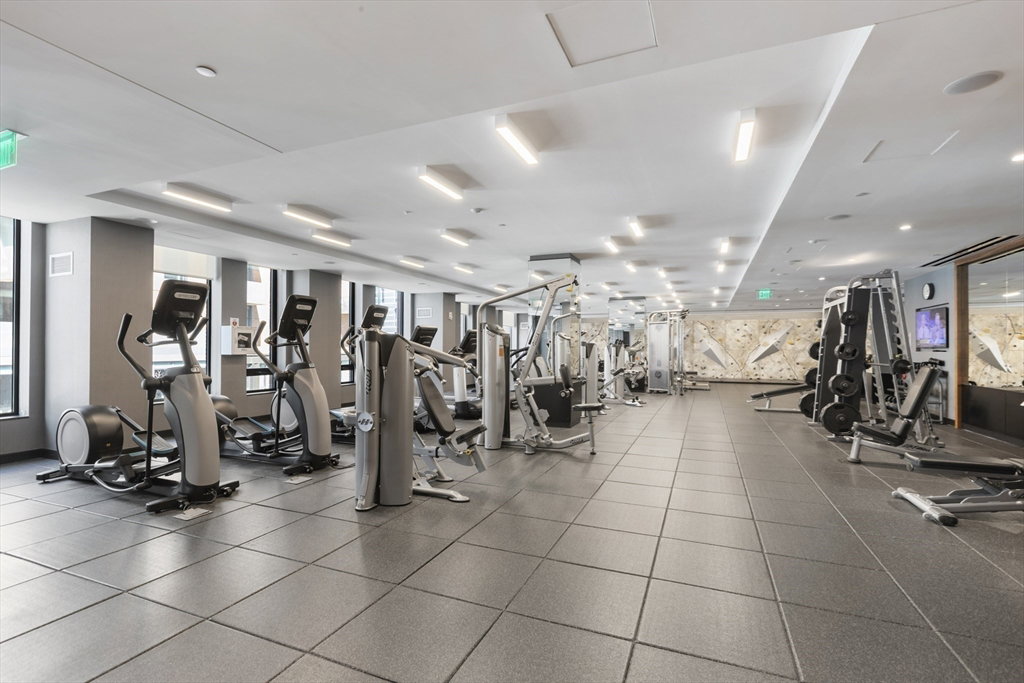
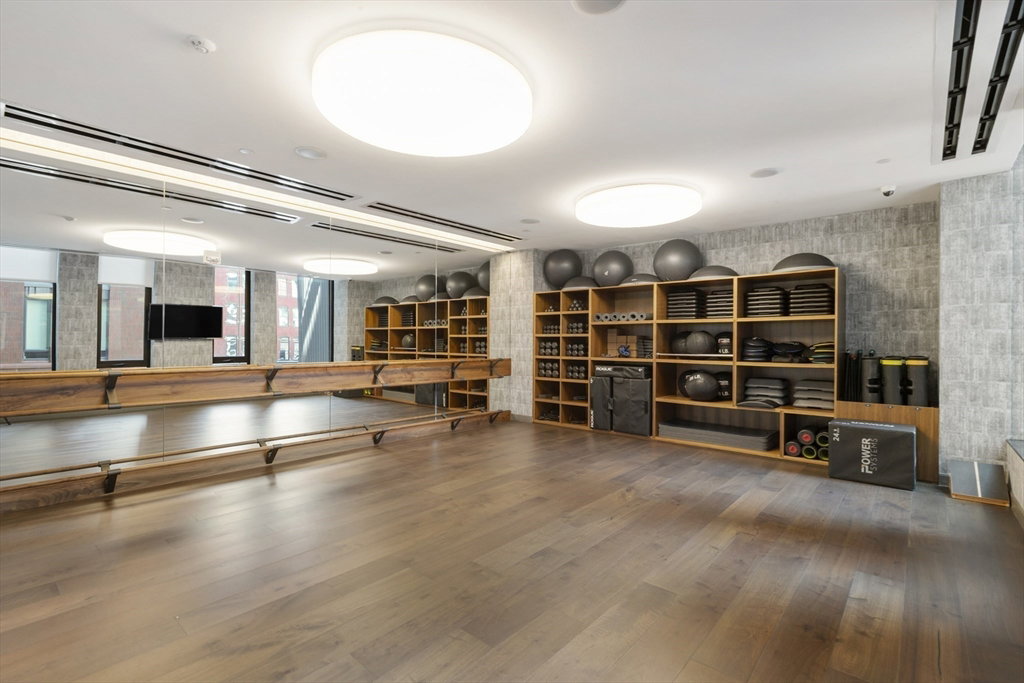
Rising above Boston’s South End, Residence 12J at The Quinn presents a rare opportunity to own one of the city’s most extraordinary luxury residences. Designed by Robert A. M. Stern Architects with Meyer Davis Interiors, this coveted corner home offers over 2,700 SF of meticulously upgraded living space and a remarkable 1,536 SF private terrace with sweeping views of the South End, Back Bay, and Downtown Boston. Thoughtfully designed for seamless entertaining and elevated daily living, the terrace features a marble-clad fireplace, Wolf grilling station, multiple lounge areas, and a dedicated wellness deck. Inside, a sculptural Calacatta stone island anchors the chef’s kitchen with integrated Wolf and Sub-Zero appliances, temperature-controlled wine storage, and a bespoke entertaining bar. The primary suite showcases spectacular city views, tailored Poliform wardrobes, and a marble bath with radiant heated floor. Residents enjoy a fully serviced lifestyle with world-class amenities.
/u.realgeeks.media/jasonniles/mann.png)
Additional Information
- Taxes
- $55,425
- Parking Description
- Under, Deeded, Assigned, Off Street
- Garage Spaces
- 3
- View
- City
- Water
- Public
- Sewer
- Public Sewer
- Fire Places
- 1
- Heating
- Central, Forced Air, Heat Pump, Natural Gas, Electric
- Cooling
- Central Air, Heat Pump, Unit Control
- Appliances
- ENERGY STAR Qualified Refrigerator, ENERGY STAR Qualified Dryer, ENERGY STAR Qualified Dishwasher, ENERGY STAR Qualified Washer
- Community Features
- Public Transportation, Shopping, Park, Walk/Jog Trails, Medical Facility, Highway Access, House of Worship, Public School, T-Station
- Basement Features
- Y
- Exterior Features
- Deck, City View(s)
- Flooring
- Tile, Hardwood
- Sewer
- Public Sewer
- Units in Complex
- 101
Mortgage Calculator
Listing courtesy of Listing Agent: The Boston ONE Team from Listing Office: Serhant.
The property listing data and information, or the Images, set forth herein were provided to MLS Property Information Network, Inc. from third party sources, including sellers, lessors, landlords and public records, and were compiled by MLS Property Information Network, Inc. The property listing data and information, and the Images, are for the personal, non commercial use of consumers having a good faith interest in purchasing, leasing or renting listed properties of the type displayed to them and may not be used for any purpose other than to identify prospective properties which such consumers may have a good faith interest in purchasing, leasing or renting. MLS Property Information Network, Inc. and its subscribers disclaim any and all representations and warranties as to the accuracy of the property listing data and information, or as to the accuracy of any of the Images, set forth herein.