Share this with your friends


(617) 913-3237
Real Estate Company
4 Battery Wharf Unit 4302, Boston, MA 02109
- $1,495,000
- 1
- BD
- 2
- BA
- 1,536
- SqFt







- List Price
- $1,495,000
- Status
- ACTIVE
- MLS#
- 73526765
- Complex Name
- The Residences At Battery Wharf
- Bedrooms
- 1
- Bathrooms
- 2
- Full Baths
- 1
- Half Baths
- 1
- Living Area
- 1,536
- Lot Size (Acres)
- 0.04
- Year Built
- 2008
- Association Fee
- $2,536
- Association Fee Includes
- Heat, Gas, Water, Sewer, Insurance, Security, Maintenance Structure, Road Maintenance, Maintenance Grounds, Snow Removal, Trash, Air Conditioning, Reserve Funds
Property Description
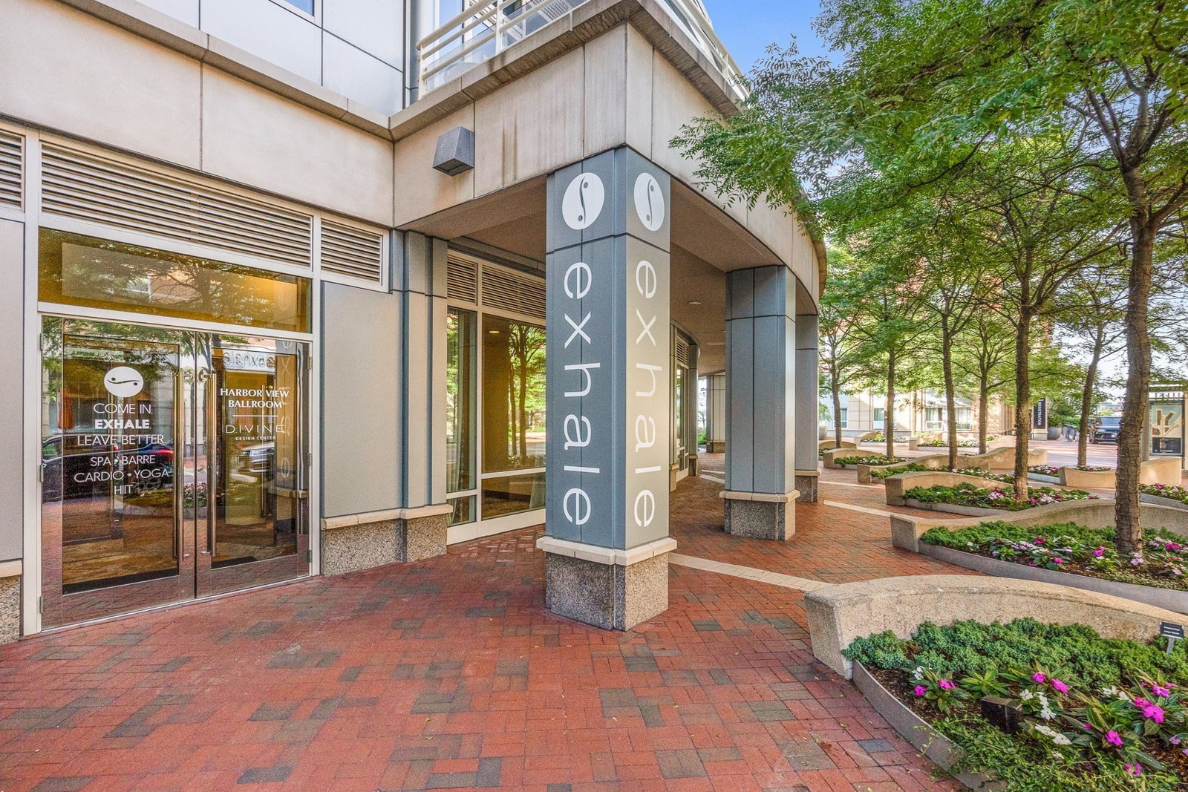
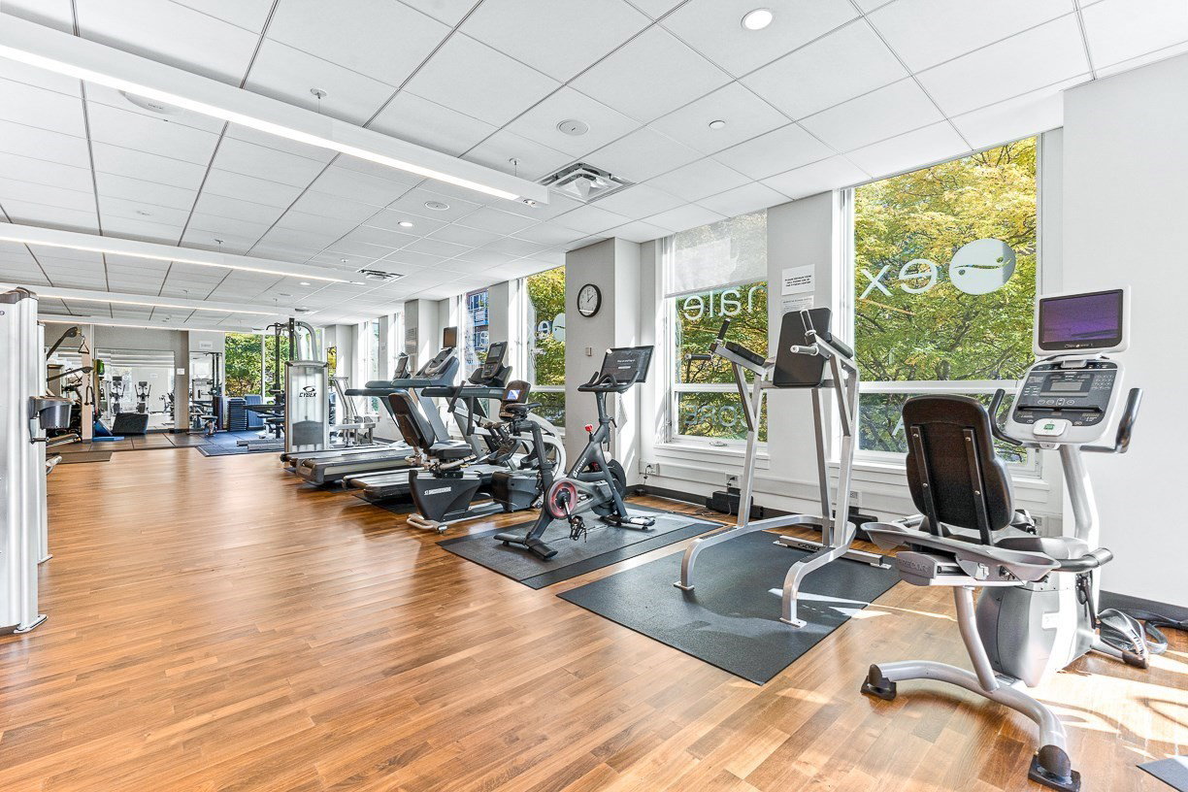
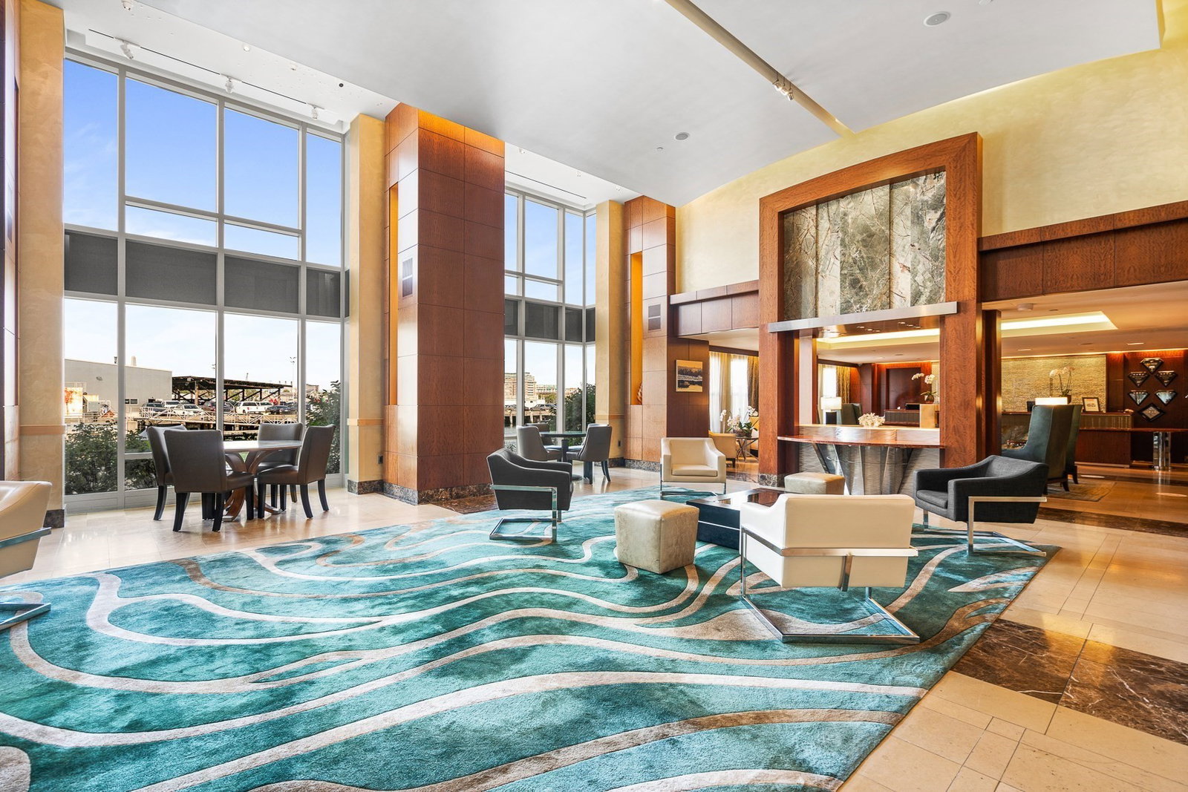
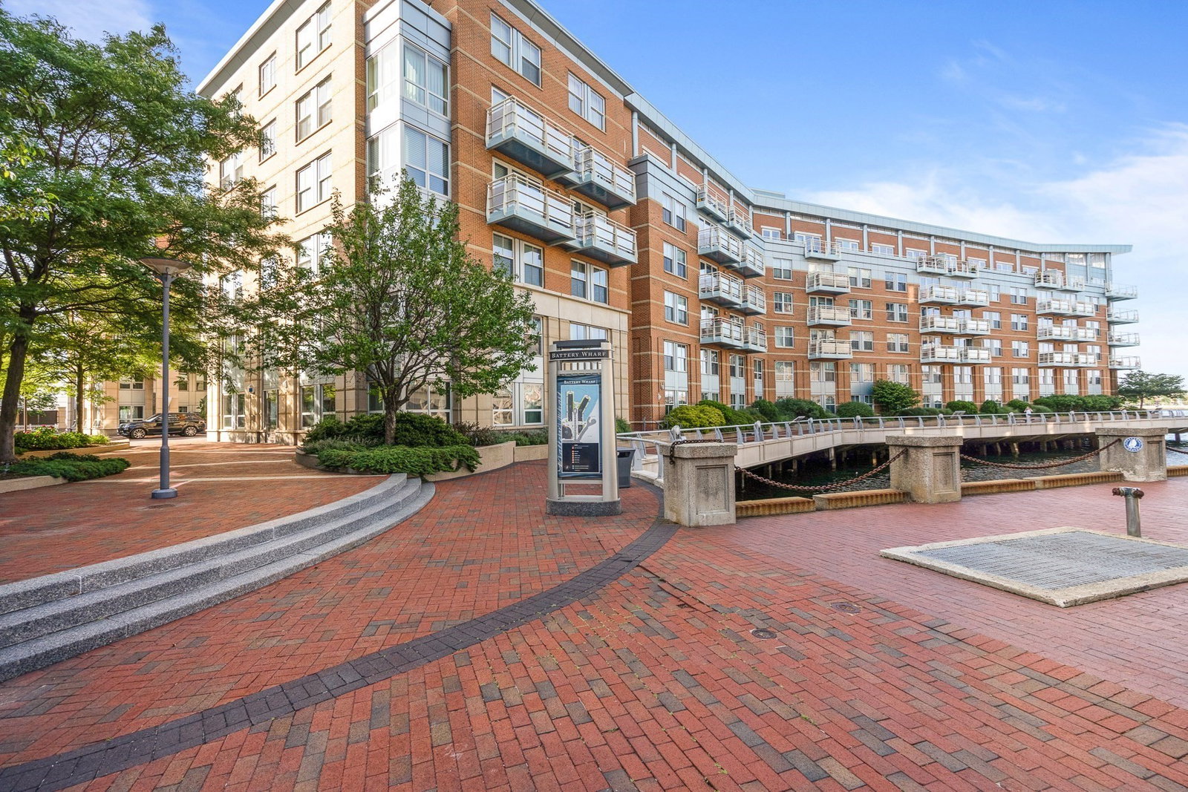
Corner residence with dual exposures offers a fully modernized home, plus room, and valet garage parking. An ideal floor plan with an open living and dining area, walls of windows, and hardwood floors throughout. Open kitchen with extended breakfast bar, custom cabinetry, high-end appliances, gas cooking, and stone countertop. Full size laundry room and storage. Master suite has large walk-in closet and plus area, or office with two exposures. Spa-like en-suite marble bath with double vanity, glass shower, oversized window and separate jetted tub. Deeded Storage, Bicycle Storage, Marina Slips and Garage parking on-site. Battery Wharf features premier landscaping on two piers and full hotel services that include guest parking, meeting rooms, event facilities, 24/7 fitness center, dining, and The Exhale Spa. On Boston’s Harbor, next to North End, Seaport, Financial District, Faneuil Hall, The Greenway, South Station, TD Garden, North Station and all major transportation points.
/u.realgeeks.media/jasonniles/mann.png)
Additional Information
- Area
- Waterfront
- Taxes
- $17,464
- Parking Description
- Under, Heated Garage
- Garage Spaces
- 1
- Water
- Public
- Sewer
- Public Sewer
- Heating
- Forced Air, Individual, Unit Control
- Cooling
- Central Air, Individual, Unit Control
- Appliances
- Oven, Dishwasher, Disposal, Trash Compactor, Microwave, Range, Refrigerator, Freezer, Washer, Dryer, Wine Refrigerator, Range Hood, Plumbed For Ice Maker
- Community Features
- Public Transportation, Shopping, Pool, Tennis Court(s), Park, Walk/Jog Trails, Medical Facility, Laundromat, Bike Path, Conservation Area, Highway Access, House of Worship, Marina, Private School, Public School, T-Station, University, Other
- Basement Features
- Y
- Electric Features
- Circuit Breakers
- Flooring
- Marble, Hardwood
- Interior Features
- High Speed Internet
- Roof Material
- Rubber, Other
- Sewer
- Public Sewer
- Waterfront Features
- Waterfront, Harbor
- Units in Complex
- 103
Discover your home's value
Get your instant home value - No cost or obligation!
Mortgage Calculator
Listing courtesy of Listing Agent: Carmela Laurella from Listing Office: CL Properties.
The property listing data and information, or the Images, set forth herein were provided to MLS Property Information Network, Inc. from third party sources, including sellers, lessors, landlords and public records, and were compiled by MLS Property Information Network, Inc. The property listing data and information, and the Images, are for the personal, non commercial use of consumers having a good faith interest in purchasing, leasing or renting listed properties of the type displayed to them and may not be used for any purpose other than to identify prospective properties which such consumers may have a good faith interest in purchasing, leasing or renting. MLS Property Information Network, Inc. and its subscribers disclaim any and all representations and warranties as to the accuracy of the property listing data and information, or as to the accuracy of any of the Images, set forth herein.
