48 Briarwood, Plymouth, MA 02360
- $1,875,000
- 3
- BD
- 4
- BA
- 4,647
- SqFt










- List Price
- $1,875,000
- Price Change
- ▼ $75,000 1787009325
- Status
- ACTIVE
- MLS#
- 73526335
- Bedrooms
- 3
- Bathrooms
- 4
- Full Baths
- 4
- Living Area
- 4,647
- Lot Size (Acres)
- 0.19
- Style
- Contemporary
- Year Built
- 2020
Property Description
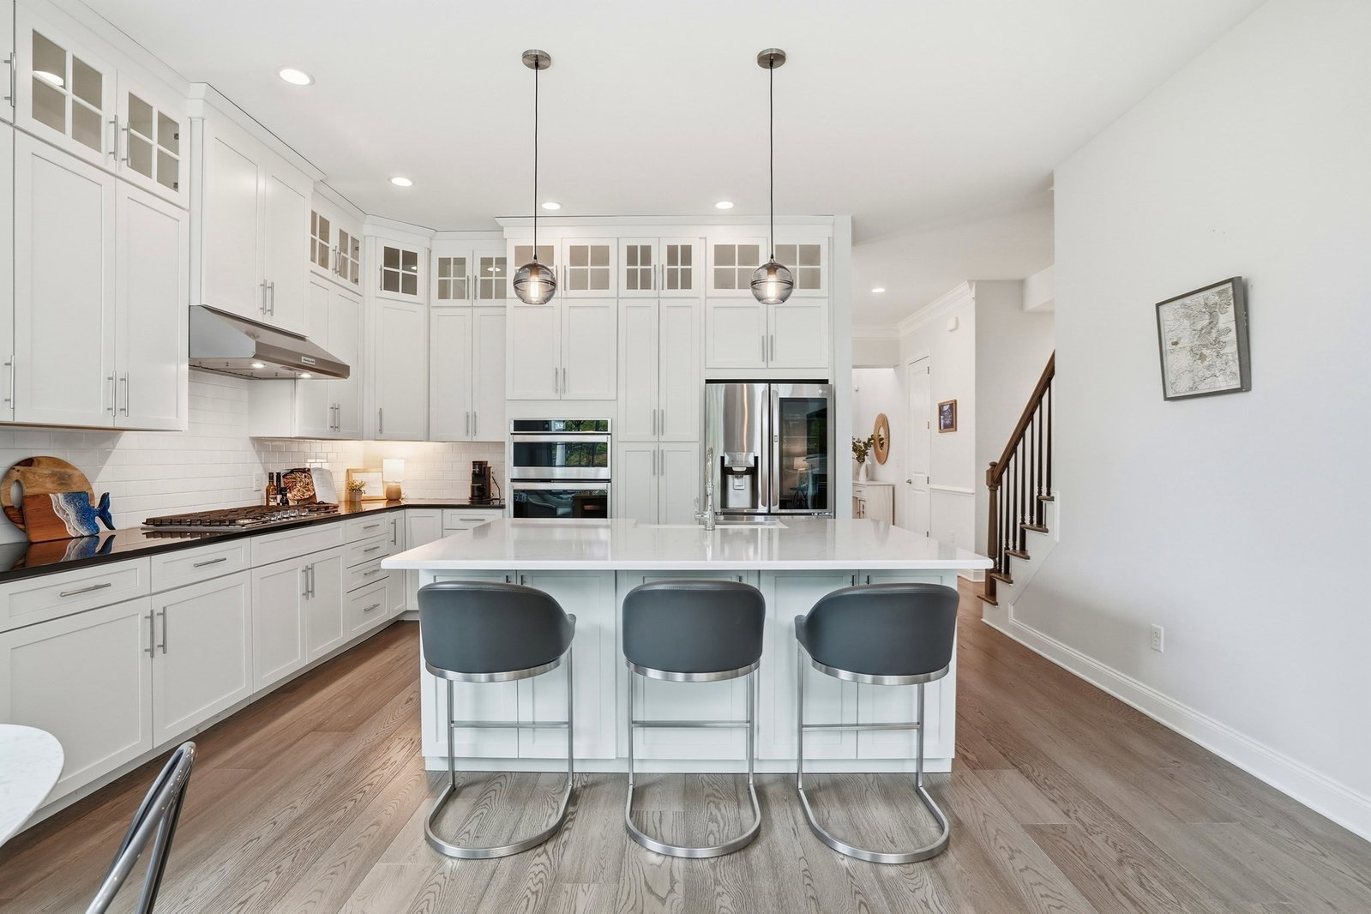
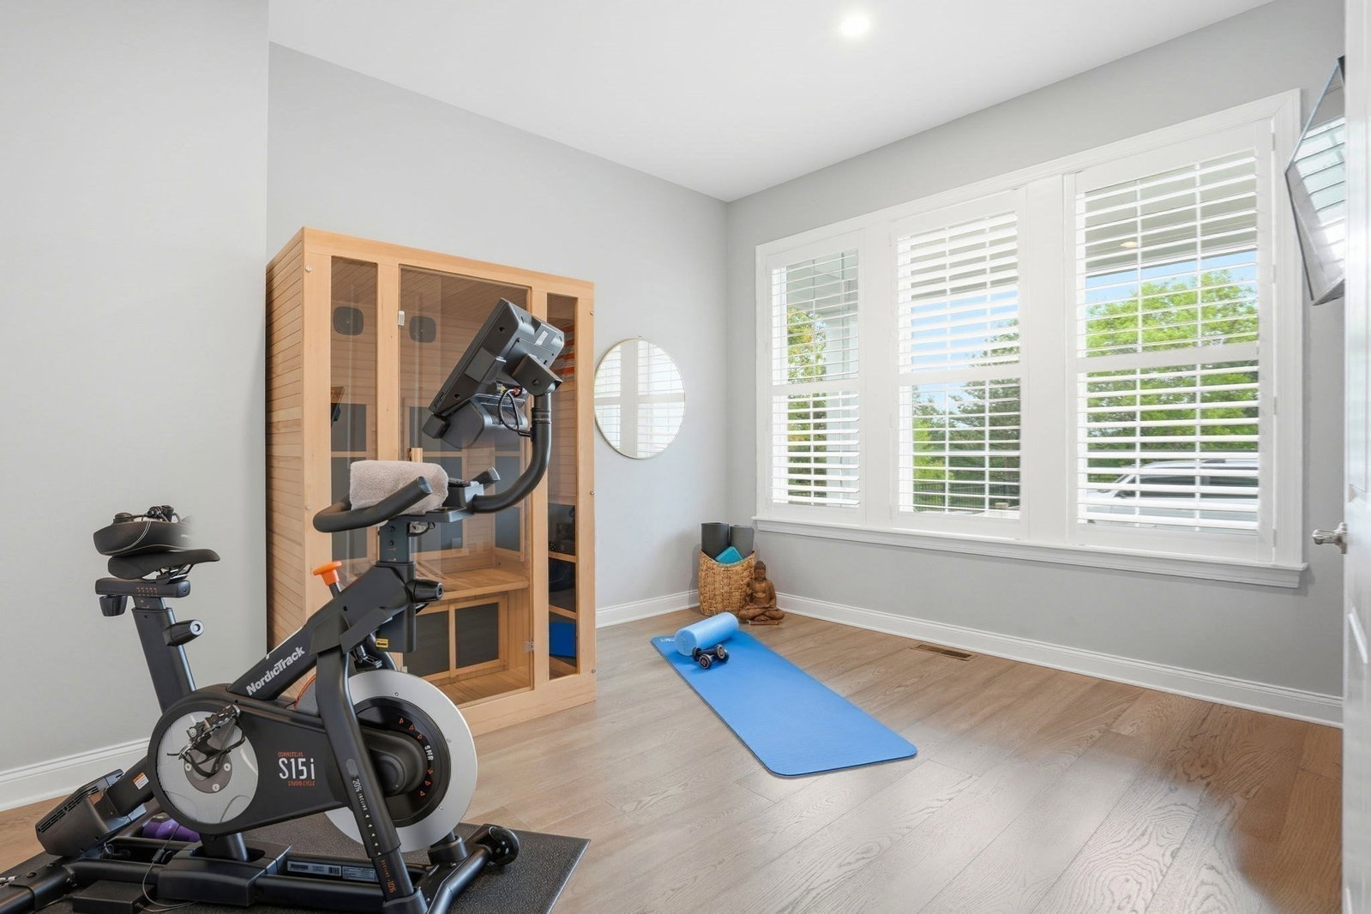
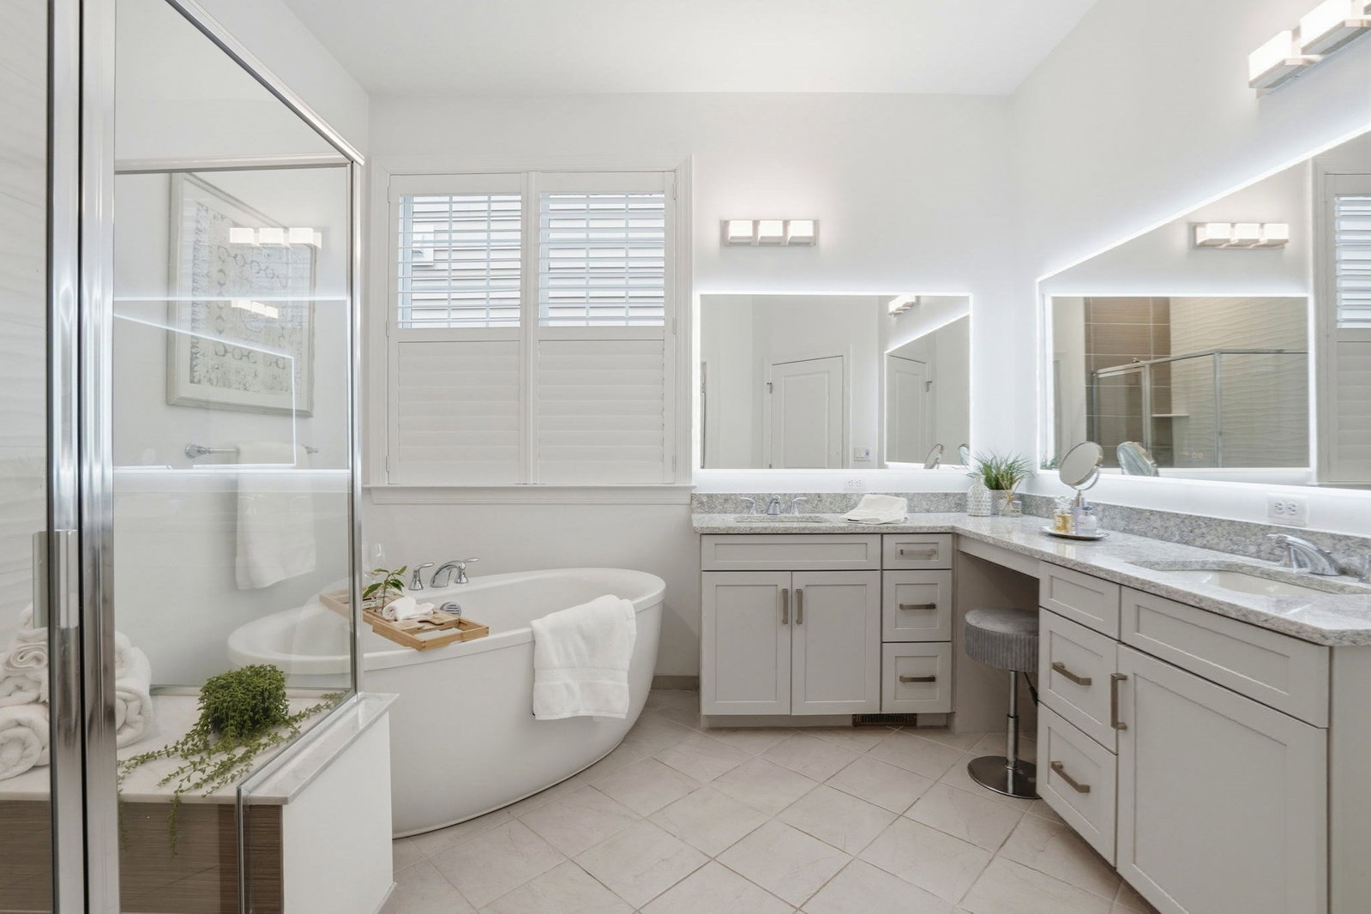
From the moment you step through the door, sweeping views of the Jones Course immediately command your attention, setting the tone for a truly exceptional lifestyle. Uniquely customized, the home is tucked at the end of a quiet road overlooking the 9th green & surrounded by peaceful woodlands - offering a rare blend of privacy, luxury and refined recreational living. Step out your back door to the course, perfect your short game on the private putting green, or relax in the hot tub. Ideally located, the home is just a short stroll to the Club, Village Green, The Market, restaurants and services. The open-concept main level features a dramatic two-story family room, kitchen and dining area with expansive sliders opening to outdoor living. First-floor primary suite plus guest bedroom and full bath offer flexible one-level living, while the upper and lower levels provide ideal space for guests, entertaining or extended stays. This property delivers the very best of The Pinehills lifestyle
/u.realgeeks.media/jasonniles/mann.png)
Additional Information
- Area
- Pinehills
- Taxes
- $14,685
- HOA Mandatory
- Yes
- Parking Description
- Attached, Garage Door Opener, Storage, Paved Drive, Off Street, Paved
- Lot Description
- Level
- Water
- Private
- Sewer
- Private Sewer
- Fire Places
- 1
- Heating
- Forced Air, Natural Gas
- Cooling
- Central Air
- Appliances
- Electric Water Heater, Range, Dishwasher, Microwave, Refrigerator, Washer, Dryer
- Community Features
- Shopping, Pool, Tennis Court(s), Park, Walk/Jog Trails, Golf, Medical Facility, Bike Path, Conservation Area, Highway Access
- Basement Features
- Full, Finished, Walk-Out Access, Interior Entry, Sump Pump
- Electric Features
- 200+ Amp Service
- Exterior Features
- Deck, Deck - Composite, Rain Gutters, Hot Tub/Spa, Professional Landscaping, Sprinkler System, Decorative Lighting
- Flooring
- Wood, Tile, Carpet, Flooring - Wood, Flooring - Stone/Ceramic Tile
- Interior Features
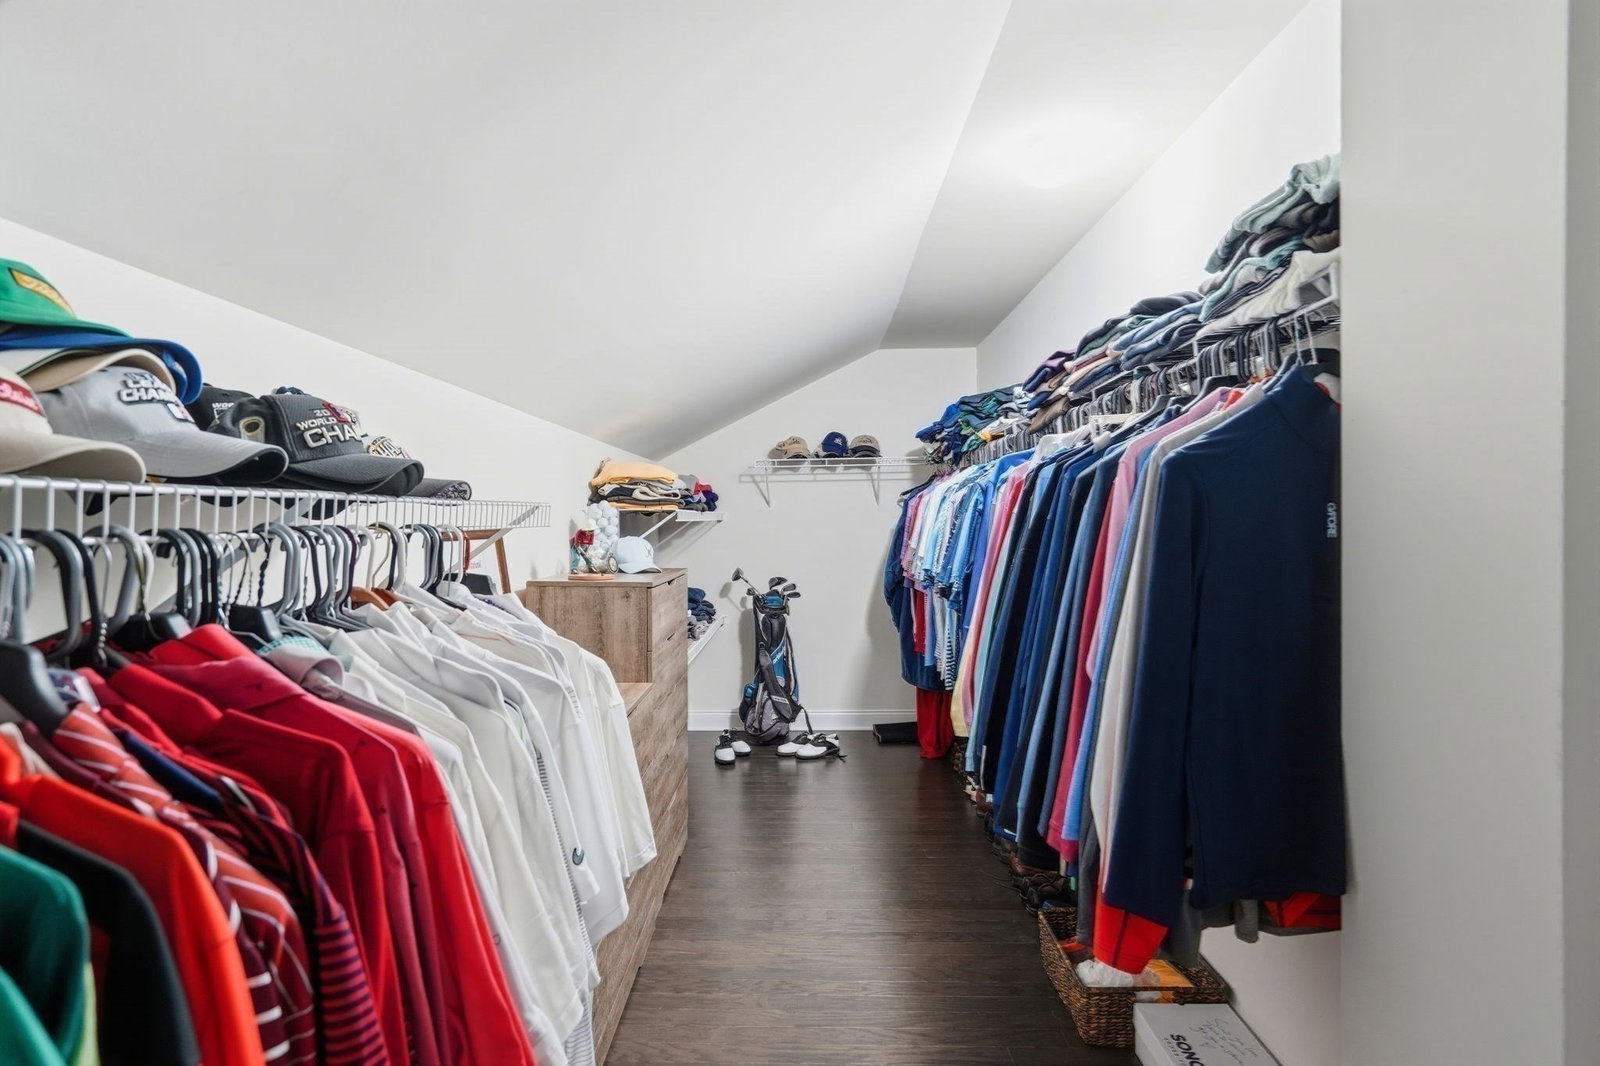
- Open Floorplan, Recessed Lighting, Slider, Lighting - Overhead, Walk-In Closet(s), Closet, Bathroom - Full, Bathroom - Tiled With Shower Stall, Closet - Linen, Game Room, Loft, Bedroom, Bathroom, Den, Internet Available - DSL, High Speed Internet
- Roof Material
- Shingle
- Sewer
- Private Sewer
Mortgage Calculator
Listing courtesy of Listing Agent: Kim Sweeney from Listing Office: Engel & Volkers, South Shore.
The property listing data and information, or the Images, set forth herein were provided to MLS Property Information Network, Inc. from third party sources, including sellers, lessors, landlords and public records, and were compiled by MLS Property Information Network, Inc. The property listing data and information, and the Images, are for the personal, non commercial use of consumers having a good faith interest in purchasing, leasing or renting listed properties of the type displayed to them and may not be used for any purpose other than to identify prospective properties which such consumers may have a good faith interest in purchasing, leasing or renting. MLS Property Information Network, Inc. and its subscribers disclaim any and all representations and warranties as to the accuracy of the property listing data and information, or as to the accuracy of any of the Images, set forth herein.