61 Gale Street Unit 1, Waltham, MA 02453
- $999,000
- 3
- BD
- 3
- BA
- 2,458
- SqFt









- List Price
- $999,000
- Price Change
- ▼ $50,000 1783465349
- Status
- ACTIVE
- MLS#
- 73526182
- Complex Name
- 61 Gale Street Condominium
- Bedrooms
- 3
- Bathrooms
- 3
- Full Baths
- 2
- Half Baths
- 1
- Living Area
- 2,458
- Lot Size (Acres)
- 0.11
- Year Built
- 2021
- Association Fee
- $112
- Association Fee Includes
- Insurance
Property Description
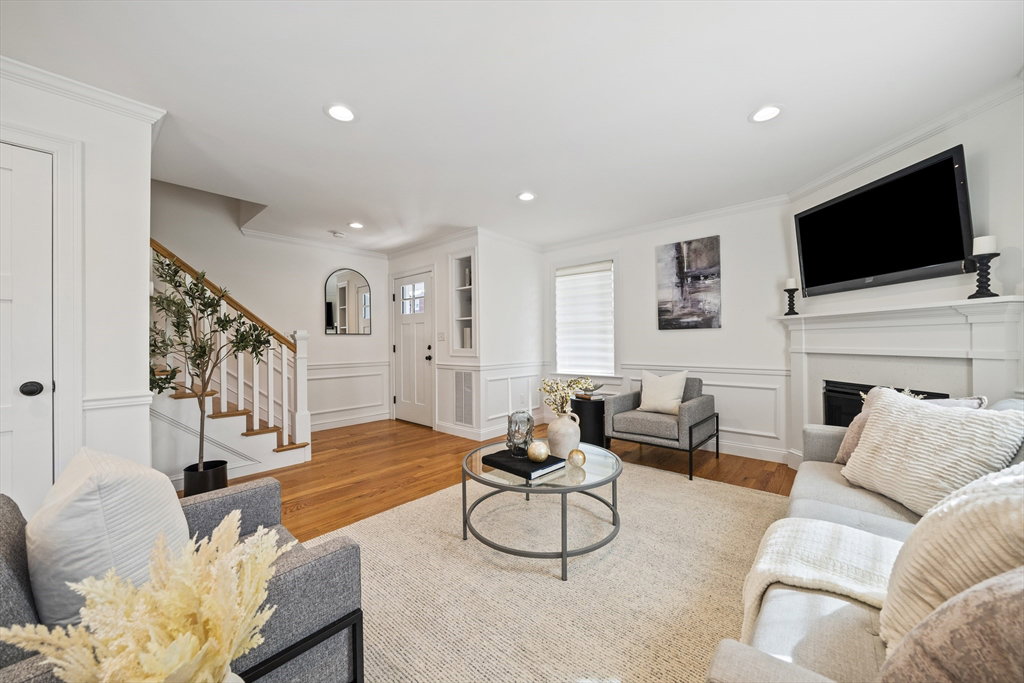
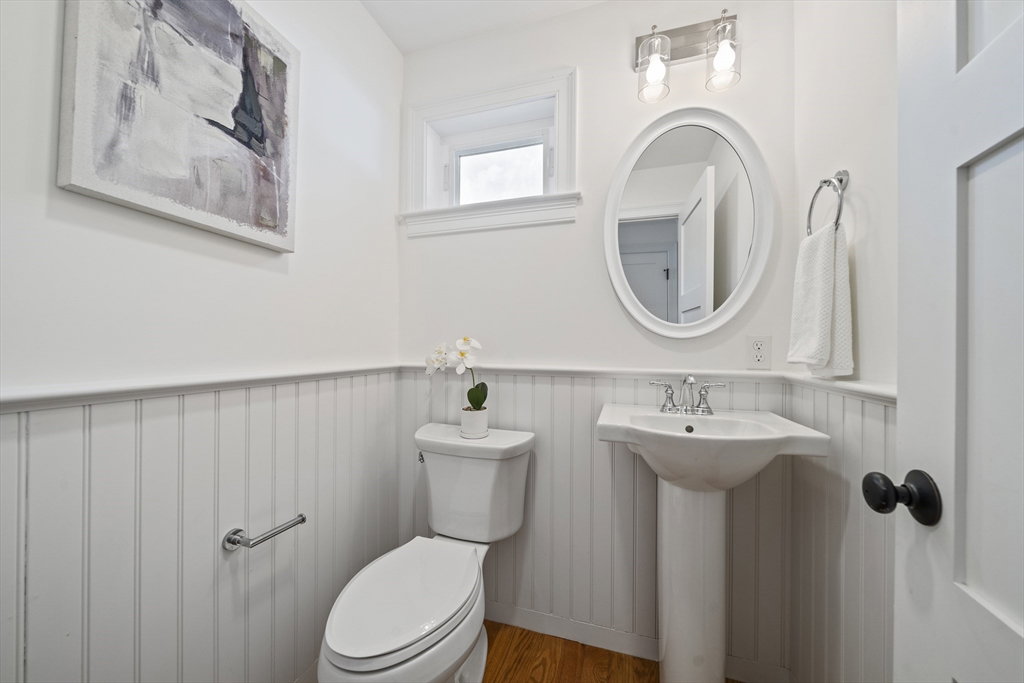
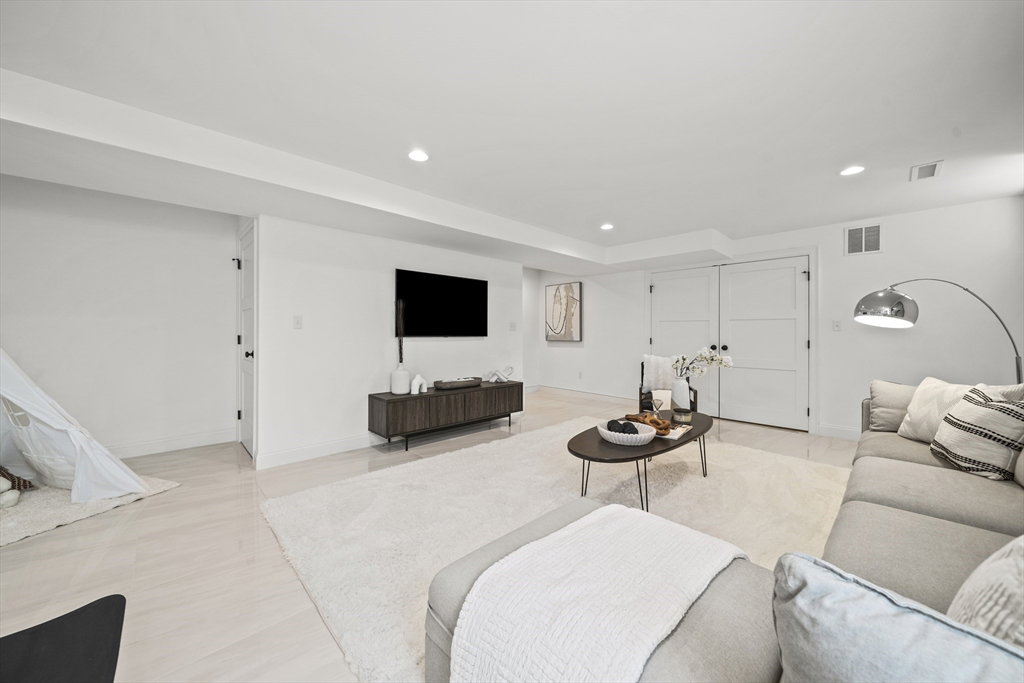
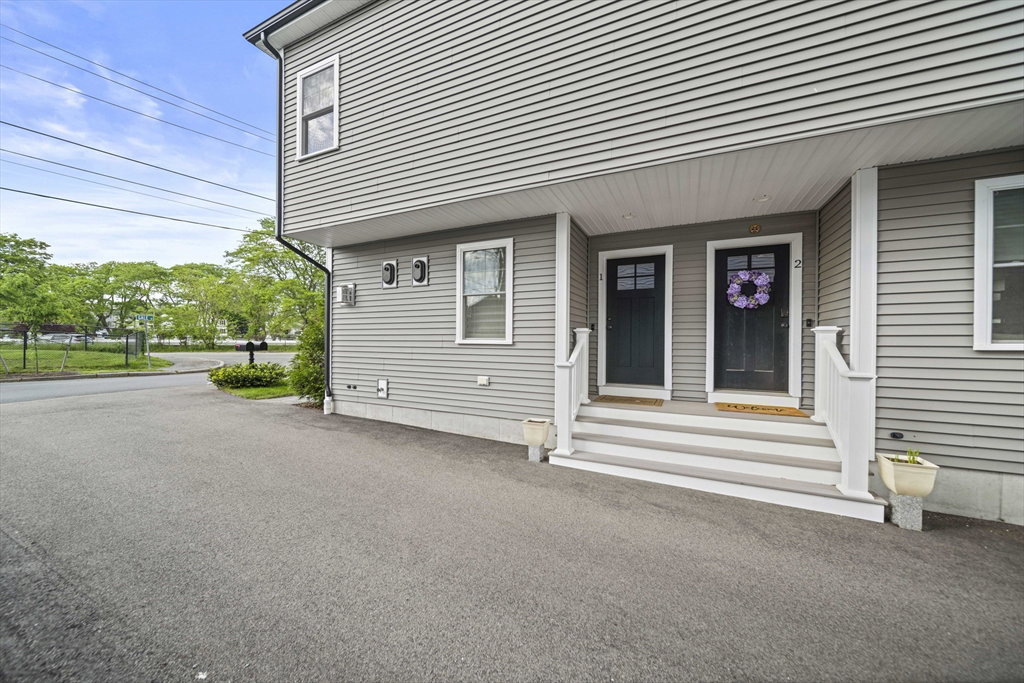
Pristine 2021 construction townhouse with stylish appointments, tremendous light, spacious rooms, and enormous walk-in closets! On the main level, a beautifully appointed fireplaced living room with wainscoting is open to the dining area and top-quality kitchen with quartz countertops, stainless appliances, and large center island, plus a powder room. On the second floor, there are two spacious bedrooms, each with large walk-in closets, conveniently adjacent to a full bathroom and laundry room. On the third floor is the expansive primary suite, with 3 walk-in closets and a sumptuous en suite bath with gorgeous tile, double vanity, and huge walk-in shower. The lower level boasts an immense family room perfect for entertaining, exercise, or play room. Great location near the Newton line, Lowell Field and the Charles River, close to Moody Street shopping, the MBTA Commuter Rail, and local area fine cuisine and grocery. Exclusive yard in front and two dedicated side-by-side parking spaces!
/u.realgeeks.media/jasonniles/mann.png)
Additional Information
- Taxes
- $5,584
- Parking Description
- Off Street, Deeded, Paved, Exclusive Parking
- Water
- Public
- Sewer
- Public Sewer
- Grade School
- Fitzgerald
- Middle School
- Mcdevitt
- High School
- Waltham Hs
- Fire Places
- 1
- Heating
- Central, Forced Air, Individual, Unit Control, Propane
- Cooling
- Central Air, Individual, Unit Control
- Appliances
- Range, Dishwasher, Disposal, Microwave, Refrigerator, Washer, Dryer, Plumbed For Ice Maker
- Community Features
- Public Transportation, Shopping, Pool, Tennis Court(s), Park, Bike Path, Highway Access, House of Worship, Private School, Public School, T-Station, University
- Basement Features
- Y
- Electric Features
- Circuit Breakers
- Exterior Features
- Porch, Deck - Composite, Rain Gutters, Sprinkler System
- Flooring
- Tile, Hardwood
- Interior Features
- Internet Available - Broadband
- Roof Material
- Shingle
- Sewer
- Public Sewer
- Units in Complex
- 2
Mortgage Calculator
Listing courtesy of Listing Agent: Brenda van der Merwe from Listing Office: Hammond Residential Real Estate.
The property listing data and information, or the Images, set forth herein were provided to MLS Property Information Network, Inc. from third party sources, including sellers, lessors, landlords and public records, and were compiled by MLS Property Information Network, Inc. The property listing data and information, and the Images, are for the personal, non commercial use of consumers having a good faith interest in purchasing, leasing or renting listed properties of the type displayed to them and may not be used for any purpose other than to identify prospective properties which such consumers may have a good faith interest in purchasing, leasing or renting. MLS Property Information Network, Inc. and its subscribers disclaim any and all representations and warranties as to the accuracy of the property listing data and information, or as to the accuracy of any of the Images, set forth herein.