10-14 Sydney St Unit 8, Boston, MA 02125
- $999,999
- 3
- BD
- 3
- BA
- 1,598
- SqFt






- List Price
- $999,999
- Price Change
- ▼ $75,000 1784049168
- Status
- UNDER AGREEMENT
- MLS#
- 73525949
- Bedrooms
- 3
- Bathrooms
- 3
- Full Baths
- 3
- Living Area
- 1,598
- Year Built
- 2018
- Association Fee
- $489
- Association Fee Includes
- Water, Sewer, Insurance, Maintenance Structure, Maintenance Grounds, Snow Removal, Trash, Reserve Funds
Property Description
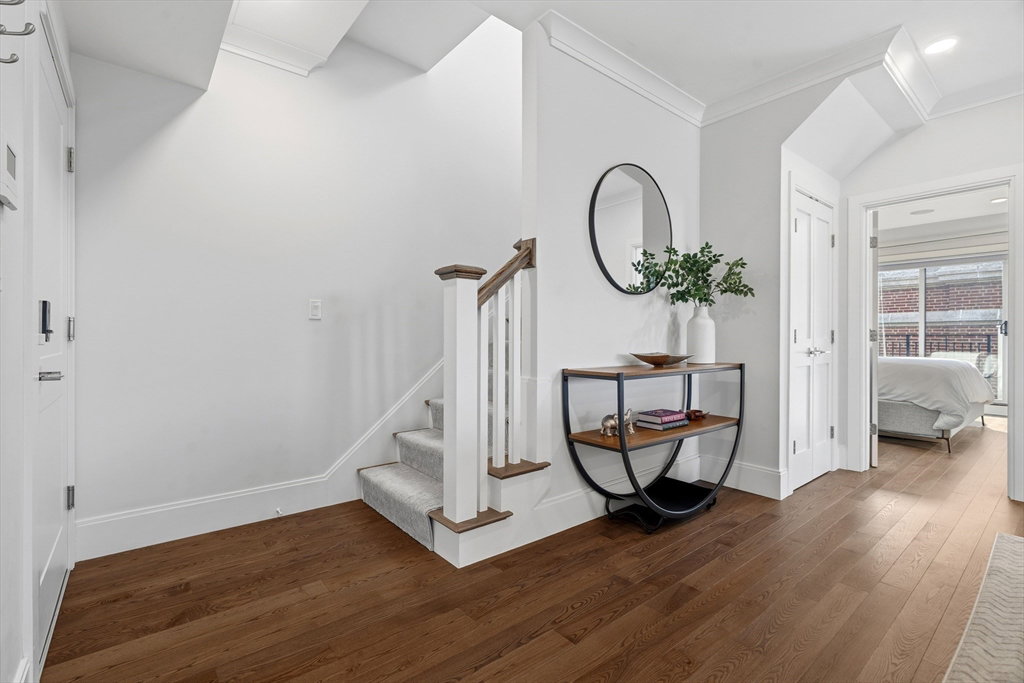
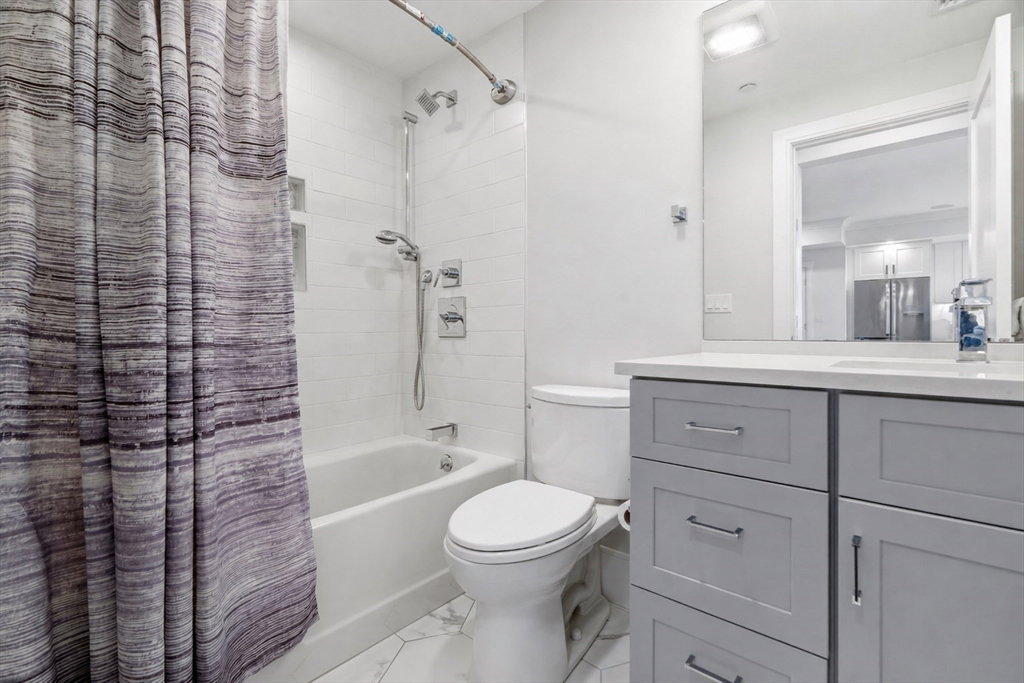
Sun-filled penthouse corner duplex with three bedrooms plus office and nearly 1,600 square feet of indoor and outdoor living across two levels, crowned by a private skyline roof deck. Thoughtfully designed by Taniya Nayak, the home balances form, function, and livability in Dorchester's most sought-after neighborhood. The main level offers open living and dining, two bedrooms, two full bathrooms, abundant natural light, and access to two private balconies. The chef's kitchen is appointed with quartz countertops, solid wood cabinetry, and Thermador appliances. The upper level includes a private ensuite bedroom, dedicated office/flex space, and a private roof deck with gas grill and fire pit. Additional features include radiant-heated bathroom floors, Sonos sound throughout, deeded heated garage parking, and private storage. Located in the heart of Savin Hill and just steps from the Red Line, The Daily, Malibu Beach, and a growing collection of neighborhood restaurants, cafés, and shops
/u.realgeeks.media/jasonniles/mann.png)
Additional Information
- Area
- Dorchester's Savin Hill
- Taxes
- $11,581
- Parking Description
- Attached, Under, Storage, Off Street
- Garage Spaces
- 1
- Water
- Public
- Sewer
- Public Sewer
- Heating
- Forced Air
- Cooling
- Central Air
- Basement Features
- N
- Sewer
- Public Sewer
- Waterfront Features
- Harbor, 3/10 to 1/2 Mile To Beach, Beach Ownership(Public)
- Units in Complex
- 9
Mortgage Calculator
Listing courtesy of Listing Agent: Nicholas Mattia from Listing Office: Luxury Residential Group, LLC.
The property listing data and information, or the Images, set forth herein were provided to MLS Property Information Network, Inc. from third party sources, including sellers, lessors, landlords and public records, and were compiled by MLS Property Information Network, Inc. The property listing data and information, and the Images, are for the personal, non commercial use of consumers having a good faith interest in purchasing, leasing or renting listed properties of the type displayed to them and may not be used for any purpose other than to identify prospective properties which such consumers may have a good faith interest in purchasing, leasing or renting. MLS Property Information Network, Inc. and its subscribers disclaim any and all representations and warranties as to the accuracy of the property listing data and information, or as to the accuracy of any of the Images, set forth herein.