41 Gleason St, Boston, MA 02121
- $1,225,000
- 8
- BD
- 4
- BA
- 3,613
- SqFt













- List Price
- $1,225,000
- Price Change
- ▼ $54,900 1784262856
- Status
- ACTIVE
- MLS#
- 73525577
- Bedrooms
- 8
- Bathrooms
- 4
- Full Baths
- 4
- Living Area
- 3,613
- Lot Size (Acres)
- 0.11
- Year Built
- 1925
Property Description
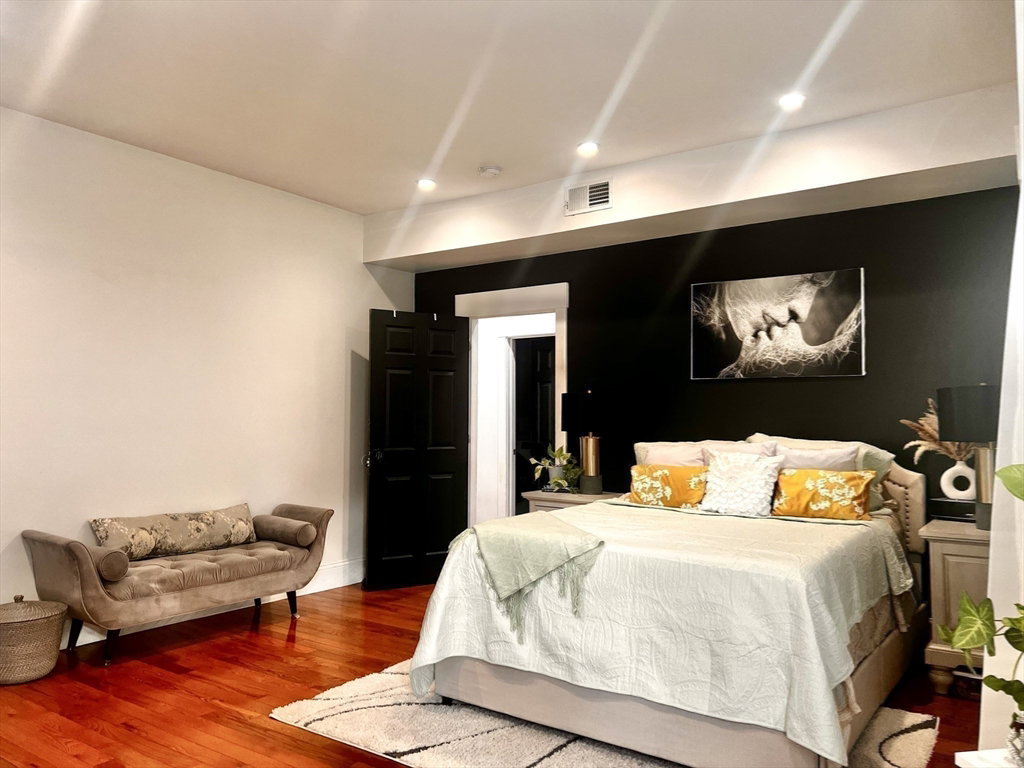
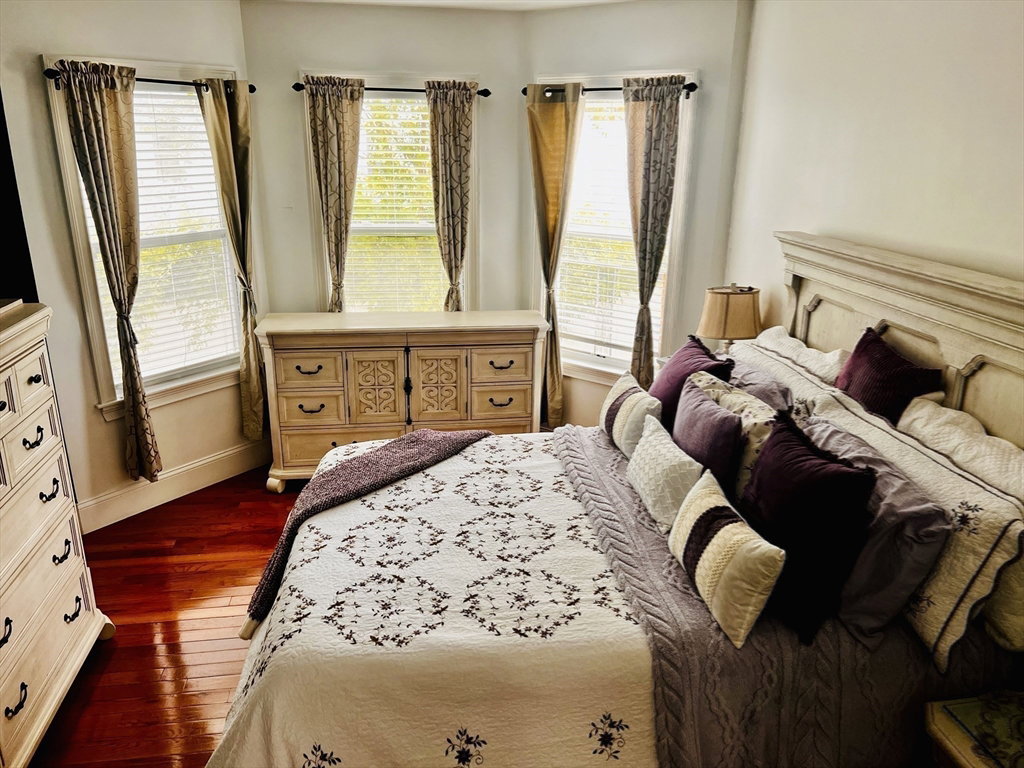
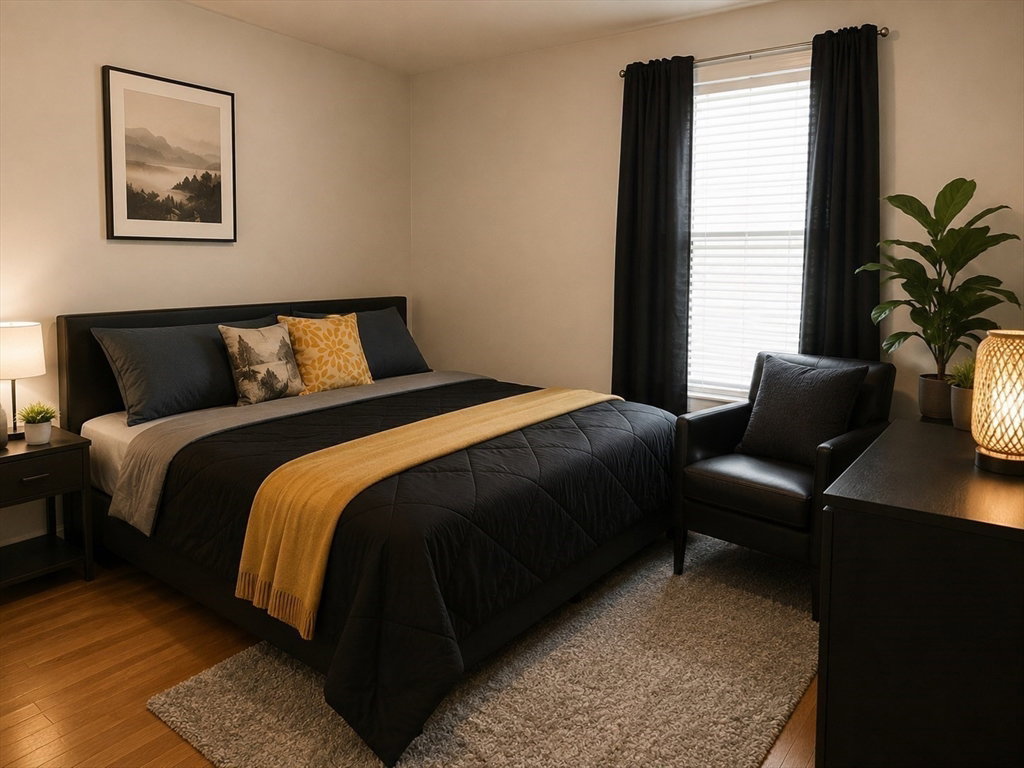
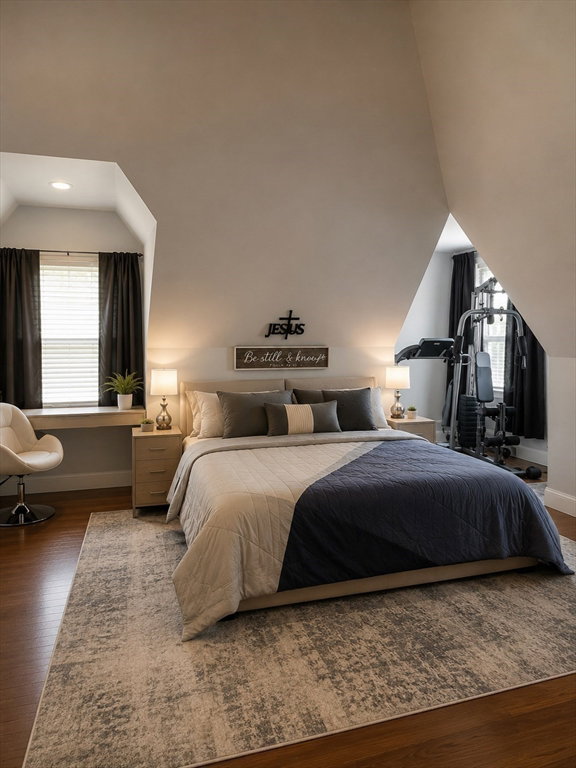
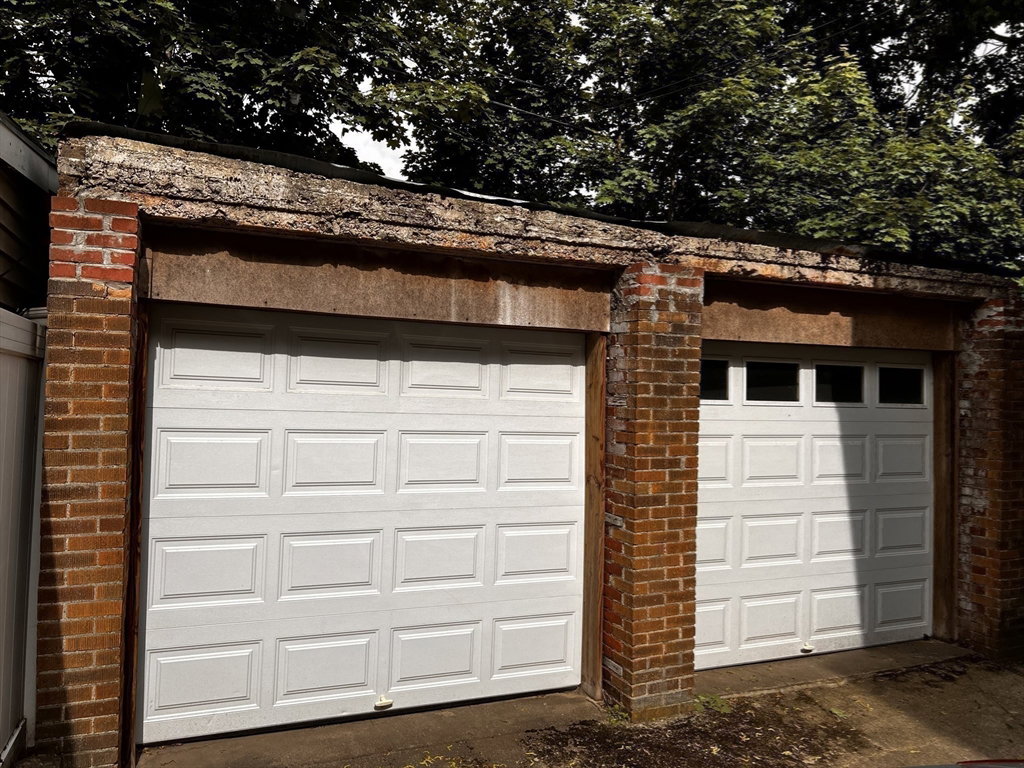
Stunning and expansive 3613 sq ft (2 Family Home). 8 Bedrooms/ 4 Full Baths built in 1925; 2016 gut renovated offering refined living space with desirable open floorplans. Highly sought features include; 2026 HVAC's / Central Air, 9-foot ceilings, Hardwood floors, recessed lighting, chef's kitchens, terrazzo countertops & islands, beverage chillers, stainless appliances - complete with gas stove & griddle, in unit W/D hook ups. Bells & whistles adorn this owner occupant & solid income producing property including ensuites, marble floors, designer baths & showers, walk in closets, backyard w/ updated decks to enjoy summer. Unit 1 delivering 3 bed, 2 full baths and Unit 2 boasting 5 beds 2 full baths bi level - currently rented for $5000/ month. 2016 plumbing, electrical, roof, walls & decks. 2023 Upgraded Foundation. The separate 2 car garage and clean full sized 7-foot ceiling basement await a potential ADU, workshop, lounge or additional future living space. To be delivered vacant.
/u.realgeeks.media/jasonniles/mann.png)
Additional Information
- Area
- Dorchester
- Taxes
- $7,097
- Parking Description
- Paved Drive, Off Street, Tandem, On Street, Paved
- Lot Description
- Gentle Sloping, Level
- Water
- Public
- Sewer
- Public Sewer
- Grade School
- Sarah Greenwood - Bps
- Middle School
- Lee School - Bps
- Heating
- Central, Forced Air, Natural Gas
- Cooling
- Central Air
- Appliances
- Range, Dishwasher, Disposal, Microwave, Refrigerator, Washer, Dryer
- Community Features
- Public Transportation, Pool, Tennis Court(s), Park, Walk/Jog Trails, Golf, Bike Path, Public School, T-Station
- Basement Features
- Full, Walk-Out Access, Concrete
- Exterior Features
- Balcony/Deck, Rain Gutters
- Flooring
- Wood, Tile, Concrete, Marble, Hardwood
- Interior Features
- Mudroom, Ceiling Fan(s), Pantry, Storage, Stone/Granite/Solid Counters, Upgraded Cabinets, Upgraded Countertops, Walk-In Closet(s), Bathroom with Shower Stall, Bathroom With Tub & Shower, Open Floorplan, Smart Thermostat, Remodeled, Cathedral/Vaulted Ceilings, Kitchen, Laundry Room, Living RM/Dining RM Combo, Sunroom
- Roof Material
- Shingle
- Sewer
- Public Sewer
Mortgage Calculator
Listing courtesy of Listing Agent: Cori Daddabbo from Listing Office: Coldwell Banker Realty - Canton.
The property listing data and information, or the Images, set forth herein were provided to MLS Property Information Network, Inc. from third party sources, including sellers, lessors, landlords and public records, and were compiled by MLS Property Information Network, Inc. The property listing data and information, and the Images, are for the personal, non commercial use of consumers having a good faith interest in purchasing, leasing or renting listed properties of the type displayed to them and may not be used for any purpose other than to identify prospective properties which such consumers may have a good faith interest in purchasing, leasing or renting. MLS Property Information Network, Inc. and its subscribers disclaim any and all representations and warranties as to the accuracy of the property listing data and information, or as to the accuracy of any of the Images, set forth herein.