21 Beacon St Unit 4G, Boston, MA 02108
- $599,000
- 1
- BD
- 1
- BA
- 535
- SqFt


- List Price
- $599,000
- Price Change
- ▼ $40,000 1781120831
- Status
- ACTIVE
- MLS#
- 73525411
- Complex Name
- Twenty-One Beacon Condominium
- Bedrooms
- 1
- Bathrooms
- 1
- Full Baths
- 1
- Living Area
- 535
- Lot Size (Acres)
- 0.01
- Year Built
- 1899
- Association Fee
- $682
- Association Fee Includes
- Heat, Electricity, Water, Sewer, Insurance, Security, Maintenance Structure, Maintenance Grounds, Snow Removal, Trash, Reserve Funds
Property Description
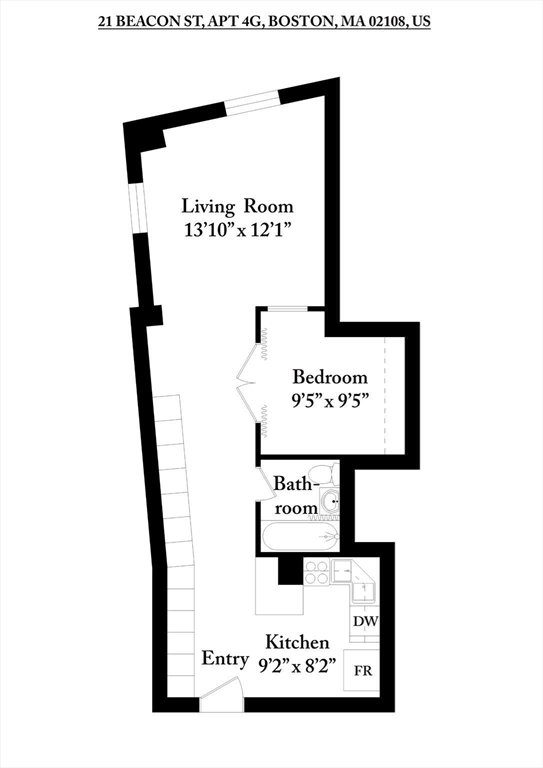
Sitting above the historic streets of Beacon Hill, Unit 4G at 21 Beacon Street offers city living at its finest. Sunlight fills the space through tall windows, creating a warm and inviting atmosphere. The building’s concierge service, elevator, and laundry on every floor add convenience, while the spectacular roof deck with panoramic views of the skyline and the Charles, provides a daily reminder of why Beacon Hill is one of Boston’s most beloved neighborhoods. Moments from the Common, Financial District, and the MBTA Red and Green Lines, this home is ideal for anyone seeking charm, convenience, and classic Boston character. Heat, Hot Water, Electric, Water, Sewer, Master Insurance, Security, Laundry Facilities, Elevator, Exterior Maintenance, Landscaping, Snow Removal, Management Fee covered by your condo fee.
/u.realgeeks.media/jasonniles/mann.png)
Additional Information
- Taxes
- $6,126
- Water
- Public
- Sewer
- Public Sewer
- Heating
- Baseboard
- Cooling
- Window Unit(s)
- Appliances
- Range, Dishwasher, Refrigerator
- Community Features
- Public Transportation, Shopping, Park, Walk/Jog Trails, Medical Facility, Bike Path, Highway Access, House of Worship, Private School, Public School, T-Station, University
- Basement Features
- Y
- Flooring
- Tile, Parquet
- Sewer
- Public Sewer
- Units in Complex
- 163
Mortgage Calculator
Listing courtesy of Listing Agent: Park Hou Group from Listing Office: Splice Realty.
The property listing data and information, or the Images, set forth herein were provided to MLS Property Information Network, Inc. from third party sources, including sellers, lessors, landlords and public records, and were compiled by MLS Property Information Network, Inc. The property listing data and information, and the Images, are for the personal, non commercial use of consumers having a good faith interest in purchasing, leasing or renting listed properties of the type displayed to them and may not be used for any purpose other than to identify prospective properties which such consumers may have a good faith interest in purchasing, leasing or renting. MLS Property Information Network, Inc. and its subscribers disclaim any and all representations and warranties as to the accuracy of the property listing data and information, or as to the accuracy of any of the Images, set forth herein.