7 Diamond Rd, Lexington, MA 02420
- $1,950,000
- 4
- BD
- 4
- BA
- 3,474
- SqFt








- List Price
- $1,950,000
- Status
- UNDER AGREEMENT
- MLS#
- 73525348
- Bedrooms
- 4
- Bathrooms
- 4
- Full Baths
- 3
- Half Baths
- 1
- Living Area
- 3,474
- Lot Size (Acres)
- 0.87
- Style
- Contemporary, Mid-Century Modern
- Year Built
- 1963
Property Description
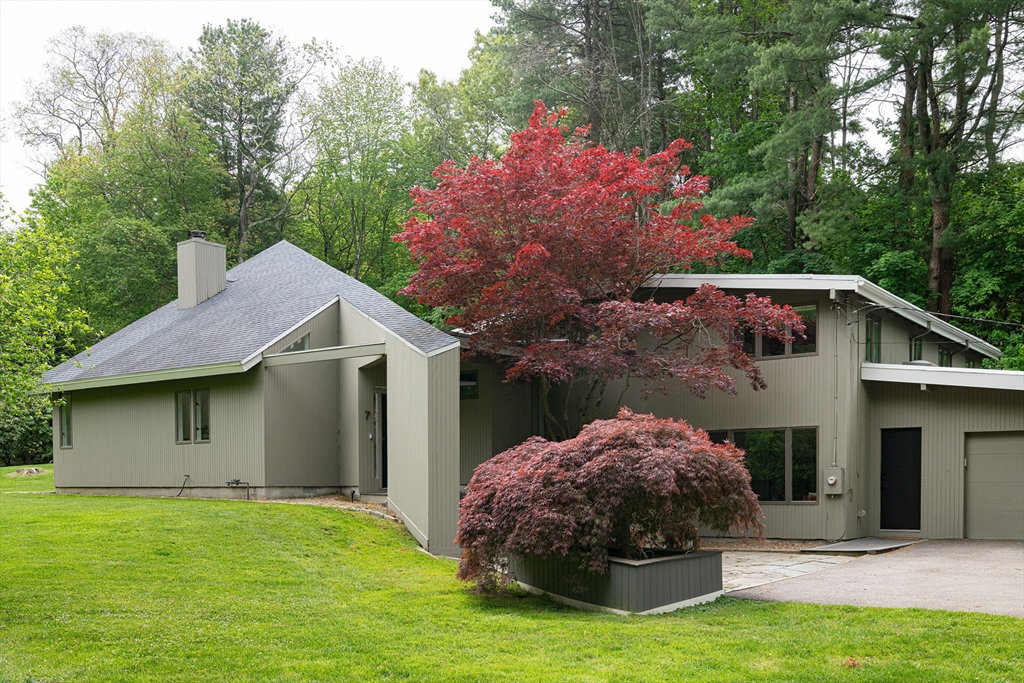
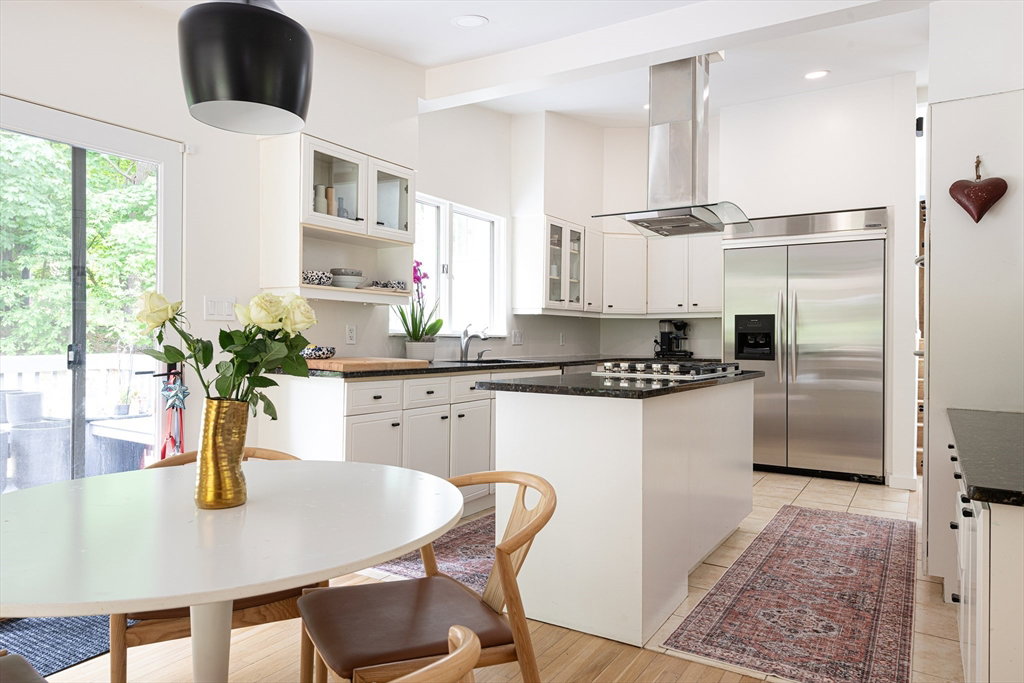
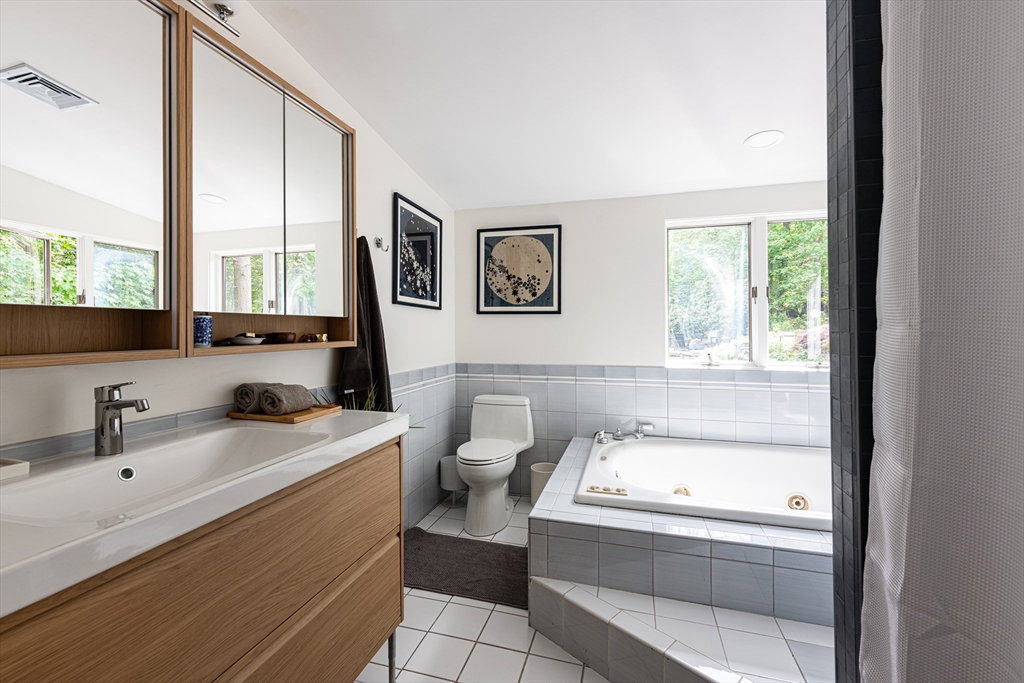
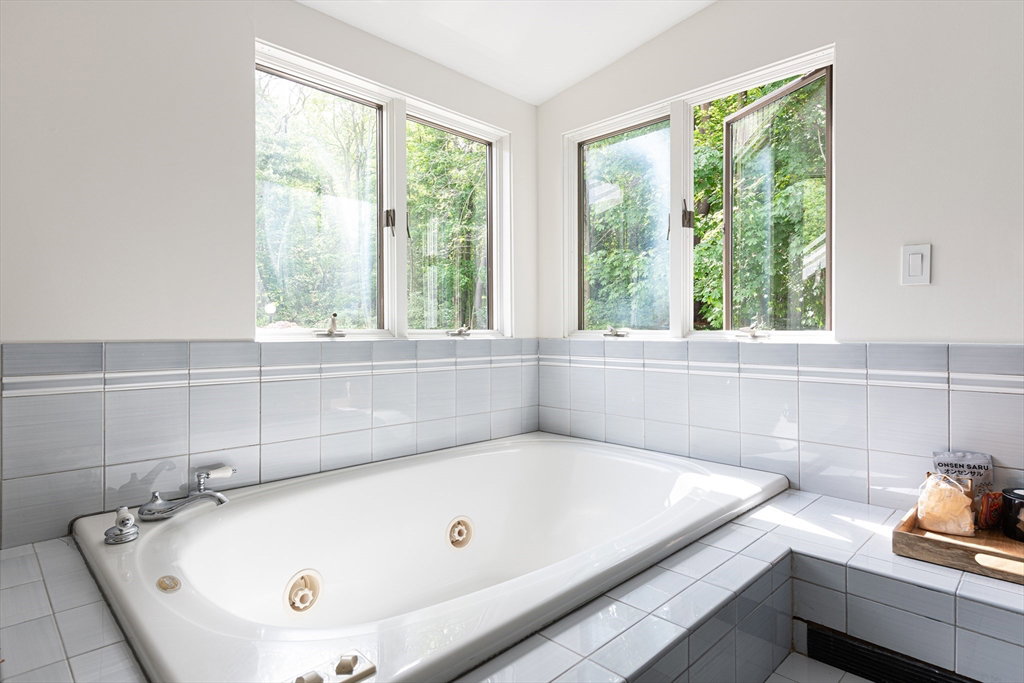
Ideally located a short distance from Estabrook and Diamond schools and Kinneen Park, this mid-century modern home is set on a side street with convenient access to major routes. Originally designed as a “Peacock Farm” plan, it has been thoughtfully expanded and enhanced for today’s living. Additions include an attached heated 2-car garage, a step-down family room with sliders to a deck, and central air conditioning. The spacious primary suite features a skylit walk-in closet and a generously sized bath. Original character remains with post-and-beam construction, open flow, cathedral ceilings, and expansive walls of windows that fill the home with natural light. The walk-out lower level offers a private bedroom suite with a full bath, ideal for guests or extended family. Updated baths, floors, and first-floor office; freshly painted inside and out. Landscaped gardens, a large lawn, multiple decks, and patios complete this exceptional setting.
/u.realgeeks.media/jasonniles/mann.png)
Additional Information
- Taxes
- $19,544
- Parking Description
- Attached, Paved Drive, Off Street
- Water
- Public
- Sewer
- Public Sewer
- Grade School
- Estabrook
- Middle School
- Clarke
- High School
- Lexington High School
- Fire Places
- 2
- Heating
- Baseboard, Oil
- Cooling
- Central Air
- Appliances
- Oven, Dishwasher, Range
- Community Features
- Public Transportation, Park, Conservation Area, Highway Access, Public School
- Basement Features
- Crawl Space, Sump Pump
- Electric Features
- Circuit Breakers, 200+ Amp Service
- Exterior Features
- Deck, Patio, Balcony, Professional Landscaping
- Interior Features
- Bathroom - Full, Bathroom, Office
- Sewer
- Public Sewer
Mortgage Calculator
Listing courtesy of Listing Agent: The Janovitz-Tse Team from Listing Office: Compass.
The property listing data and information, or the Images, set forth herein were provided to MLS Property Information Network, Inc. from third party sources, including sellers, lessors, landlords and public records, and were compiled by MLS Property Information Network, Inc. The property listing data and information, and the Images, are for the personal, non commercial use of consumers having a good faith interest in purchasing, leasing or renting listed properties of the type displayed to them and may not be used for any purpose other than to identify prospective properties which such consumers may have a good faith interest in purchasing, leasing or renting. MLS Property Information Network, Inc. and its subscribers disclaim any and all representations and warranties as to the accuracy of the property listing data and information, or as to the accuracy of any of the Images, set forth herein.