43 Hall St Unit 1, Waltham, MA 02453
- $1,089,000
- 3
- BD
- 4
- BA
- 2,235
- SqFt




- List Price
- $1,089,000
- Price Change
- ▼ $40,000 1784868502
- Status
- ACTIVE
- MLS#
- 73525333
- Bedrooms
- 3
- Bathrooms
- 4
- Full Baths
- 2
- Half Baths
- 2
- Living Area
- 2,235
- Year Built
- 2016
- Association Fee
- $180
- Association Fee Includes
- Insurance
Property Description
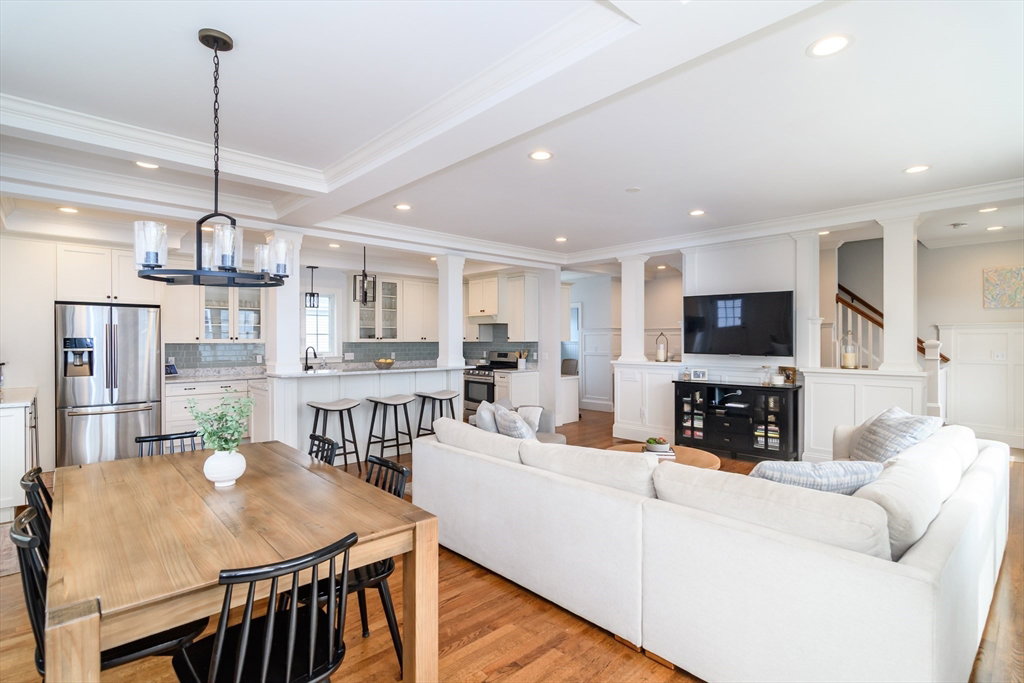
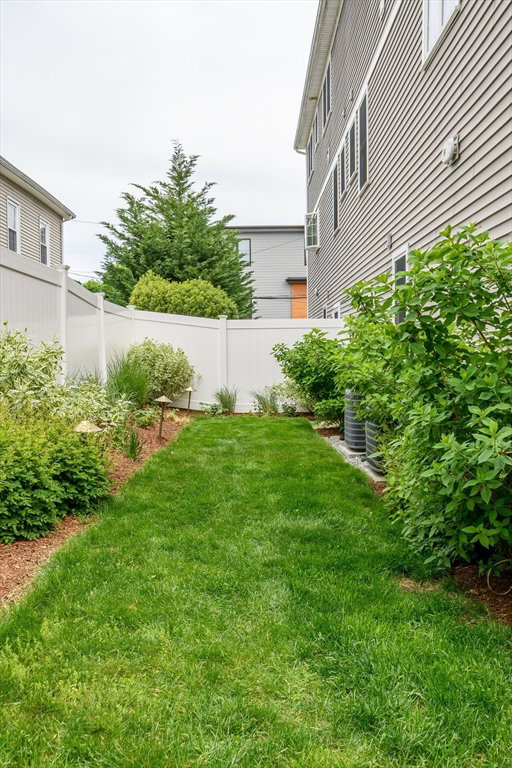
Location, space & convenience just around the corner from all of the restaurants & shops that Moody Street has to offer! This stunning, meticulously cared for & sun-filled townhome has it all. Private outdoor space which includes a deck, oversized patio and beautifully landscaped, fully fenced-in yard. Enjoy a full-sized 2 car garage, mudroom w/built-in bench & storage & a 4th bedroom/office/gym w/private bath & walkout to the backyard. The 2nd floor has a spacious open layout w/stunning chefs kitchen & an abundance of storage, access to the elevated deck, a dining area, family room & half bath. The 3rd floor has laundry, a full bath & 3 large bedrooms, including a gorgeous primary suite with walk-in closet & beautiful full bathroom. Driveway parking for two cars, close proximity to the Waltham commuter rail, Riverwalk Park, the Charles River Bike Path & just down the street from Gilmore Playground. Get everything you want in a single family with the convenience of a townhome!
/u.realgeeks.media/jasonniles/mann.png)
Additional Information
- Taxes
- $8,554
- Parking Description
- Attached, Garage Door Opener, Storage, Off Street, Paved, Exclusive Parking
- Garage Spaces
- 2
- Water
- Public
- Sewer
- Public Sewer
- Heating
- Forced Air, Natural Gas
- Cooling
- Central Air
- Appliances
- Range, Dishwasher, Disposal, Microwave, Refrigerator, Washer, Dryer
- Community Features
- Public Transportation, Shopping, Park, Walk/Jog Trails, Bike Path, Highway Access, Public School, T-Station
- Basement Features
- N
- Electric Features
- 200+ Amp Service
- Exterior Features
- Deck - Composite, Patio, Decorative Lighting, Fenced Yard, Screens, Rain Gutters, Professional Landscaping, Sprinkler System
- Flooring
- Tile, Hardwood
- Interior Features
- Bathroom, Mud Room
- Roof Material
- Shingle
- Sewer
- Public Sewer
- Units in Complex
- 2
Mortgage Calculator
Listing courtesy of Listing Agent: The Allain Group from Listing Office: Compass.
The property listing data and information, or the Images, set forth herein were provided to MLS Property Information Network, Inc. from third party sources, including sellers, lessors, landlords and public records, and were compiled by MLS Property Information Network, Inc. The property listing data and information, and the Images, are for the personal, non commercial use of consumers having a good faith interest in purchasing, leasing or renting listed properties of the type displayed to them and may not be used for any purpose other than to identify prospective properties which such consumers may have a good faith interest in purchasing, leasing or renting. MLS Property Information Network, Inc. and its subscribers disclaim any and all representations and warranties as to the accuracy of the property listing data and information, or as to the accuracy of any of the Images, set forth herein.