299 Sumner Street Unit 1, Boston, MA 02128
- $749,000
- 2
- BD
- 2
- BA
- 1,356
- SqFt






- List Price
- $749,000
- Status
- UNDER AGREEMENT
- MLS#
- 73525187
- Bedrooms
- 2
- Bathrooms
- 2
- Full Baths
- 2
- Living Area
- 1,356
- Year Built
- 2015
- Association Fee
- $250
- Association Fee Includes
- Water, Sewer, Insurance, Snow Removal
Property Description
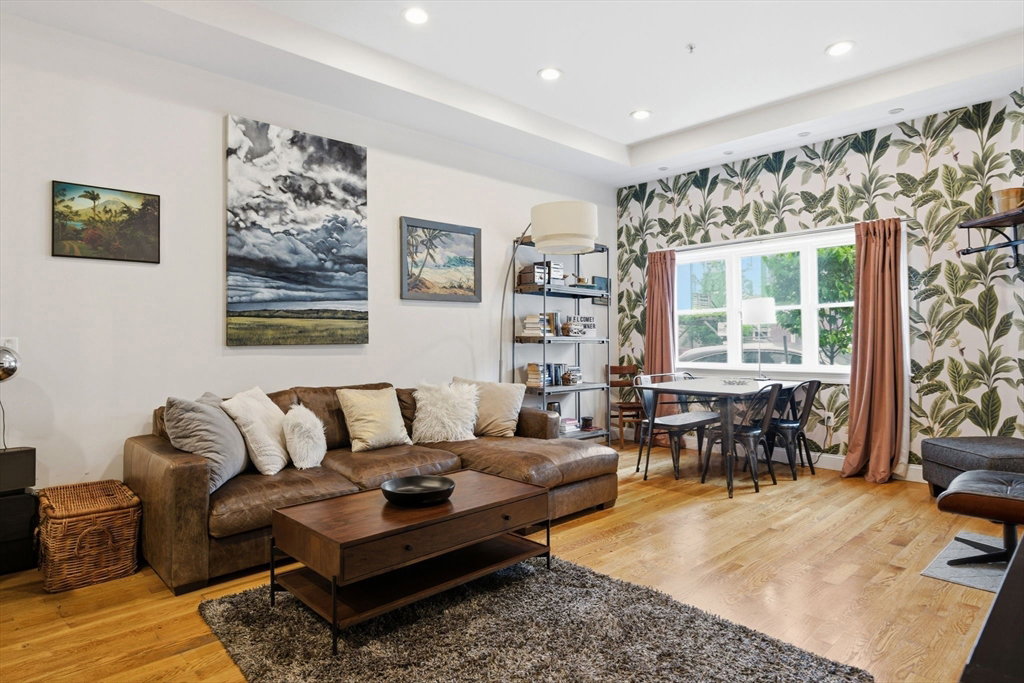
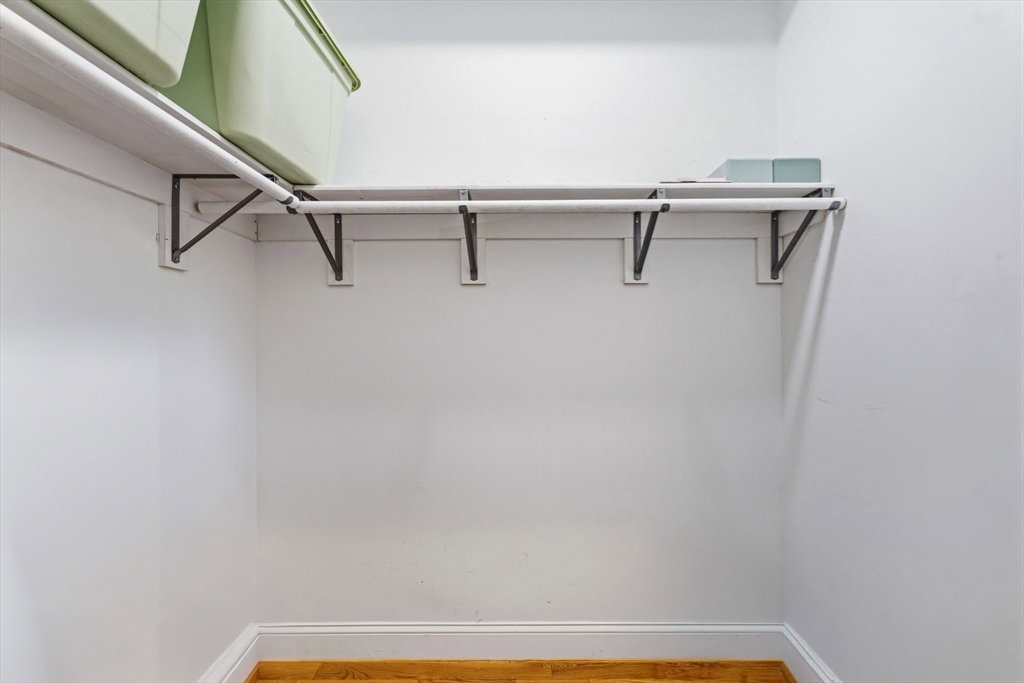
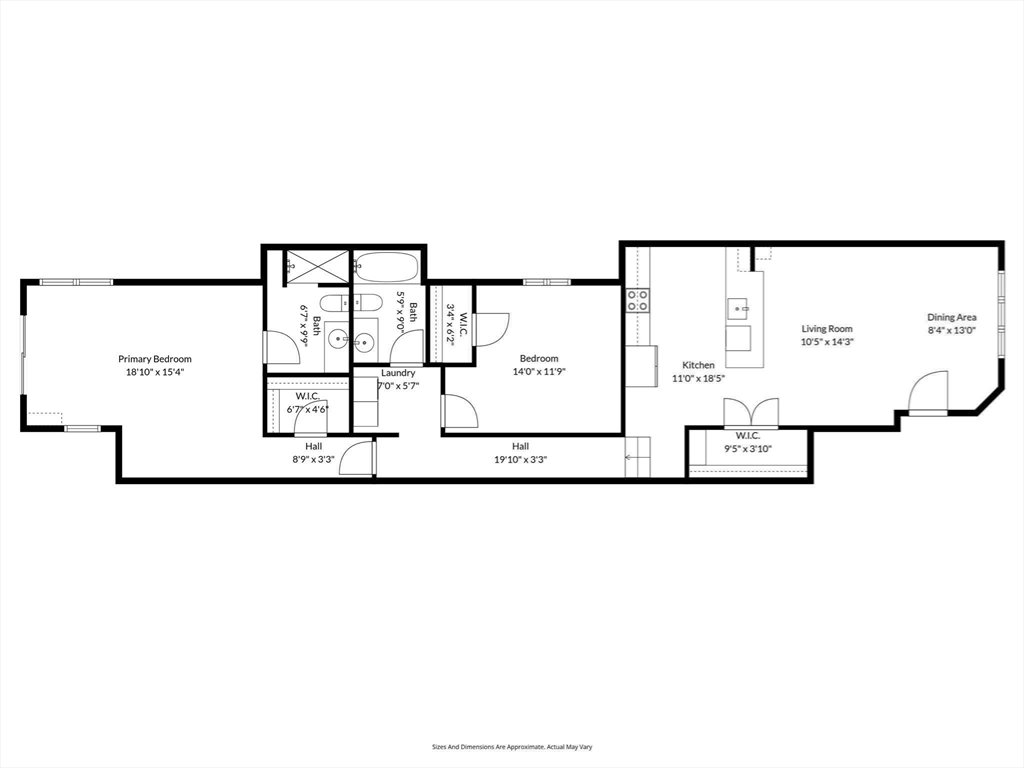
This JEFFERIES POINT "PRIVATE YARD" will make Your JAW DROP! Exclusive "Outdoor Space" is ALL YOURS! Calling all Buyers with a Green Thumb! Entertainer's Dream Summer BBQ or Dog Owner's Delight! Yes, Pet Friendly. 299 Sumner Street underwent a total 2015 Renovation. Unit #1, 2BR/2BA w/1356 SF, finally 1400 Square Feet! Two large bedrooms with walk-in closets. The Open-Concept Design with a Chef’s Kitchen is a Dream. Custom Features: Soft close Cabinetry, Granite Island for Entertaining & Bosch SS Appliances with Gas Cooking. Soaring Living Room ceilings give this home a Loft-Feel. Modern Upgrades: White Oak hardwood floors, Central A/C, Washer/Dryer. The Cherry on Top!? Private Deeded Basement Storage Included & Low Condo Fee! The Maverick (T) Station is less than 0.25 miles away; Blue Line (T) takes you into Downtown Boston, just two stops. Steps from the Award-Winning Piers Park & East Boston Harborwalk, perfect for Running, Yoga & More!
/u.realgeeks.media/jasonniles/mann.png)
Additional Information
- Area
- East Boston's Jeffries Point
- Taxes
- $4,844
- Water
- Public
- Sewer
- Public Sewer
- Heating
- Central
- Cooling
- Central Air
- Appliances
- Range, Dishwasher, Disposal, Microwave, Refrigerator, Freezer, Washer, Dryer
- Community Features
- Public Transportation, Shopping, Park, Walk/Jog Trails, Medical Facility, Laundromat, Bike Path, Conservation Area, Highway Access, House of Worship, Public School, T-Station, University
- Basement Features
- N
- Exterior Features
- Porch, Patio, Fenced Yard
- Flooring
- Wood
- Sewer
- Public Sewer
- Waterfront Features
- Harbor, 1/2 to 1 Mile To Beach
- Units in Complex
- 3
Mortgage Calculator
Listing courtesy of Listing Agent: Collin Bray from Listing Office: Century 21 Cityside.
The property listing data and information, or the Images, set forth herein were provided to MLS Property Information Network, Inc. from third party sources, including sellers, lessors, landlords and public records, and were compiled by MLS Property Information Network, Inc. The property listing data and information, and the Images, are for the personal, non commercial use of consumers having a good faith interest in purchasing, leasing or renting listed properties of the type displayed to them and may not be used for any purpose other than to identify prospective properties which such consumers may have a good faith interest in purchasing, leasing or renting. MLS Property Information Network, Inc. and its subscribers disclaim any and all representations and warranties as to the accuracy of the property listing data and information, or as to the accuracy of any of the Images, set forth herein.